
174 Kenmore Avenue, Ponte Vedra, FL 32081
Local realty services provided by:Better Homes and Gardens Real Estate Lifestyles Realty
174 Kenmore Avenue,Ponte Vedra, FL 32081
$899,900
- 5 Beds
- 4 Baths
- 2,871 sq. ft.
- Single family
- Active
Listed by: kelly bello
Office: keller williams realty atlantic partners southside
MLS#:2162123
Source:JV
Price summary
- Price:$899,900
- Price per sq. ft.:$221.49
- Monthly HOA dues:$60.83
About this home
POOL HOME IN NOCATEE | Welcome to an exceptional opportunity in Austin Park at Nocatee, where a private preserve setting, resort style outdoor living and one of Northeast Florida's most sought after lifestyles come together. Located within award winning Nocatee, one of America's best selling master planned communities and served by the highly acclaimed St. Johns County School District, this home offers an exceptional combination of location, lifestyle and design. Situated on a spacious 70 foot preserve lot, this beautifully appointed 5 bedroom, 3.5 bath home features concrete block construction, a rare 3 car garage, a first floor primary suite and a dedicated safe room, an exceptionally rare and valuable feature. The updated kitchen is the heart of the home, featuring quartz countertops, newer appliances, an oversized island and an open connection to the family room, creating an inviting space for everyday living and entertaining. The first floor primary suite offers a private retreat with dual vanities, a walk in shower, garden tub and generous closet space. A dedicated office and additional flex spaces on both levels provide versatility for a home office, media room, playroom, fitness space or whatever best fits your lifestyle. Plantation shutters and thoughtful updates throughout add to the home's polished feel. Step outside and discover one of the property's standout features. The screened outdoor living area overlooks a private preserve backdrop and features a 16 x 32 saltwater pool and spa, travertine decking and a custom outdoor kitchen. Whether entertaining, relaxing poolside or enjoying a quiet Florida evening, this backyard was designed to be enjoyed year round. Beyond the home, experience the lifestyle that has made Nocatee one of the country's most celebrated master planned communities. Enjoy resort style water parks, miles of trails, neighborhood parks, community events, dining, shopping and a golf cart friendly lifestyle that makes exploring the community part of everyday living. With highly regarded St. Johns County schools, convenient access to the beaches, Ponte Vedra, St. Augustine and Jacksonville, Nocatee offers an incredible combination of community, convenience and coastal Florida living. This is more than a home. It's a lifestyle and an opportunity to live, play and experience Nocatee every day....
Contact an agent
Home facts
- Year built:2011
- Subdivision & Development:Austin Park
- Listing ID #:2162123
- Added:45 day(s) ago
- Updated:October 12, 2026 at 12:51 PM
Rooms and interior
- Bedrooms:5
- Total bathrooms:4
- Full bathrooms:3
- Half bathrooms:1
- Flooring:tile, wood
- Bathrooms Description:Primary Bathroom -Tub with Separate Shower
- Kitchen Description:Breakfast Bar, Dishwasher, Disposal, Kitchen Island, Microwave, Pantry, Refrigerator, Water Softener Owned
- Bedroom Description:Split Bedrooms
- Living area:2,871 sq. ft.
Heating and cooling
- Cooling:Central Air, Electric
- Heating:Central, Electric
- Central air:Yes
Structure and exterior
- Roof:Shingle
- Year built:2011
- Building area:2,871 sq. ft.
- Lot area:0.22 Acres
- Lot Features:Dead-end Street, Sprinklers In Front, Wooded
- Architectural Style:Traditional
- Construction Materials:Block, Concrete, Stucco
- Exterior Features:Covered, Screened
Schools
- High school:Allen D. Nease
- Middle school:Valley Ridge Academy
- Elementary school:Valley Ridge Academy
Utilities
- Water:Public, Water Available
- Sewer:Public Sewer, Sewer Available
Finances and disclosures
- Price:$899,900
- Price per sq. ft.:$221.49
- Tax amount:$9,511 (2025)
Features and amenities
- Laundry features:Dryer, Washer
- Amenities:Basketball Court, Breakfast Bar, Built-in Features, Children's Pool, Clubhouse, Entrance Foyer, Fitness Center, Jogging Path, Playground, Primary Downstairs, Smart Thermostat, Split Bedrooms, Tennis Court(s), Walk-In Closet(s)
- Pool features:Children's Pool, In Ground, Salt Water
Parking
- Parking description:Garage, Garage Door Opener
- Garage:Yes
- Garage spaces:3
New listings near 174 Kenmore Avenue
- Coming Soon
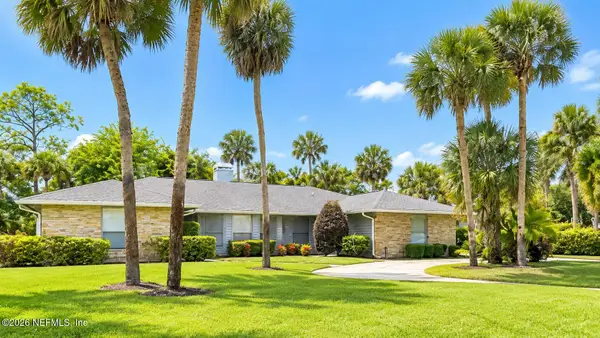 $1,550,000Coming Soon4 beds 3 baths3,160 sq. ft.
2010 Oak Hammock Drive, Ponte Vedra Beach, FL 32082
MLS# 2168754Listed by: BERKSHIRE HATHAWAY HOMESERVICES FLORIDA NETWORK REALTY - Coming Soon
 $2,200,000Coming Soon4 beds 3 baths3,337 sq. ft.
8109 Seven Mile Drive, Ponte Vedra Beach, FL 32082
MLS# 2168707Listed by: COLDWELL BANKER VANGUARD REALTY - Coming Soon
 $1,075,000Coming Soon5 beds 5 baths4,248 sq. ft.
313 S Mill View Way, Ponte Vedra Beach, FL 32082
MLS# 2168637Listed by: KARSTEN REAL ESTATE TEAM - Coming Soon
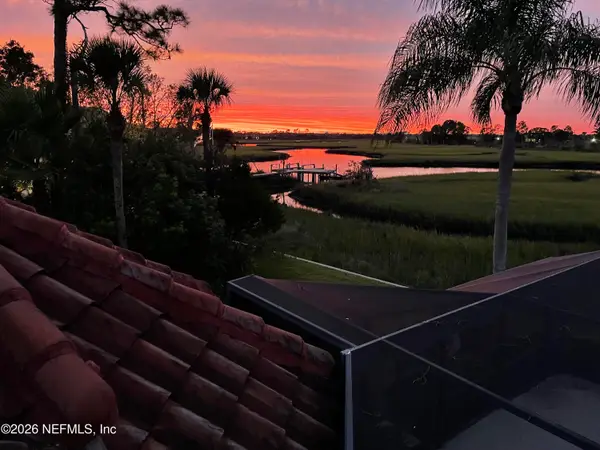 $2,750,000Coming Soon5 beds 5 baths5,131 sq. ft.
256 Deer Haven Drive, Ponte Vedra Beach, FL 32082
MLS# 2168613Listed by: KELLER WILLIAMS REALTY ATLANTIC PARTNERS - Coming Soon
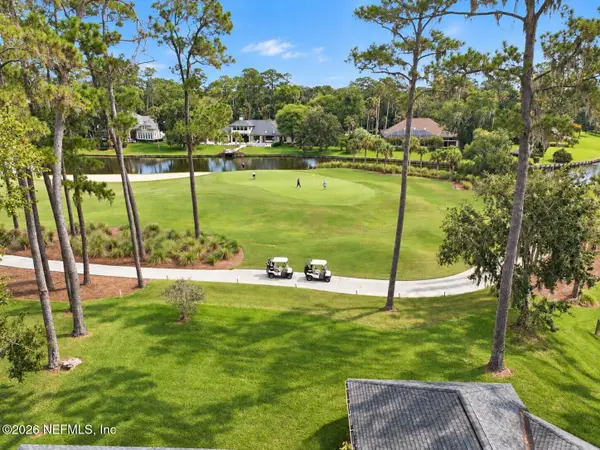 $1,990,000Coming Soon3 beds 3 baths2,948 sq. ft.
8132 Seven Mile Drive, Ponte Vedra Beach, FL 32082
MLS# 2168516Listed by: COLDWELL BANKER VANGUARD REALTY - Coming Soon
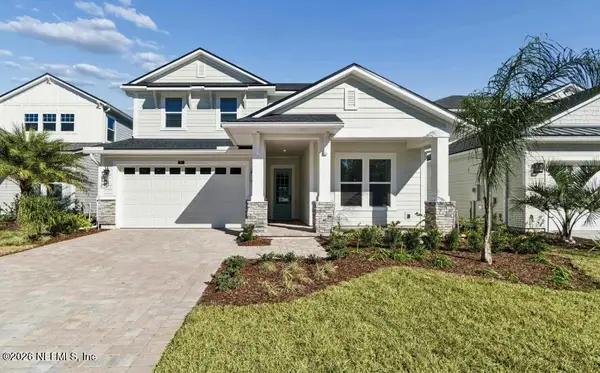 $850,000Coming Soon4 beds 3 baths2,872 sq. ft.
188 Reflections Avenue, Ponte Vedra, FL 32081
MLS# 2168070Listed by: COMPASS FLORIDA LLC - Coming Soon
 $1,950,000Coming Soon4 beds 3 baths3,218 sq. ft.
1150 Salt Creek Drive, Ponte Vedra Beach, FL 32082
MLS# 2167739Listed by: 904 FINE HOMES - Coming Soon
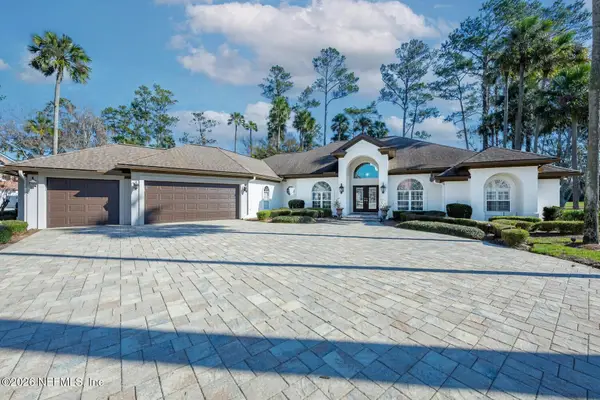 $2,500,000Coming Soon4 beds 5 baths3,388 sq. ft.
8196 Seven Mile Drive, Ponte Vedra Beach, FL 32082
MLS# 2164901Listed by: FLORIDA HOMES REALTY & MTG LLC - Coming Soon
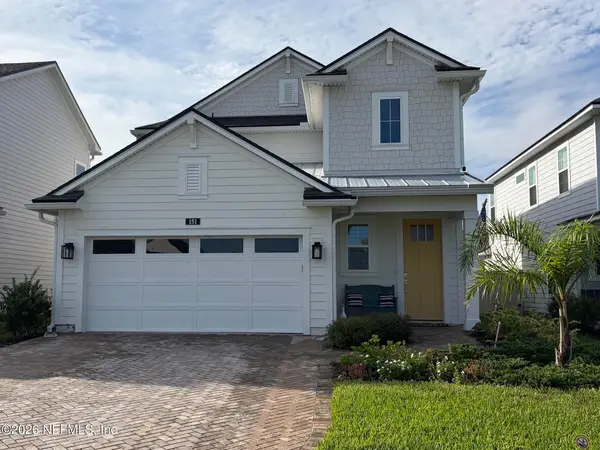 $689,500Coming Soon4 beds 3 baths2,237 sq. ft.
151 Seabrook Village Avenue, Ponte Vedra, FL 32081
MLS# 2164855Listed by: WATSON REALTY CORP - New
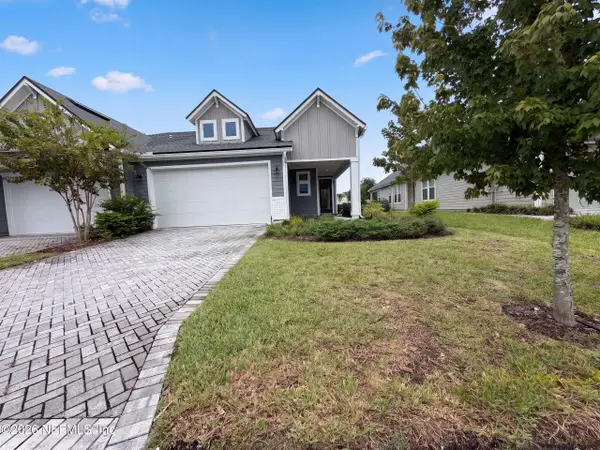 $470,000Active2 beds 2 baths1,541 sq. ft.
101 Cool Springs Avenue, Ponte Vedra, FL 32081
MLS# 2168815Listed by: OPENDOOR BROKERAGE, LLC.


Protect your home and budget from life's surprises with an Assurant Home Warranty, backed by a partner that supports you through every step of homeownership. Explore Plans.
© 2026 Better Homes and Gardens Real Estate LLC. An Anywhere Real Estate company. All rights reserved. Better Homes and Gardens® Real Estate is a registered trademark owned by Meredith Operations Corporation, licensed to Better Homes and Gardens Real Estate LLC and used with permission. Better Homes and Gardens Real Estate LLC fully supports the principles of the Fair Housing Act and the Equal Opportunity Act. Listing information is deemed reliable but is not guaranteed accurate.
Each office is independently owned and operated.
Any services or products provided by third parties are not provided by, affiliated with or related to Better Homes and Gardens Real Estate LLC, or its affiliated companies.