
218 Carrier Drive, Ponte Vedra, FL 32081
Local realty services provided by:Better Homes and Gardens Real Estate Lifestyles Realty
218 Carrier Drive,Ponte Vedra, FL 32081
$899,000
- 5 Beds
- 4 Baths
- 3,768 sq. ft.
- Single family
- Active
Listed by: howard flaschen
Office: round table realty
MLS#:2147113
Source:JV
Price summary
- Price:$899,000
- Price per sq. ft.:$238.59
- Monthly HOA dues:$23.33
About this home
Experience the vacation-every-day lifestyle in this premier residence, a true resort-inspired oasis. Indulge in sophisticated entertainment and unparalleled comfort, where luxury meets effortless living. This home is your private sanctuary, designed for those who seek the extraordinary.
Your personal retreat features a gorgeous heated pool and spa, perfect for daily indulgence. An oversized covered patio and deck, secured by a fenced yard, define an expansive entertainment paradise. Inside, the gourmet island kitchen boasts stone countertops, stainless appliances, and a walk-in pantry, flowing into an open floor plan with high ceilings. Discover plush new carpet, hardwood-style flooring, and recently refreshed exterior paint. The primary suite includes a private attached office and custom built-ins.
This low-maintenance luxury home, near recreation and top-rated schools, offers a refined social lifestyle. Enjoy serene nature views from your private setting.
Contact an agent
Home facts
- Year built:2012
- Subdivision & Development:Greenleaf Village
- Listing ID #:2147113
- Added:112 day(s) ago
- Updated:September 16, 2026 at 12:55 PM
Rooms and interior
- Bedrooms:5
- Total bathrooms:4
- Full bathrooms:4
- Flooring:carpet, tile
- Bathrooms Description:Primary Bathroom -Tub with Separate Shower
- Kitchen Description:Breakfast Nook, Dishwasher, Disposal, Eat-in Kitchen, Gas Oven, Kitchen Island, Microwave, Pantry, Refrigerator
- Living area:3,768 sq. ft.
Heating and cooling
- Cooling:Central Air, Electric
- Heating:Central, Electric
- Central air:Yes
Structure and exterior
- Roof:Shingle
- Year built:2012
- Building area:3,768 sq. ft.
- Lot area:0.22 Acres
- Lot Features:Wooded
- Architectural Style:Traditional
- Construction Materials:Stucco
- Exterior Features:Covered, Front Porch
Utilities
- Water:Public, Water Connected
- Sewer:Sewer Connected
Finances and disclosures
- Price:$899,000
- Price per sq. ft.:$238.59
- Tax amount:$12,211 (2025)
Features and amenities
- Laundry features:Dryer, Washer
- Amenities:Basketball Court, Breakfast Nook, Children's Pool, Clubhouse, Eat-in Kitchen, Entrance Foyer, Fitness Center, Management - Full Time, Playground, Sauna, Spa/Hot-tub, Tennis Court(s), Vaulted Ceiling(s), Walk-In Closet(s)
- Pool features:Children's Pool, In Ground
Parking
- Parking description:Attached, Garage, Garage Door Opener
- Garage:Yes
- Garage spaces:3
New listings near 218 Carrier Drive
- Coming Soon
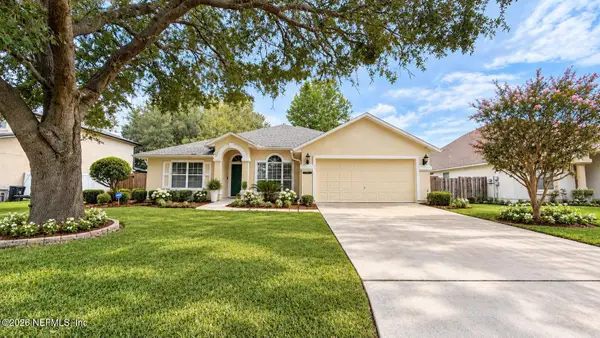 $579,900Coming Soon4 beds 3 baths2,151 sq. ft.
2005 Chaucer Lane, Ponte Vedra, FL 32081
MLS# 2164980Listed by: NOVAJAX REALTY LLC - Coming Soon
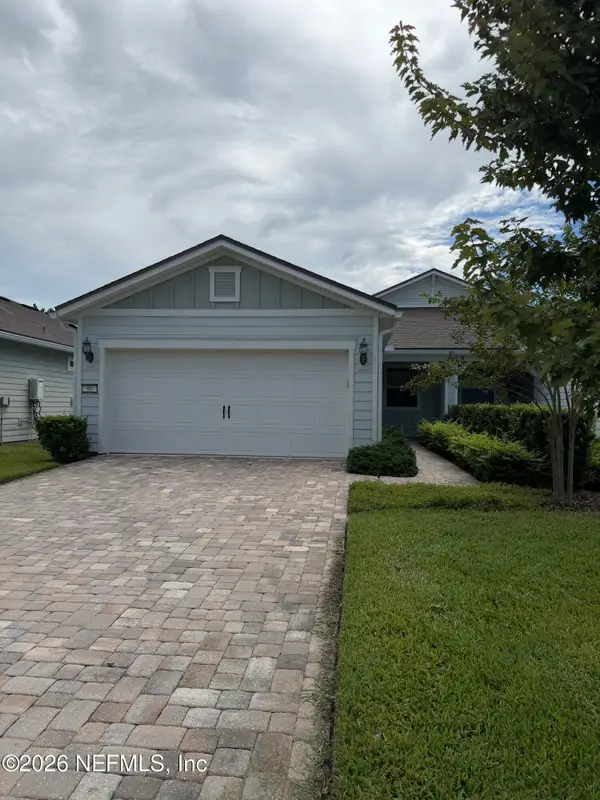 $490,000Coming Soon2 beds 2 baths1,505 sq. ft.
99 Wheatfield Avenue, Ponte Vedra, FL 32081
MLS# 2164971Listed by: RE/MAX UNLIMITED - Coming Soon
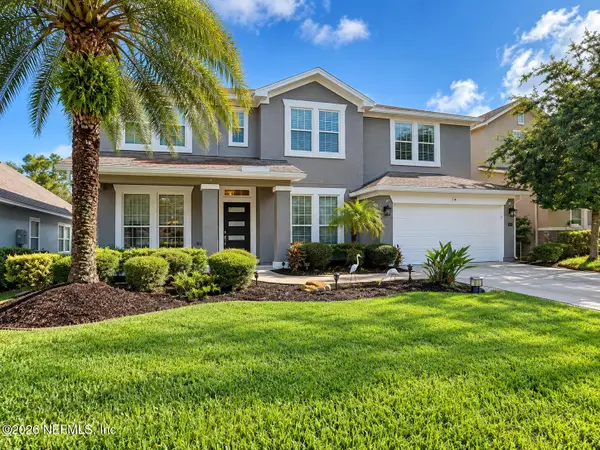 $965,000Coming Soon4 beds 4 baths3,214 sq. ft.
287 Woodland Greens Drive, Ponte Vedra, FL 32081
MLS# 2164930Listed by: CHRISTIE'S INTERNATIONAL REAL ESTATE FIRST COAST - Coming SoonOpen Sun, 1 to 4pm
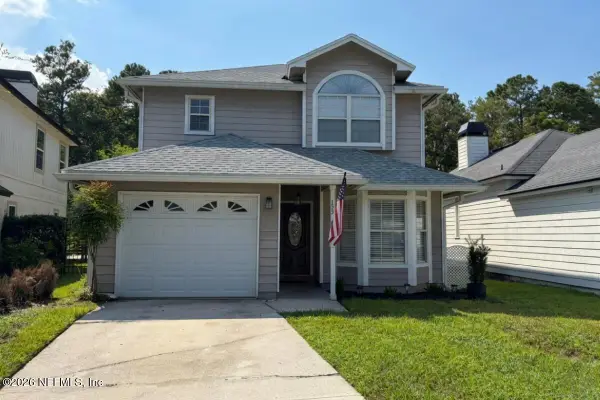 $587,000Coming Soon3 beds 3 baths1,592 sq. ft.
153 Solano Cay Circle, Ponte Vedra Beach, FL 32082
MLS# 2164939Listed by: KELLER WILLIAMS REALTY ATLANTIC PARTNERS - Coming Soon
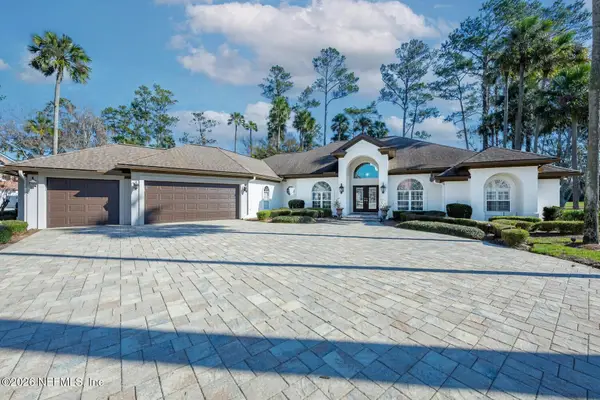 $2,500,000Coming Soon4 beds 5 baths3,388 sq. ft.
8196 Seven Mile Drive, Ponte Vedra Beach, FL 32082
MLS# 2164901Listed by: FLORIDA HOMES REALTY & MTG LLC - Coming Soon
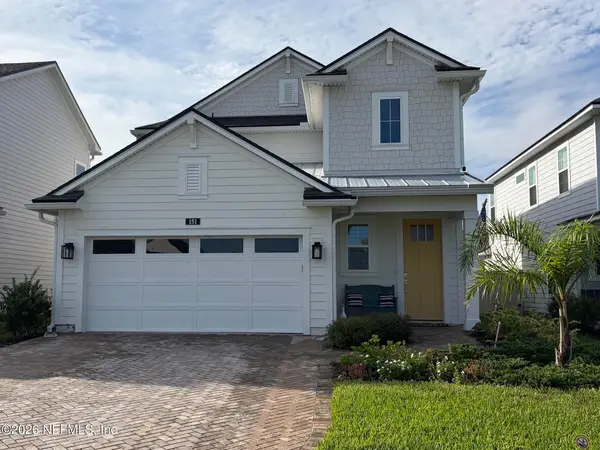 $689,500Coming Soon4 beds 3 baths2,237 sq. ft.
151 Seabrook Village Avenue, Ponte Vedra, FL 32081
MLS# 2164855Listed by: WATSON REALTY CORP - Coming Soon
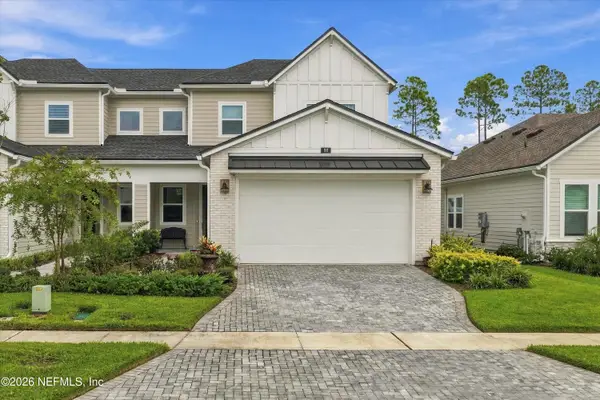 Listed by BHGRE$579,000Coming Soon3 beds 3 baths2,051 sq. ft.
66 Latham Drive, Ponte Vedra, FL 32081
MLS# 2164683Listed by: BETTER HOMES & GARDENS REAL ESTATE LIFESTYLES REALTY - Coming Soon
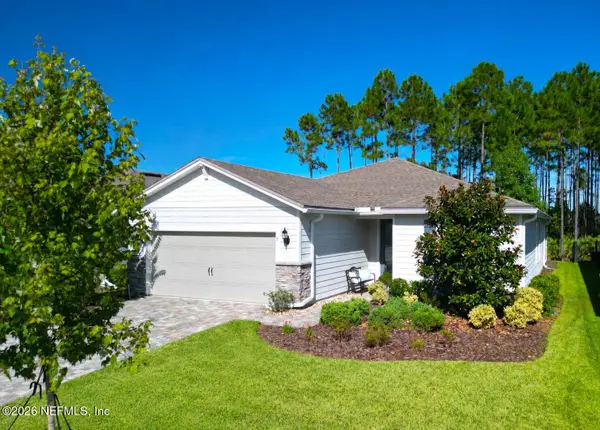 $639,000Coming Soon2 beds 2 baths1,802 sq. ft.
190 Woodgate Drive, Ponte Vedra, FL 32081
MLS# 2164669Listed by: WATSON REALTY CORP - Coming Soon
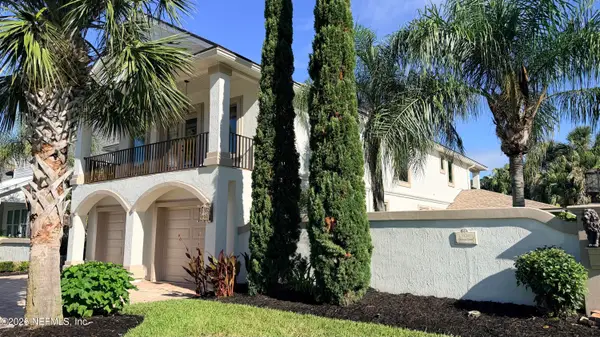 $3,195,000Coming Soon5 beds 5 baths4,391 sq. ft.
55 Solana Road, Ponte Vedra Beach, FL 32082
MLS# 2163674Listed by: KELLER WILLIAMS REALTY ATLANTIC PARTNERS - Coming SoonOpen Sat, 11am to 1pm
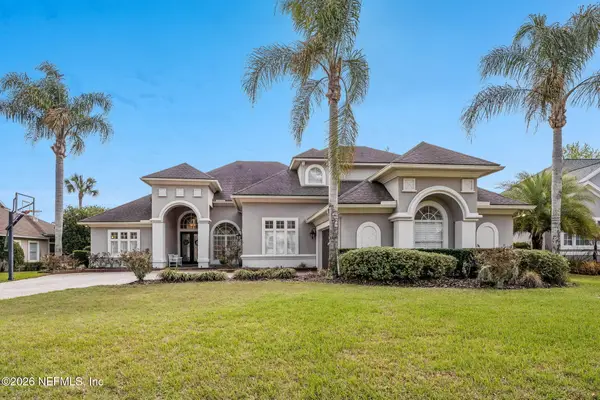 $1,699,000Coming Soon6 beds 6 baths4,358 sq. ft.
267 Clearwater Drive, Ponte Vedra Beach, FL 32082
MLS# 2162890Listed by: MARSH LANDING REALTY


Protect your home and budget from life's surprises with an Assurant Home Warranty, backed by a partner that supports you through every step of homeownership. Explore Plans.
© 2026 Better Homes and Gardens Real Estate LLC. An Anywhere Real Estate company. All rights reserved. Better Homes and Gardens® Real Estate is a registered trademark owned by Meredith Operations Corporation, licensed to Better Homes and Gardens Real Estate LLC and used with permission. Better Homes and Gardens Real Estate LLC fully supports the principles of the Fair Housing Act and the Equal Opportunity Act. Listing information is deemed reliable but is not guaranteed accurate.
Each office is independently owned and operated.
Any services or products provided by third parties are not provided by, affiliated with or related to Better Homes and Gardens Real Estate LLC, or its affiliated companies.