
293 Cape May Avenue, Ponte Vedra, FL 32081
Local realty services provided by:Better Homes and Gardens Real Estate Lifestyles Realty
293 Cape May Avenue,Ponte Vedra, FL 32081
$1,225,000
- 4 Beds
- 4 Baths
- 2,912 sq. ft.
- Single family
- Active
Listed by: john inama
Office: watson realty corp
MLS#:2158546
Source:JV
Price summary
- Price:$1,225,000
- Price per sq. ft.:$420.67
- Monthly HOA dues:$255.33
About this home
Welcome to this completely reimagined designer showcase home in the prestigious, man-gated community of Coastal Oaks at Nocatee. Every detail has been thoughtfully curated, transforming this 4-bedroom, 3.5-bath residence into a true masterpiece of style and craftsmanship. The open-concept floor plan is highlighted by gorgeous engineered hardwood flooring throughout the main living areas, spectacular folding glass sliders, and a stunning custom built-in entertainment wall with designer lighting. The gourmet kitchen has been completely redesigned with double-stacked custom cabinetry, a one-of-a-kind hidden pantry, premium appliances, and luxurious finishes throughout. The elegant dining room features exquisite custom trim work and a dramatic wallpapered ceiling, creating a memorable space for entertaining. The first floor also includes a beautifully redesigned office, an exceptional custom laundry room, and a luxurious owner's suite with dual custom walk-in closets and a magazine- worthy spa-inspired bath. Upstairs, you'll find new carpet, updated railings, designer lighting, fresh paint, and beautifully renovated bathrooms. Every bedroom has been thoughtfully updated with custom accents, new fixtures, and stylish window treatments. Step outside to your private backyard retreat overlooking the preserve. Enjoy the resort-style pool and spa, covered pergola, fully equipped outdoor kitchen, and expansive outdoor living spaces designed for year-round entertaining. Even the garage has been elevated with a professional epoxy floor, custom storage cabinetry, insulated garage doors, a dedicated mini-split A/C system, and a finished fitness area. Located in one of Nocatee's most desirable gated communities, residents enjoy exceptional amenities including two pools, a clubhouse, fitness center, tennis courts, playgrounds, parks, and miles of scenic walking and biking trails. This extraordinary home offers luxury living at its finest. Going Active August 14th!...
Contact an agent
Home facts
- Year built:2007
- Subdivision & Development:Coastal Oaks At Nocatee
- Listing ID #:2158546
- Added:13 day(s) ago
- Updated:August 18, 2026 at 12:48 PM
Rooms and interior
- Bedrooms:4
- Total bathrooms:4
- Full bathrooms:3
- Half bathrooms:1
- Flooring:carpet, tile, wood
- Bathrooms Description:Primary Bathroom -Tub with Separate Shower
- Kitchen Description:Breakfast Bar, Dishwasher, Disposal, Eat-in Kitchen, Gas Oven, Microwave, Pantry, Refrigerator
- Bedroom Description:Split Bedrooms
- Living area:2,912 sq. ft.
Heating and cooling
- Cooling:Central Air
- Heating:Central, Heat Pump
- Central air:Yes
Structure and exterior
- Roof:Shingle
- Year built:2007
- Building area:2,912 sq. ft.
- Lot area:0.21 Acres
- Architectural Style:Traditional
- Construction Materials:Frame, Stucco
- Exterior Features:Covered, Front Porch, Screened
Schools
- High school:Allen D. Nease
- Middle school:Pine Island Academy
- Elementary school:Pine Island Academy
Utilities
- Water:Public, Water Available
- Sewer:Public Sewer, Sewer Connected
Finances and disclosures
- Price:$1,225,000
- Price per sq. ft.:$420.67
- Tax amount:$8,157 (2025)
Features and amenities
- Amenities:Basketball Court, Breakfast Bar, Children's Pool, Clubhouse, Eat-in Kitchen, Entrance Foyer, Fitness Center, Gated, Guest Suite, Jogging Path, Management - On Site, Playground, Primary Downstairs, Smart Thermostat, Split Bedrooms, Tennis Court(s), Walk-In Closet(s)
- Pool features:Children's Pool, In Ground, Salt Water
Parking
- Parking description:Garage, Garage Door Opener
- Garage:Yes
- Garage spaces:3
New listings near 293 Cape May Avenue
- Coming Soon
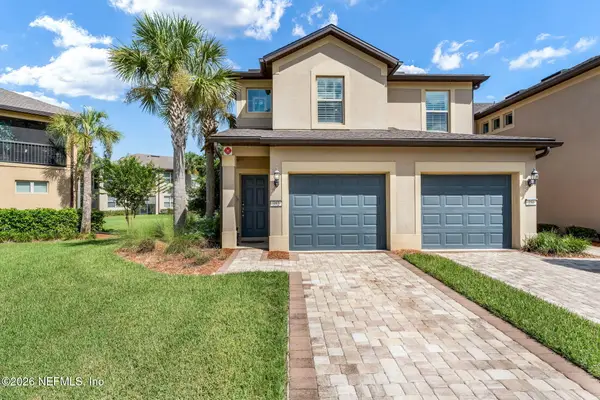 $400,000Coming Soon2 beds 2 baths
352 Orchard Pass Avenue, Ponte Vedra, FL 32081
MLS# 2160543Listed by: KELLER WILLIAMS ST JOHNS - Open Sun, 1 to 3pmNew
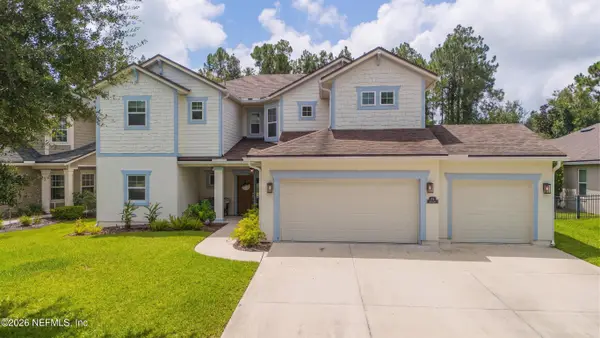 $1,039,000Active6 beds 5 baths3,458 sq. ft.
95 Howland Drive, Ponte Vedra, FL 32081
MLS# 2160429Listed by: KELLER WILLIAMS ST JOHNS - New
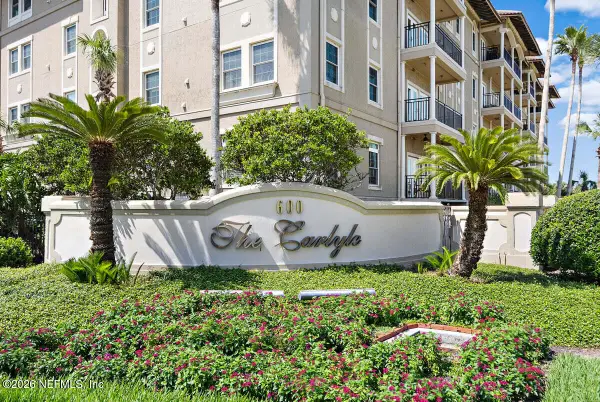 $1,675,000Active3 beds 2 baths2,053 sq. ft.
600 Ponte Vedra Boulevard #205, Ponte Vedra Beach, FL 32082
MLS# 2160427Listed by: PONTE VEDRA CLUB REALTY, INC. - New
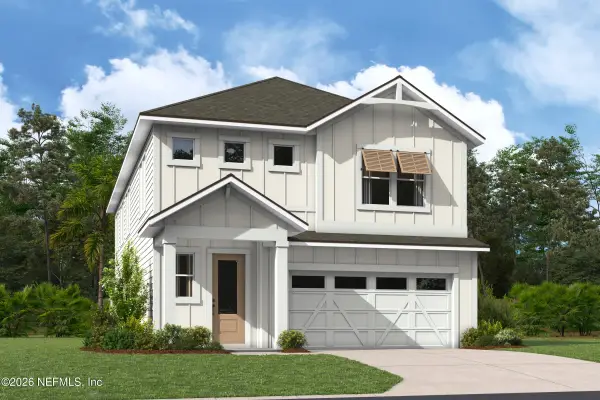 $729,900Active4 beds 4 baths2,400 sq. ft.
419 Seamark Drive, Ponte Vedra, FL 32081
MLS# 2160359Listed by: PROVIDENCE REALTY, LLC - New
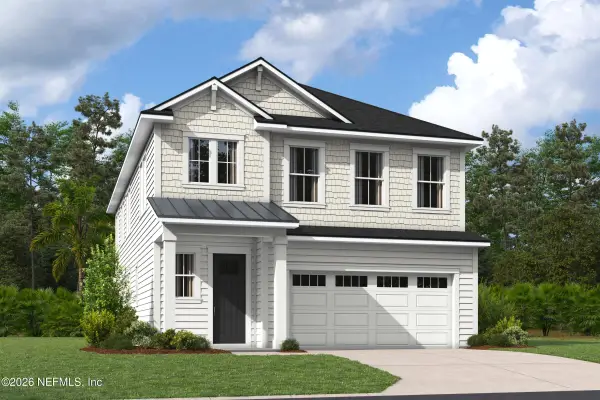 $749,900Active4 beds 4 baths2,399 sq. ft.
454 Seamark Drive, Ponte Vedra, FL 32081
MLS# 2160360Listed by: PROVIDENCE REALTY, LLC - New
 $869,000Active4 beds 3 baths2,437 sq. ft.
23 Marathon Key Way, Ponte Vedra, FL 32081
MLS# 2160269Listed by: MCGUIRE REALTY GROUP - New
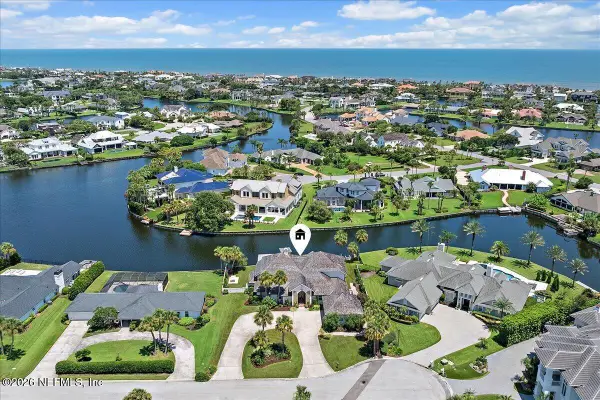 $6,175,000Active5 beds 6 baths5,701 sq. ft.
23 Poinciana Way, Ponte Vedra Beach, FL 32082
MLS# 2160238Listed by: KELLER WILLIAMS REALTY ATLANTIC PARTNERS - New
 $195,000Active2 beds 2 baths810 sq. ft.
100 Fairway Park Boulevard #802, Ponte Vedra Beach, FL 32082
MLS# 2160207Listed by: A1A COASTAL VENTURES LLC - New
 $350,000Active2 beds 2 baths1,815 sq. ft.
491 Orchard Pass Avenue, Ponte Vedra, FL 32081
MLS# 2160216Listed by: RE/MAX UNLIMITED - New
 $585,000Active3 beds 3 baths2,015 sq. ft.
836 Tree Side Lane, Ponte Vedra, FL 32081
MLS# 2160148Listed by: FLORIDA HOMES REALTY & MORTGAGE PROPERTY MANAGEMENT


Protect your home and budget from life's surprises with an Assurant Home Warranty, backed by a partner that supports you through every step of homeownership. Explore Plans.
© 2026 Better Homes and Gardens Real Estate LLC. An Anywhere Real Estate company. All rights reserved. Better Homes and Gardens® Real Estate is a registered trademark owned by Meredith Operations Corporation, licensed to Better Homes and Gardens Real Estate LLC and used with permission. Better Homes and Gardens Real Estate LLC fully supports the principles of the Fair Housing Act and the Equal Opportunity Act. Listing information is deemed reliable but is not guaranteed accurate.
Each office is independently owned and operated.
Any services or products provided by third parties are not provided by, affiliated with or related to Better Homes and Gardens Real Estate LLC, or its affiliated companies.