
32 Palm Island Way, Ponte Vedra, FL 32081
Local realty services provided by:Better Homes and Gardens Real Estate Lifestyles Realty
32 Palm Island Way,Ponte Vedra, FL 32081
$1,350,000
- 4 Beds
- 4 Baths
- 3,294 sq. ft.
- Single family
- Active
Listed by: lisa barton, sean muserallo
Office: keller williams realty atlantic partners
MLS#:2166817
Source:JV
Price summary
- Price:$1,350,000
- Price per sq. ft.:$409.84
- Monthly HOA dues:$766
About this home
This is the fully upgraded Coastal Oaks home you've been waiting for. Set against a peaceful and private backdrop, on a cul-de-sac lot featuring preserve both front and back, this 4-bedroom, 4-bath custom pool home has been elevated with approximately $450,000 in thoughtfully curated improvements, combining exceptional craftsmanship, designer finishes, significant storage, and highly functional living spaces throughout. An upgraded glass-panel front door welcomes you into a light-filled entry with twelve-foot ceilings, where custom millwork, crown molding, and designer lighting immediately set the tone. French doors lead to a front office with dramatic blue shiplap walls and floating shelves bathed in morning sunlight. A formal dining room is currently transformed into a sitting room/lounge that showcases custom woodwork throughout and a white stacked-stone electric fireplace with inset lighting. The main living area makes an equally impressive statement with a dramatic shiplap accent wall, custom detailing on the tray ceiling, and a beautifully integrated built-in entertainment center. Throughout the home, extensive custom cabinetry and built-ins provide an extraordinary amount of storage without sacrificing style. In the chef's kitchen with upgraded appliances and cooktop, the stacked cabinets include LED lighting through glass doors to create the perfect atmosphere for entertaining. A fully revamped walk in annex pantry features custom drawers and shelving with butcher-block countertops. The laundry room has been renovated with custom cabinetry, glass-front storage, butcher-block counters, a built-in drop zone, upgraded washer and dryer, wallpaper, and new flooring. The primary suite facing the pool and preserve is a true private retreat, with shiplap walls, an electric fireplace and custom mantle. Its exceptional double-length closet features lighted glass cabinetry, 18 dresser drawers, hidden laundry storage and a dedicated jewelry drawer. The primary bath (fully renovated this year) is equally striking, with a dramatic marble feature wall, oversized dual-head shower, double vanities, custom-designed cabinetry, top of the line finishes, and abundant built-in linen storage. There is a built-in seven-drawer seated vanity that can be easily changed into a free-standing tub with all necessary plumbing in place. The spacious first-floor guest rooms feature charming beadboard and wallpaper accent walls. An additional retreat/flex room offers a full wall of custom built-in entertainment and storage cabinetry, along with a matching custom desk that is not permanent, should the room be used for television or as a playroom. A customized appliance and storage closet adds even more versatility to the space. Upstairs, a spacious secondary main suite offers a full bath and walk-in closet, plus an expansive loft suitable as a media room, gym, or play area. The second floor features hardwood floors, a large built-in entertainment and storage cabinet with inset lighting, and a convenient dry bar with refrigerator. Just beyond, a rare walk-in attic has been converted to nearly 300 square feet of easily accessible, brightly lit, and climate controlled storage and HVAC access--an exceptional feature that adds tremendous everyday functionality. But it is the private, resort-style backyard that makes this home a gem. The expansive pool and patio is designed as a true extension of the home. A 20' x 20' saltwater pool built in 2025 is surrounded by elegant porcelain pavers and AstroTurf accents, with a granite-topped stacked stone gas firepit plus a paver walkway to complete the space. The full cage screen features a solid 45-foot length with no support visible for an unusually open, uninterrupted connection to the natural setting. In addition, LED sconce lighting built into the sides of the screen add dramatic and festive evening lighting. The completely covered summer kitchen is made for entertaining, set under a sliding window that provides light and protection from the elements. It includes an imported state-of-the-art pizza oven and grill inset into a white granite countertop. Around the whole home, the beautifully designed landscaping includes 12 cypress trees along with lemon and olive trees, with nearly a dozen individual tree spotlights, path lights, and dedicated preserve lighting to warm the property at night. An iron fence with puppy rails provides added peace of mind for four-legged family members and all three views are completely private with no other property visible from the entire pool area. Even the three-car garage has been elevated, with Shark flooring and an extensive custom wall of built-in cabinetry and storage. Throughout the home, every window is finished with top-of-the-line plantation shutters, while custom draperies enhance the main living areas and bedrooms. All rooms include crown molding and have been recently painted and meticulously maintained. The exceptional level of customization and quality is apparent throughout--and difficult to duplicate without years of planning and significant expense. This is more than a beautifully upgraded home. It is a thoughtfully finished, move-in-ready Coastal Oaks property designed and curated for family comfort, easy entertaining, and elegant indoor-outdoor living. Schedule your private showing today....
Contact an agent
Home facts
- Year built:2018
- Subdivision & Development:Coastal Oaks At Nocatee
- Listing ID #:2166817
- Added:1 day(s) ago
- Updated:September 28, 2026 at 10:48 PM
Rooms and interior
- Bedrooms:4
- Total bathrooms:4
- Full bathrooms:4
- Flooring:tile, wood
- Bathrooms Description:Primary Bathroom - Shower No Tub
- Kitchen Description:Breakfast Nook, Dishwasher, Disposal, Eat-in Kitchen, Gas Cooktop, Kitchen Island, Microwave, Refrigerator
- Bedroom Description:Split Bedrooms
- Living area:3,294 sq. ft.
Heating and cooling
- Cooling:Central Air
- Heating:Central
- Central air:Yes
Structure and exterior
- Roof:Shingle
- Year built:2018
- Building area:3,294 sq. ft.
- Lot area:0.2 Acres
- Lot Features:Sprinklers In Front, Sprinklers In Rear
- Construction Materials:Fiber Cement, Frame
- Exterior Features:Covered, Porch
Schools
- High school:Allen D. Nease
- Middle school:Pine Island Academy
- Elementary school:Pine Island Academy
Utilities
- Water:Public, Water Available
- Sewer:Public Sewer, Sewer Available, Sewer Connected
Finances and disclosures
- Price:$1,350,000
- Price per sq. ft.:$409.84
- Tax amount:$12,997 (2025)
Features and amenities
- Laundry features:Dryer, Washer
- Amenities:Basketball Court, Breakfast Nook, Built-in Features, Butler Pantry, Children's Pool, Clubhouse, Eat-in Kitchen, Entrance Foyer, Fitness Center, Gated, Guest Suite, In-Law Floorplan, Jogging Path, Maintenance Grounds, Management - Full Time, Management - On Site, Playground, Primary Downstairs, Security, Split Bedrooms, Tennis Court(s), Trash, Walk-In Closet(s)
- Pool features:Children's Pool, In Ground, Salt Water
Parking
- Parking description:Attached, Garage, Garage Door Opener
- Garage:Yes
- Garage spaces:3
New listings near 32 Palm Island Way
- Coming Soon
 $325,000Coming Soon2 beds 2 baths1,000 sq. ft.
122 Ponte Vedra Colony Circle, Ponte Vedra Beach, FL 32082
MLS# 2166515Listed by: KELLER WILLIAMS REALTY ATLANTIC PARTNERS - Coming Soon
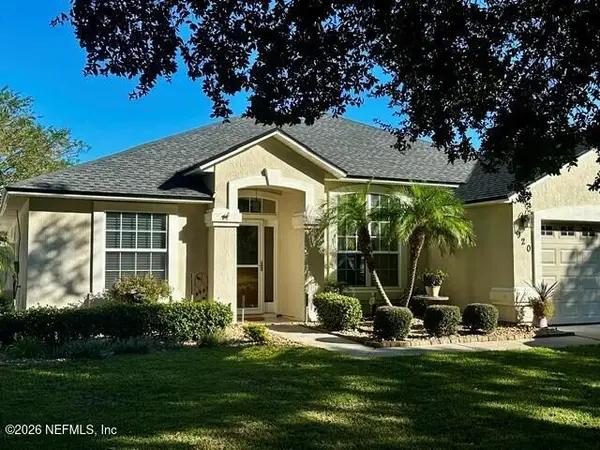 $525,000Coming Soon3 beds 2 baths1,947 sq. ft.
920 Weybridge, Ponte Vedra, FL 32081
MLS# 2165943Listed by: WATSON REALTY CORP - Coming Soon
 $220,000Coming Soon1 beds 1 baths944 sq. ft.
9 Arbor Club Drive #210, Ponte Vedra Beach, FL 32082
MLS# 2165871Listed by: KELLER WILLIAMS REALTY ATLANTIC PARTNERS - Coming Soon
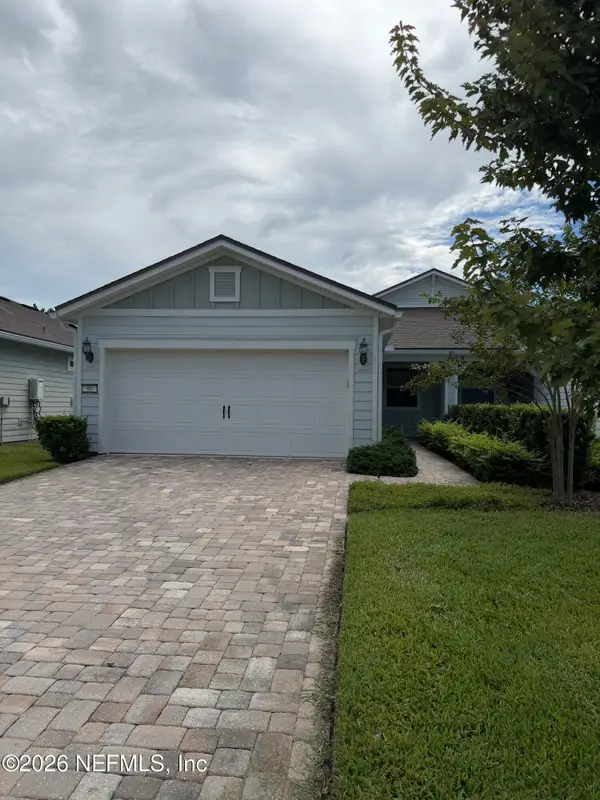 $490,000Coming Soon2 beds 2 baths1,505 sq. ft.
99 Wheatfield Avenue, Ponte Vedra, FL 32081
MLS# 2164971Listed by: RE/MAX UNLIMITED - Coming Soon
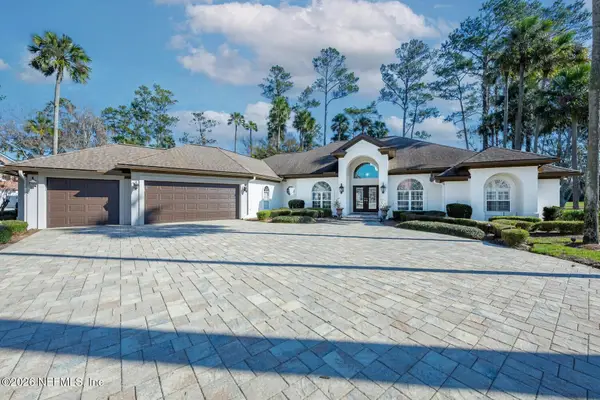 $2,500,000Coming Soon4 beds 5 baths3,388 sq. ft.
8196 Seven Mile Drive, Ponte Vedra Beach, FL 32082
MLS# 2164901Listed by: FLORIDA HOMES REALTY & MTG LLC - Coming Soon
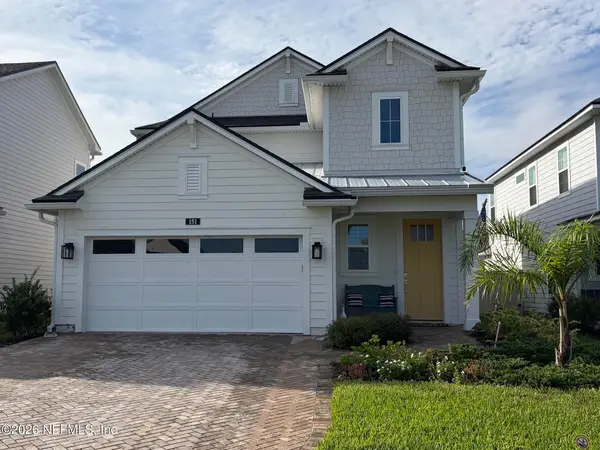 $689,500Coming Soon4 beds 3 baths2,237 sq. ft.
151 Seabrook Village Avenue, Ponte Vedra, FL 32081
MLS# 2164855Listed by: WATSON REALTY CORP - New
 $559,000Active2 beds 2 baths1,685 sq. ft.
782 Tree Side Lane, Ponte Vedra, FL 32081
MLS# 2166701Listed by: COMPASS FLORIDA LLC - New
 $4,275,000Active5 beds 6 baths5,400 sq. ft.
365 S Roscoe Boulevard, Ponte Vedra Beach, FL 32082
MLS# 2166690Listed by: RE/MAX SPECIALISTS PV - New
 $1,225,000Active2 beds 2 baths2,556 sq. ft.
60 N Roscoe Blvd, Ponte Vedra Beach, FL 32082
MLS# 264277Listed by: KELLER WILLIAMS REALTY ATLANTIC PARTNERS ST AUGUSTINE


Protect your home and budget from life's surprises with an Assurant Home Warranty, backed by a partner that supports you through every step of homeownership. Explore Plans.
© 2026 Better Homes and Gardens Real Estate LLC. An Anywhere Real Estate company. All rights reserved. Better Homes and Gardens® Real Estate is a registered trademark owned by Meredith Operations Corporation, licensed to Better Homes and Gardens Real Estate LLC and used with permission. Better Homes and Gardens Real Estate LLC fully supports the principles of the Fair Housing Act and the Equal Opportunity Act. Listing information is deemed reliable but is not guaranteed accurate.
Each office is independently owned and operated.
Any services or products provided by third parties are not provided by, affiliated with or related to Better Homes and Gardens Real Estate LLC, or its affiliated companies.