
842 Seagrove Drive, Ponte Vedra, FL 32081
Local realty services provided by:Better Homes and Gardens Real Estate Lifestyles Realty
Listed by: erika marie koenigsknecht
Office: realty one group elevate
MLS#:2159835
Source:JV
Price summary
- Price:$1,480,000
- Price per sq. ft.:$365.79
- Monthly HOA dues:$125
About this home
This is the floor plan you've been waiting for. The ICI Brooke delivers an exceptional layout with incredible flexibility, abundant natural light, and a huge fenced backyard backing to preserve--a rare combination that truly sets this home apart.
Located in the gated community of Coral Ridge, this spacious home makes an impression from the moment you walk in, with a dramatic two-story living room featuring triple-stacked oversized windows that flood the space with natural light. The main level also offers a true multi-generational suite complete with its own living room with kitchenette, bedroom, and full bathroom.
Step outside to enjoy the peaceful backyard from a covered patio, complete with an automatic screen and privacy wall.
Upstairs, four additional bedrooms are joined by a huge flex room that can easily become a media room, playroom, office, or second living space. You'll also love the convenience of two separate two-car garages with built-in storage. The rear preserve frontage is almost 90 feet-A rare gem!
And then there's the Nocatee lifestyle. Seabrook Pool is just down the street, and a newly built shortcut golf cart path makes getting to Town Center even easier. With Nocatee's incredible pools, parks, trails, restaurants, shopping, and endless amenities all close by, there's always something to do. Sabal Crest Academy is also just a short bike or golf cart ride away....
Contact an agent
Home facts
- Year built:2023
- Subdivision & Development:Coral Ridge
- Listing ID #:2159835
- Added:46 day(s) ago
- Updated:September 28, 2026 at 12:59 PM
Rooms and interior
- Bedrooms:6
- Total bathrooms:5
- Full bathrooms:4
- Half bathrooms:1
- Flooring:carpet
- Bathrooms Description:Primary Bathroom -Tub with Separate Shower
- Kitchen Description:Breakfast Bar, Dishwasher, Disposal, Eat-in Kitchen, Freezer, Gas Cooktop, Ice Maker, Kitchen Island, Microwave, Pantry, Refrigerator
- Bedroom Description:Split Bedrooms
- Living area:4,046 sq. ft.
Heating and cooling
- Cooling:Central Air
- Heating:Central
- Central air:Yes
Structure and exterior
- Roof:Shingle
- Year built:2023
- Building area:4,046 sq. ft.
- Lot area:0.31 Acres
- Architectural Style:Traditional
- Construction Materials:Fiber Cement
- Exterior Features:Front Porch, Screened
Schools
- High school:Allen D. Nease
- Middle school:Sabal Crest Academy
- Elementary school:Sabal Crest Academy
Utilities
- Water:Public, Water Connected
- Sewer:Public Sewer, Sewer Connected
Finances and disclosures
- Price:$1,480,000
- Price per sq. ft.:$365.79
- Tax amount:$17,371 (2025)
Features and amenities
- Laundry features:Dryer, Washer
- Amenities:Basketball Court, Breakfast Bar, Children's Pool, Eat-in Kitchen, Entrance Foyer, Fitness Center, Gated, Guest Suite, In-Law Floorplan, Jogging Path, Playground, Primary Downstairs, Security, Split Bedrooms, Tennis Court(s), Vaulted Ceiling(s), Walk-In Closet(s)
- Pool features:Children's Pool
Parking
- Parking description:Garage, Garage Door Opener
- Garage:Yes
- Garage spaces:4
New listings near 842 Seagrove Drive
- Coming Soon
 $325,000Coming Soon2 beds 2 baths1,000 sq. ft.
122 Ponte Vedra Colony Circle, Ponte Vedra Beach, FL 32082
MLS# 2166515Listed by: KELLER WILLIAMS REALTY ATLANTIC PARTNERS - Coming Soon
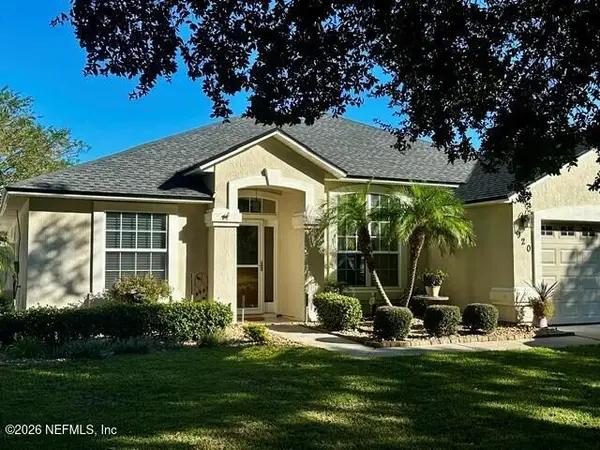 $525,000Coming Soon3 beds 2 baths1,947 sq. ft.
920 Weybridge, Ponte Vedra, FL 32081
MLS# 2165943Listed by: WATSON REALTY CORP - Coming Soon
 $220,000Coming Soon1 beds 1 baths944 sq. ft.
9 Arbor Club Drive #210, Ponte Vedra Beach, FL 32082
MLS# 2165871Listed by: KELLER WILLIAMS REALTY ATLANTIC PARTNERS - Coming Soon
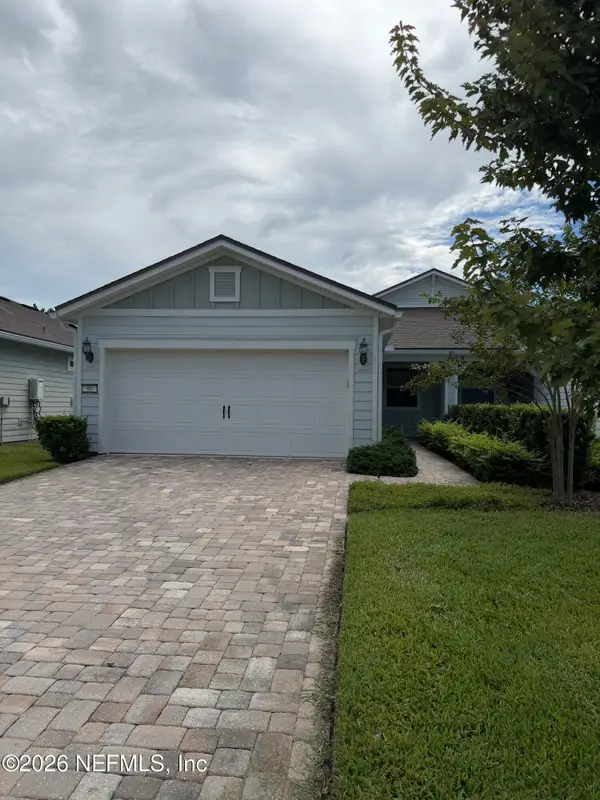 $490,000Coming Soon2 beds 2 baths1,505 sq. ft.
99 Wheatfield Avenue, Ponte Vedra, FL 32081
MLS# 2164971Listed by: RE/MAX UNLIMITED - Coming Soon
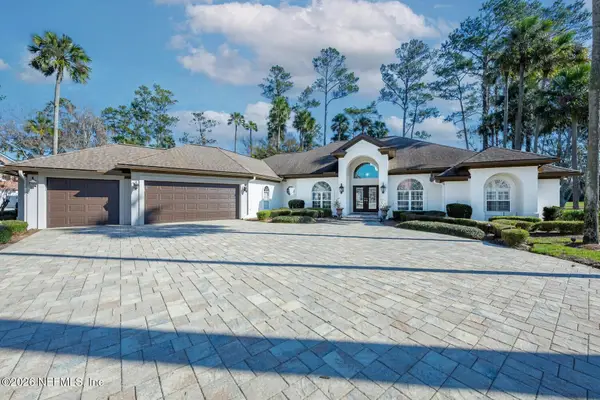 $2,500,000Coming Soon4 beds 5 baths3,388 sq. ft.
8196 Seven Mile Drive, Ponte Vedra Beach, FL 32082
MLS# 2164901Listed by: FLORIDA HOMES REALTY & MTG LLC - Coming Soon
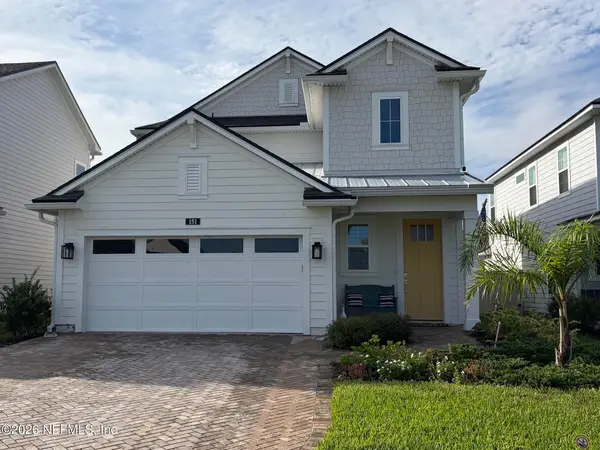 $689,500Coming Soon4 beds 3 baths2,237 sq. ft.
151 Seabrook Village Avenue, Ponte Vedra, FL 32081
MLS# 2164855Listed by: WATSON REALTY CORP - New
 $559,000Active2 beds 2 baths1,685 sq. ft.
782 Tree Side Lane, Ponte Vedra, FL 32081
MLS# 2166701Listed by: COMPASS FLORIDA LLC - New
 $4,275,000Active5 beds 6 baths5,400 sq. ft.
365 S Roscoe Boulevard, Ponte Vedra Beach, FL 32082
MLS# 2166690Listed by: RE/MAX SPECIALISTS PV - New
 $1,225,000Active2 beds 2 baths2,556 sq. ft.
60 N Roscoe Blvd, Ponte Vedra Beach, FL 32082
MLS# 264277Listed by: KELLER WILLIAMS REALTY ATLANTIC PARTNERS ST AUGUSTINE - New
 $725,000Active3 beds 3 baths
162 Hidden Palms Lane #201, Ponte Vedra Beach, FL 32082
MLS# 2166492Listed by: BERKSHIRE HATHAWAY HOMESERVICES FLORIDA NETWORK REALTY


Protect your home and budget from life's surprises with an Assurant Home Warranty, backed by a partner that supports you through every step of homeownership. Explore Plans.
© 2026 Better Homes and Gardens Real Estate LLC. An Anywhere Real Estate company. All rights reserved. Better Homes and Gardens® Real Estate is a registered trademark owned by Meredith Operations Corporation, licensed to Better Homes and Gardens Real Estate LLC and used with permission. Better Homes and Gardens Real Estate LLC fully supports the principles of the Fair Housing Act and the Equal Opportunity Act. Listing information is deemed reliable but is not guaranteed accurate.
Each office is independently owned and operated.
Any services or products provided by third parties are not provided by, affiliated with or related to Better Homes and Gardens Real Estate LLC, or its affiliated companies.