
112 Sunnyside Street Nw, Port Charlotte, FL 33952
Local realty services provided by:Better Homes and Gardens Real Estate Synergy
112 Sunnyside Street Nw,Port Charlotte, FL 33952
$220,000
- 2 Beds
- 2 Baths
- 1,244 sq. ft.
- Single family
- Active
Listed by: lora keller
Office: re/max palm realty
MLS#:C7528308
Source:MFRMLS
Price summary
- Price:$220,000
- Price per sq. ft.:$115.67
About this home
Nicely updated and move-in ready, this charming 2-bedroom, 2-bath pool home sits on a spacious cul-de-sac lot (No through traffic) in the heart of Port Charlotte's desirable waterfront area, directly across from William R. Gaines Jr. Veterans Memorial Park, where you can enjoy an active Florida lifestyle with pickleball and tennis courts, a playground, fishing pier, kayak launch, and beautiful waterfront park just steps from your front door. Inside, you'll find a bright, open floor plan with attractive luxury vinyl plank flooring throughout the main living areas, a spacious living room, an updated kitchen with abundant cabinetry and stainless steel appliances, and a large dining/family room overlooking the pool—perfect for everyday living and entertaining. Step outside to your private backyard oasis featuring a sparkling screened pool, expansive covered and screened lanai, and plenty of yard space to relax or entertain. The second full bathroom is conveniently accessed from the garage and includes a shower, two closets, and a stackable washer/dryer hookup. Additional updates include a new roof (2023), new pool pump (2024), new water heater (2025), and manual storm shutters for added peace of mind. Whether you're searching for a full-time residence, winter retreat, or investment opportunity, this updated home offers exceptional value in one of Port Charlotte's most beautiful areas. *** Excellent location, convenient to the Port Charlotte Beach, Shopping & Dining, Gulf beaches, THE BEST GOLFING, BOATING & FISHING IN SOUTHWEST FLORIDA, Downtown Punta Gorda, North Port, medical, schools, Charlotte County Sports Stadium – home of Tampa Bay Rays Spring Training, and so much more!!! Enjoy fishing or kayaking in your back yard or go boating out to the Harbor and the Gulf via nearby boat ramps for a great day of fun in the sun!!! *** All measurements and details provided should be verified by buyers. *** Dishwasher does not work....
Contact an agent
Home facts
- Year built:1976
- Listing ID #:C7528308
- Added:1 day(s) ago
- Updated:July 11, 2026 at 11:35 PM
Rooms and interior
- Bedrooms:2
- Total bathrooms:2
- Full bathrooms:2
- Flooring:Luxury Vinyl, Tile
- Kitchen Description:Microwave, Range
- Bedroom Description:Primary Bedroom Main Floor
- Living area:1,244 sq. ft.
Heating and cooling
- Cooling:Central Air
- Heating:Central, Electric
- Central air:Yes
Structure and exterior
- Roof:Shingle
- Year built:1976
- Building area:1,244 sq. ft.
- Lot area:0.3 Acres
- Architectural Style:Florida
- Construction Materials:Block, Stucco
- Exterior Features:Enclosed, Rear Porch, Screened
- Foundation Description:Slab
- Levels:1 Story
Schools
- High school:Port Charlotte High
- Middle school:Murdock Middle
- Elementary school:Peace River Elementary
Utilities
- Water:Public, Water Connected
- Sewer:Public, Public Sewer, Sewer Connected
Finances and disclosures
- Price:$220,000
- Price per sq. ft.:$115.67
- Tax amount:$3,545 (2025)
Features and amenities
- Appliances:Microwave, Range
- Laundry features:Electric Dryer Hookup, Inside, Washer Hookup
- Amenities:Ceiling Fans(s), Primary Bedroom Main Floor
- Pool features:Gunite, In Ground, Private Pool, Screen Enclosure
Parking
- Parking description:1 Car Carport, Attached Garage
- Garage:Yes
- Garage spaces:1
- Carport spaces:1
 The information being provided by Stellar Mls is for the consumer's personal, non-commercial use and may not be used for any purpose other than to identify prospective properties consumer may be interested in purchasing. Any information relating to real estate for sale referenced on this web site comes from the Internet Data Exchange (IDX) program of the Stellar Mls. Better Homes and Gardens Real Estate Synergy is not a Multiple Listing Service (MLS), nor does it offer MLS access. This website is a service of Better Homes and Gardens Real Estate Synergy, a broker participant of Stellar Mls. This web site may reference real estate listing(s) held by a brokerage firm other than the broker and/or agent who owns this web site.
The accuracy of all information, regardless of source, including but not limited to open house information, square footages and lot sizes, is deemed reliable but not guaranteed and should be personally verified through personal inspection by and/or with the appropriate professionals. The data contained herein is copyrighted by Stellar Mls and is protected by all applicable copyright laws. Any unauthorized dissemination of this information is in violation of copyright laws and is strictly prohibited.
Properties in listings may have been sold or may no longer be available.
Copyright 2026 Stellar Mls. All rights reserved.
The information being provided by Stellar Mls is for the consumer's personal, non-commercial use and may not be used for any purpose other than to identify prospective properties consumer may be interested in purchasing. Any information relating to real estate for sale referenced on this web site comes from the Internet Data Exchange (IDX) program of the Stellar Mls. Better Homes and Gardens Real Estate Synergy is not a Multiple Listing Service (MLS), nor does it offer MLS access. This website is a service of Better Homes and Gardens Real Estate Synergy, a broker participant of Stellar Mls. This web site may reference real estate listing(s) held by a brokerage firm other than the broker and/or agent who owns this web site.
The accuracy of all information, regardless of source, including but not limited to open house information, square footages and lot sizes, is deemed reliable but not guaranteed and should be personally verified through personal inspection by and/or with the appropriate professionals. The data contained herein is copyrighted by Stellar Mls and is protected by all applicable copyright laws. Any unauthorized dissemination of this information is in violation of copyright laws and is strictly prohibited.
Properties in listings may have been sold or may no longer be available.
Copyright 2026 Stellar Mls. All rights reserved.New listings near 112 Sunnyside Street Nw
- New
 $310,000Active3 beds 3 baths1,855 sq. ft.
7961 Lakes Edge Lane, Port Charlotte, FL 33981
MLS# B26051383Listed by: KELLER WILLIAMS REALTY CONSULTANTS - New
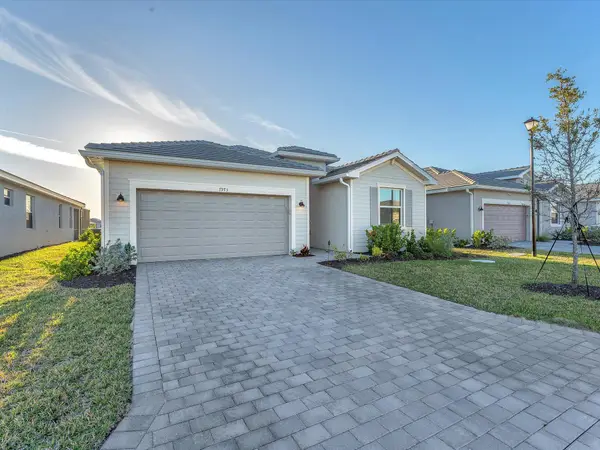 $335,000Active4 beds 3 baths2,027 sq. ft.
7973 Lakes Edge Lane, Port Charlotte, FL 33981
MLS# B26051384Listed by: KELLER WILLIAMS REALTY CONSULTANTS - New
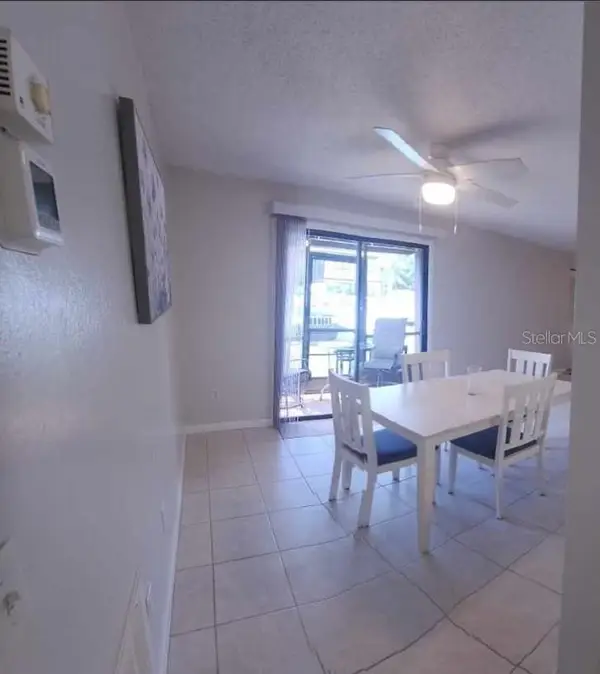 $107,500Active2 beds 2 baths960 sq. ft.
4022 Beaver Lane #800D, PORT CHARLOTTE, FL 33952
MLS# C7528288Listed by: RE/MAX PALM REALTY - New
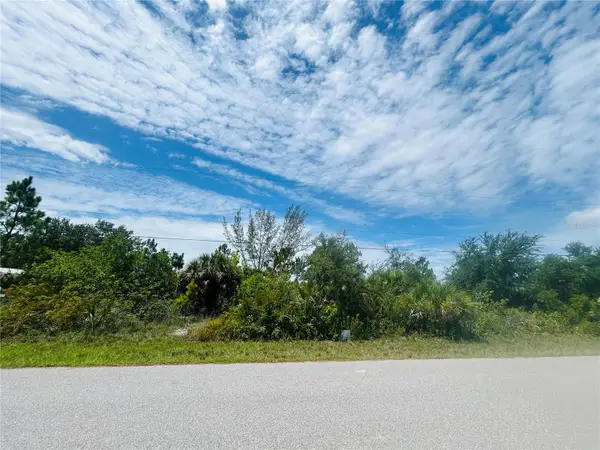 $125,000Active0.24 Acres
15714 Stuart Circle, PORT CHARLOTTE, FL 33981
MLS# TB8528277Listed by: HOME PRIME REALTY LLC - New
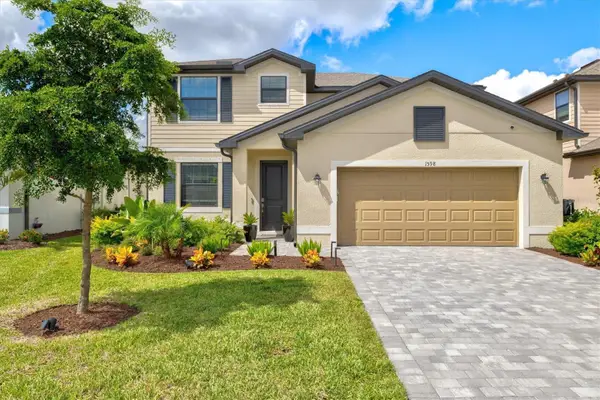 $350,000Active4 beds 3 baths2,567 sq. ft.
1598 Sunset Preserve Way, PORT CHARLOTTE, FL 33953
MLS# N6144999Listed by: CORNERSTONE R.E OF SW FL - New
 $21,500Active0.23 Acres
80 Sherbourne Street, PORT CHARLOTTE, FL 33954
MLS# C7528302Listed by: BARNES & PHILLIPS REAL ESTATE - New
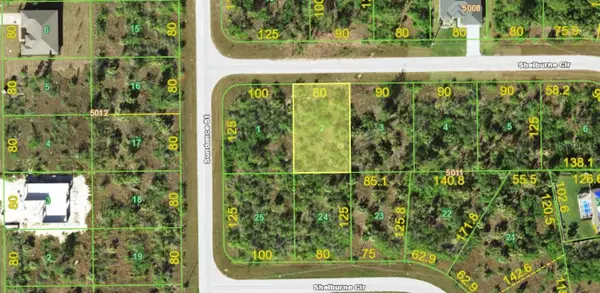 $16,900Active0.23 Acres
9477 Shelburne Circle, PORT CHARLOTTE, FL 33981
MLS# C7528244Listed by: CENTURY 21 SELLING PARADISE - New
 $300,000Active3 beds 2 baths1,203 sq. ft.
13238 Fowler Ave, PORT CHARLOTTE, FL 33981
MLS# C7528268Listed by: RE/MAX PALM REALTY - New
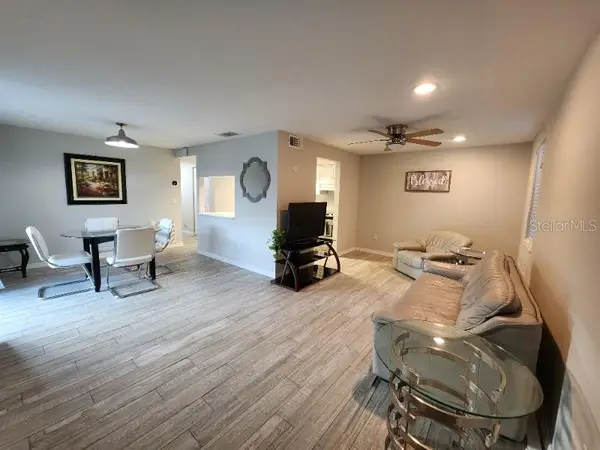 $105,900Active2 beds 2 baths960 sq. ft.
4022 Beaver Lane #800A, PORT CHARLOTTE, FL 33952
MLS# C7528287Listed by: RE/MAX PALM REALTY


Protect your home and budget from life's surprises with an Assurant Home Warranty, backed by a partner that supports you through every step of homeownership. Explore Plans.
© 2026 Better Homes and Gardens Real Estate LLC. An Anywhere Real Estate company. All rights reserved. Better Homes and Gardens® Real Estate is a registered trademark owned by Meredith Operations Corporation, licensed to Better Homes and Gardens Real Estate LLC and used with permission. Better Homes and Gardens Real Estate LLC fully supports the principles of the Fair Housing Act and the Equal Opportunity Act. Listing information is deemed reliable but is not guaranteed accurate.
Each office is independently owned and operated.
Any services or products provided by third parties are not provided by, affiliated with or related to Better Homes and Gardens Real Estate LLC, or its affiliated companies.