
7973 Lakes Edge Lane, Port Charlotte, FL 33981
Local realty services provided by:Better Homes and Gardens Real Estate Florida 1st
Listed by: francis d cordero
Office: keller williams realty consult
MLS#:B26051384
Source:RMLS
Price summary
- Price:$335,000
- Price per sq. ft.:$127.67
- Monthly HOA dues:$276
About this home
Move right into this nearly new 2024 built Lennar Trevi home featuring 4 bedrooms, 3 full bathrooms, 2,032 square feet of living space, and a two car garage, located in the desirable Harbor East community. Skip the wait of new construction. This resale home is move in ready and offers modern finishes and an open concept design ideal for today's lifestyle. The bright kitchen with stainless steel appliances flows seamlessly into the dining and family room, creating a welcoming central space for everyday living and entertaining. A covered lanai overlooks a tranquil lake view, offering the perfect place to enjoy peaceful mornings and beautiful sunsets without the maintenance or insurance considerations of direct waterfront living. The split bedroom floor plan provides privacy and flexibility. The spacious primary suite is located toward the rear of the home and features an en suite bath and large walk in closet. Three additional bedrooms and two full bathrooms, including a private guest suite, are located toward the front of the home. The property offers tile flooring in the main living areas, energy efficient features, and is in excellent condition. Located in Harbor East, a gated community with no CDD fees and a reasonable HOA, this home offers security, privacy, and lower ownership costs. Why wait to build when you can start enjoying the Florida lifestyle now. This lake view home is ready for immediate occupancy....
Contact an agent
Home facts
- Year built:2024
- Subdivision & Development:HARBOR EAST
- Listing ID #:B26051384
- Added:75 day(s) ago
- Updated:September 25, 2026 at 03:16 PM
Rooms and interior
- Bedrooms:4
- Total bathrooms:3
- Full bathrooms:3
- Flooring:Tile
- Kitchen Description:Dishwasher, Disposal, Freezer, Microwave, Refrigerator
- Living area:2,027 sq. ft.
Heating and cooling
- Cooling:Ceiling Fans, Central Air
- Heating:Central
- Central air:Yes
Structure and exterior
- Roof:Tile
- Year built:2024
- Building area:2,027 sq. ft.
- Architectural Style:Ranch
- Construction Materials:Concrete, Stucco
- Levels:1 Story
Utilities
- Water:Public, Water Available
- Sewer:Public Sewer, Sewer Available
Finances and disclosures
- Price:$335,000
- Price per sq. ft.:$127.67
- Tax amount:$5,397 (2025)
Features and amenities
- Appliances:Dishwasher, Disposal, Dryer, Freezer, Microwave, Refrigerator, Washer
- Laundry features:Dryer, Washer
Parking
- Total parking spaces:2
- Parking description:Driveway, Garage
- Garage:Yes
- Garage spaces:2
New listings near 7973 Lakes Edge Lane
- Coming Soon
 $689,900Coming Soon4 beds 3 baths2,478 sq. ft.
13276 Pace Circle, PORT CHARLOTTE, FL 33981
MLS# P4939988Listed by: NEW BUILD SERVICES - Coming Soon
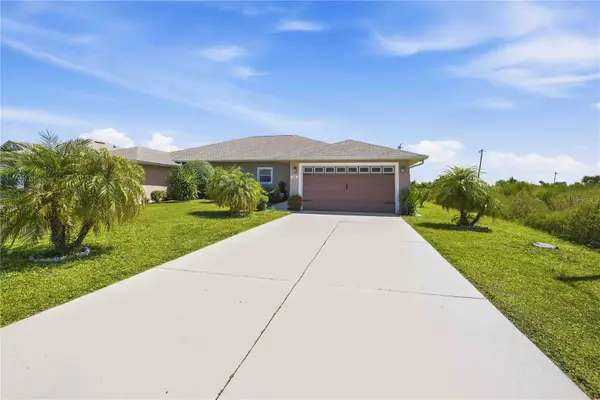 $249,900Coming Soon3 beds 2 baths1,368 sq. ft.
7256 David Boulevard, PORT CHARLOTTE, FL 33981
MLS# D6148801Listed by: KELLER WILLIAMS ISLAND LIFE REAL ESTATE - Coming Soon
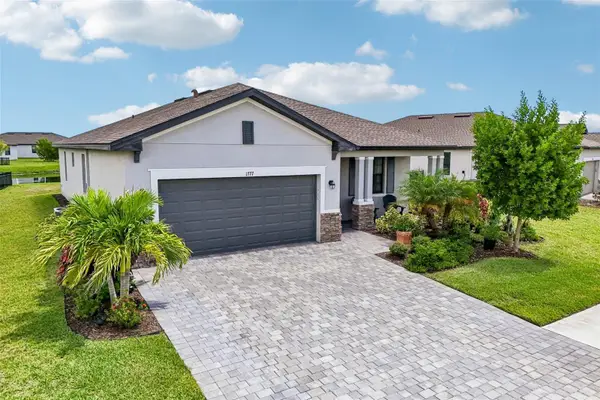 $375,000Coming Soon3 beds 3 baths1,822 sq. ft.
1777 Saddlewood Circle, PORT CHARLOTTE, FL 33953
MLS# TB8547335Listed by: REDFIN CORPORATION - Coming Soon
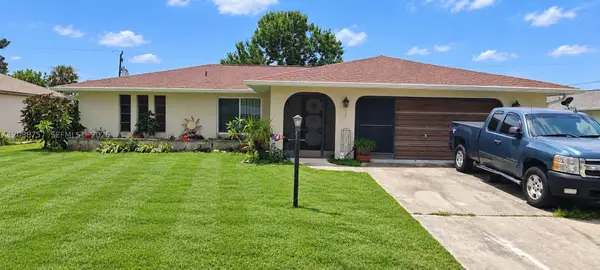 $220,000Coming Soon2 beds 2 baths
22199 Lancaster Ave, Port Charlotte, FL 33952
MLS# A12088757Listed by: BAIRD & WARNER RESIDENTIAL - Coming SoonOpen Sun, 12 to 2pm
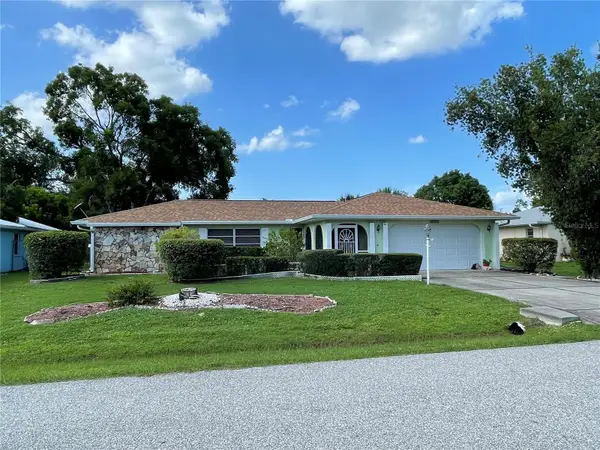 $249,900Coming Soon3 beds 2 baths1,690 sq. ft.
23174 Hemenway Avenue, PORT CHARLOTTE, FL 33980
MLS# C7530680Listed by: EXIT GULF COAST REALTY - Coming Soon
 $210,000Coming Soon4 beds 2 baths1,711 sq. ft.
18415 Cochran Boulevard, PORT CHARLOTTE, FL 33948
MLS# C7530630Listed by: RE/MAX PALM REALTY - New
 $99,900Active0.23 Acres
4598 Herman Circle, PORT CHARLOTTE, FL 33948
MLS# C7531050Listed by: KW PEACE RIVER PARTNERS - New
 $499,999Active3 beds 3 baths2,095 sq. ft.
19245 Moore Haven Court, PORT CHARLOTTE, FL 33948
MLS# A4707185Listed by: KELLER WILLIAMS ON THE WATER S - New
 $305,990Active3 beds 2 baths1,469 sq. ft.
354 Troutdale Street, PORT CHARLOTTE, FL 33954
MLS# A4707399Listed by: CHRISTOPHER ALAN REALTY, LLC - New
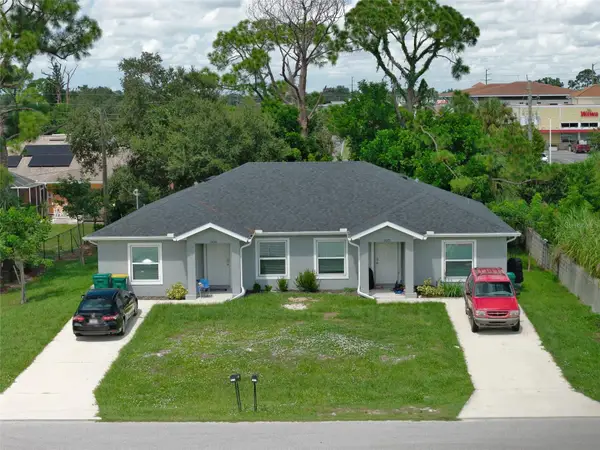 $399,000Active4 beds 4 baths2,104 sq. ft.
15070 and 15072 Dania Avenue, PORT CHARLOTTE, FL 33953
MLS# C7531100Listed by: GRANT TEAM REAL ESTATE, LLC


Protect your home and budget from life's surprises with an Assurant Home Warranty, backed by a partner that supports you through every step of homeownership. Explore Plans.
© 2026 Better Homes and Gardens Real Estate LLC. An Anywhere Real Estate company. All rights reserved. Better Homes and Gardens® Real Estate is a registered trademark owned by Meredith Operations Corporation, licensed to Better Homes and Gardens Real Estate LLC and used with permission. Better Homes and Gardens Real Estate LLC fully supports the principles of the Fair Housing Act and the Equal Opportunity Act. Listing information is deemed reliable but is not guaranteed accurate.
Each office is independently owned and operated.
Any services or products provided by third parties are not provided by, affiliated with or related to Better Homes and Gardens Real Estate LLC, or its affiliated companies.