
13173 Feldspar Avenue, Port Charlotte, FL 33981
Local realty services provided by:Better Homes and Gardens Real Estate Atchley Properties
13173 Feldspar Avenue,Port Charlotte, FL 33981
$371,150
- 4 Beds
- 2 Baths
- 2,330 sq. ft.
- Single family
- Active
Listed by: catia kirschner, stephanie cole montalvo pa
Office: adams homes realty
MLS#:C7529275
Source:MFRMLS
Price summary
- Price:$371,150
- Price per sq. ft.:$121.05
About this home
Your Southwest Florida Dream Home Awaits!
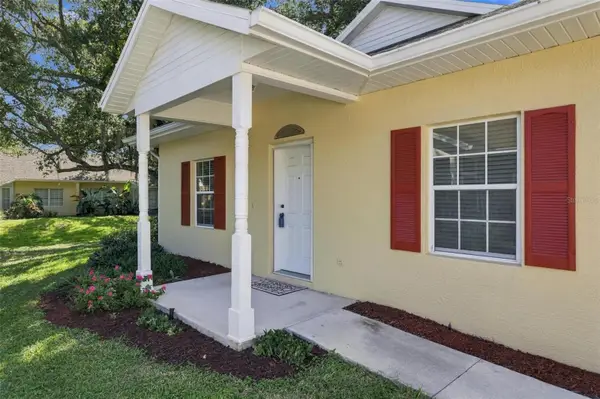
Welcome to this beautifully designed new-construction home, where modern comfort meets effortless Florida living. Offering 2,330 square feet of thoughtfully designed living space, this stunning residence features 4 spacious bedrooms and 2 beautifully appointed bathrooms, including a convenient pool bath.
Step inside and experience the refined appeal of Elevation B, thoughtfully enhanced with modern upgrades throughout. The open-concept floor plan creates a bright, welcoming atmosphere, while stylish plank tile flooring flows throughout the main living areas. Two sets of exterior French-glass doors seamlessly connect the interior to an impressive 23' x 8' covered lanai—the perfect spot for morning coffee, relaxing evenings, or entertaining friends and family.
The heart of the home is the beautifully appointed kitchen, featuring timeless granite countertops, upgraded cabinetry, and stainless-steel appliances, including a range, microwave, dishwasher, and garbage disposal. The bathrooms continue the home's elegant, cohesive design with granite finishes and quality upgrades.
Retreat to the spacious primary suite, designed to feel like your own private sanctuary. A distinctive step ceiling adds architectural character, while the en-suite bathroom offers a stunning 5-foot tiled walk-in shower, complete with beautifully tiled walls and flooring.
Outside, enjoy the ease of a professionally finished yard with Bahia sod and an irrigation system, helping keep your lawn lush and inviting year-round. Additional highlights include step ceilings in the bedroom and dining room, city water, and premium upgrades.
And the best part? This home is ready to make your move easier with a convenient Move-In Package that includes a washer, dryer, refrigerator, garage door opener, and window blinds.
Located just a short drive from both local and international airports and close to the shopping, dining, recreation, beaches, and other amenities that make Southwest Florida such a sought-after place to call home, this property offers the perfect blend of comfort, convenience, and Florida lifestyle.
Don't miss your second chance to make this exceptional home yours. Come see it, fall in love, and start living the Southwest Florida dream! All of our New Homes come with a 1 year/2 year/10-year Warranties. Move in Worry free! ~~ Subject to Errors & Omissions ~~...
Contact an agent
Home facts
- Year built:2026
- Subdivision & Development:PORT CHARLOTTE SEC 054
- Listing ID #:C7529275
- Added:1 day(s) ago
- Updated:October 23, 2026 at 12:38 AM
Rooms and interior
- Bedrooms:4
- Total bathrooms:2
- Full bathrooms:2
- Flooring:Carpet, Ceramic Tile
- Dining Description:Living Room/Dining Room Combo
- Kitchen Description:Dishwasher, Disposal, Microwave, Range, Refrigerator
- Bedroom Description:High Ceilings
- Living area:2,330 sq. ft.
Heating and cooling
- Cooling:Central Air
- Heating:Electric
- Central air:Yes
Structure and exterior
- Roof:Shingle
- Year built:2026
- Building area:2,330 sq. ft.
- Lot area:0.23 Acres
- Construction Materials:Block, Stucco
- Exterior Features:Rear Porch
- Foundation Description:Slab, Stem Wall
- Levels:1 Story
Schools
- High school:Lemon Bay High
- Middle school:L.A. Ainger Middle
- Elementary school:Myakka River Elementary
Utilities
- Water:Public
- Sewer:Private Sewer
Finances and disclosures
- Price:$371,150
- Price per sq. ft.:$121.05
- Tax amount:$527 (2025)
Features and amenities
- Appliances:Dishwasher, Disposal, Dryer, Irrigation Equipment, Microwave, Range, Refrigerator, Washer
- Laundry features:Dryer, Electric Dryer Hookup, Laundry Room, Washer, Washer Hookup
- Amenities:Cable Available, Electricity Available, High Ceilings, Irrigation Equipment, Living Room/Dining Room Combo, Open Floorplan, Pest Guard System, Thermostat, Tray Ceiling(s), Vaulted Ceiling(s)
- Pool features:Public Pool
Parking
- Parking description:Attached Garage, Garage Door Opener
- Garage:Yes
- Garage spaces:2
 The information being provided by Stellar Mls is for the consumer's personal, non-commercial use and may not be used for any purpose other than to identify prospective properties consumer may be interested in purchasing. Any information relating to real estate for sale referenced on this web site comes from the Internet Data Exchange (IDX) program of the Stellar Mls. Better Homes and Gardens Real Estate Atchley Properties is not a Multiple Listing Service (MLS), nor does it offer MLS access. This website is a service of Better Homes and Gardens Real Estate Atchley Properties, a broker participant of Stellar Mls. This web site may reference real estate listing(s) held by a brokerage firm other than the broker and/or agent who owns this web site.
The accuracy of all information, regardless of source, including but not limited to open house information, square footages and lot sizes, is deemed reliable but not guaranteed and should be personally verified through personal inspection by and/or with the appropriate professionals. The data contained herein is copyrighted by Stellar Mls and is protected by all applicable copyright laws. Any unauthorized dissemination of this information is in violation of copyright laws and is strictly prohibited.
Properties in listings may have been sold or may no longer be available.
Copyright 2026 Stellar Mls. All rights reserved.
New listings near 13173 Feldspar Avenue
- Coming Soon
 $379,900Coming Soon3 beds 3 baths2,090 sq. ft.
3065 Clifford Street, PUNTA GORDA, FL 33980
MLS# C7531831Listed by: COLDWELL BANKER REALTY - Coming Soon
 $459,900Coming Soon3 beds 3 baths1,857 sq. ft.
15945 Honey Suckle Street, PORT CHARLOTTE, FL 33953
MLS# D6149134Listed by: HOMESMART - New
 $399,950Active4 beds 3 baths2,117 sq. ft.
13188 Gorman Avenue, PORT CHARLOTTE, FL 33981
MLS# C7532370Listed by: ADAMS HOMES REALTY - New
 $299,000Active4 beds 2 baths1,532 sq. ft.
23367 Mayville Avenue, PUNTA GORDA, FL 33980
MLS# A4710574Listed by: THE SHORELINE FL REALTY LLC - New
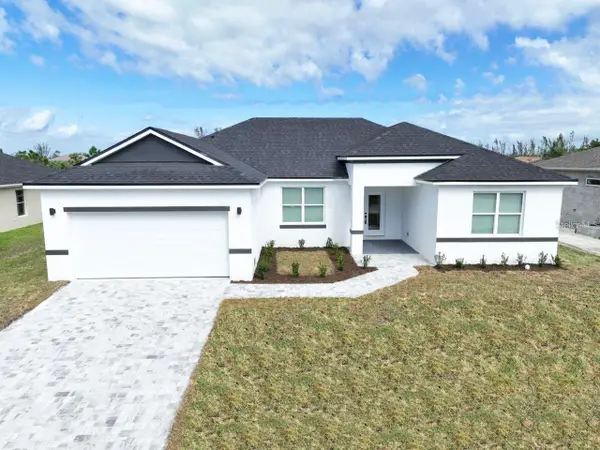 $349,997Active4 beds 3 baths1,862 sq. ft.
13322 Holtville Avenue, PORT CHARLOTTE, FL 33981
MLS# S5160052Listed by: ADAN INVESTMENTS REAL ESTATE GROUP, PLLC - New
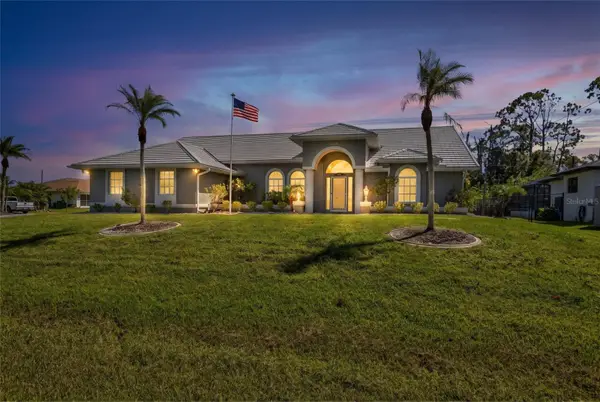 $369,500Active3 beds 2 baths2,078 sq. ft.
5184 Ellsworth Terrace, PORT CHARLOTTE, FL 33981
MLS# C7532252Listed by: EXP REALTY LLC - New
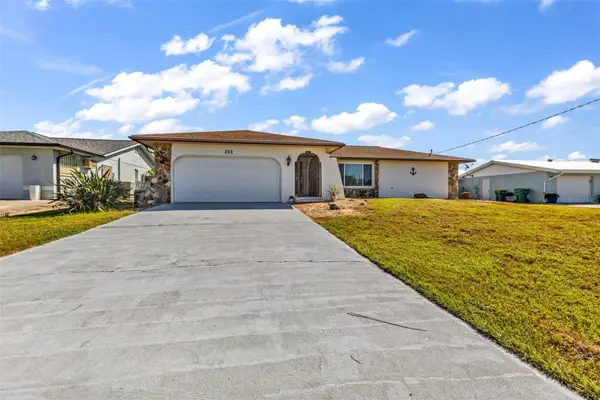 $475,000Active3 beds 2 baths1,645 sq. ft.
311 W Tarpon Boulevard Nw, PORT CHARLOTTE, FL 33952
MLS# C7532363Listed by: PROPERTY LIONS REALTY, INC - New
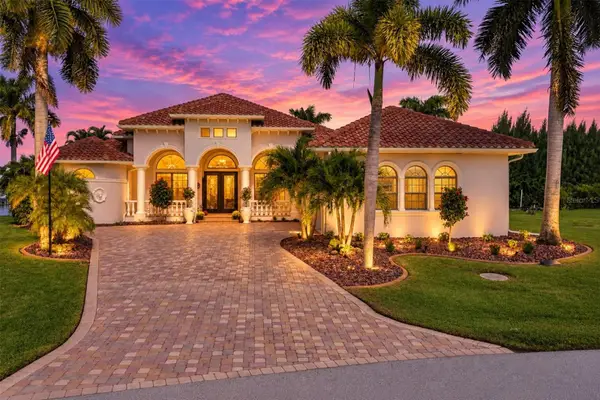 $1,580,000Active3 beds 4 baths3,765 sq. ft.
15728 Aldama Circle, PORT CHARLOTTE, FL 33981
MLS# D6149309Listed by: MICHAEL SAUNDERS & COMPANY - New
 $250,000Active2 beds 2 baths1,364 sq. ft.
1284 Green Oak Trail, PORT CHARLOTTE, FL 33948
MLS# C7532329Listed by: COLDWELL BANKER SUNSTAR REALTY


Protect your home and budget from life's surprises with an Assurant Home Warranty, backed by a partner that supports you through every step of homeownership. Explore Plans.
© 2026 Better Homes and Gardens Real Estate LLC. An Anywhere Real Estate company. All rights reserved. Better Homes and Gardens® Real Estate is a registered trademark owned by Meredith Operations Corporation, licensed to Better Homes and Gardens Real Estate LLC and used with permission. Better Homes and Gardens Real Estate LLC fully supports the principles of the Fair Housing Act and the Equal Opportunity Act. Listing information is deemed reliable but is not guaranteed accurate.
Each office is independently owned and operated.
Any services or products provided by third parties are not provided by, affiliated with or related to Better Homes and Gardens Real Estate LLC, or its affiliated companies.