
15208 Hennipen Circle, Port Charlotte, FL 33981
Local realty services provided by:Better Homes and Gardens Real Estate Synergy
Listed by: anita gross
Office: paradise exclusive real estate
MLS#:D6149313
Source:MFRMLS
Price summary
- Price:$679,900
- Price per sq. ft.:$212.87
- Monthly HOA dues:$10
About this home
First time on the market! Hard to find DM Dean Custom Floorplan that will satisfy all your needs. This 3Bedroom 3Bathroom Waterfront Home is Complete with Pool and Spa, Den/Office, Composite Dock with 10,000lb Covered Boat Lift and a 3 Car Garage. Lets break it down. Enter through the Double Leaded Glass Front Door, to your right is the Den/Office with built in Cabinets and 2 work areas. The Open Floor Plan Showcases the Great room with 14ft Double Tray Ceilings, Extensive Chef's Kitchen with 42inch cabinets, Large Island and Nook/Dining Area. Everything Flows out to the Lanai with Zero corner sliders that disappear leaving nothing but Pool and Water Views. Live your best life enjoying this outdoor area, great for entertaining or quite evening sunsets. True Florida Lifestyle if you are a boat/fishing enthusiast is to have your own dock and your boat outside on your own private lift. Back inside let's talk about conveniences, This home is a split floorplan with the Owners suite and Bathroom on one side of the home with 2 Walk-In closets, Double Sinks and a Roman Walk-thru Shower. On the guest side of the home is Bedroom #2 and Bath #2 that doubles as a pool bath with direct access to the pool area. The Real Plus is Bedroom #3 it really is just a smaller version of the Owners Suite, It has a Walk-in Closet and it's own Full Bathroom #3, Sliders that open to the Screened Pool area make this a true Retreat. We haven't touched on the Laundry Room with extensive cabinetry and the 3 Car Garage which round out this Amazing Property. Extras that usually get overlooked. Hurricane Impact windows and Doors throughout plus Hurricane Lanai Screen to protect furniture. Spray Foam Insulation in Attic, Extended Full size Driveway, Security System, Instant Recirculating Hot Water through whole House, 50amp RV/Generator Plug. New Roof 2023 New in 2024 Water Heater, Dishwasher A/C new in 2025 and so much more. Make an Appointment to See this Property....
Contact an agent
Home facts
- Year built:2018
- Subdivision & Development:PORT CHARLOTTE SEC 082
- Listing ID #:D6149313
- Added:13 day(s) ago
- Updated:November 09, 2026 at 03:48 PM
Rooms and interior
- Bedrooms:3
- Total bathrooms:3
- Full bathrooms:3
- Flooring:Ceramic Tile
- Kitchen Description:Dishwasher, Disposal, Microwave, Range, Range Hood, Refrigerator, Solid Wood Cabinets, Stone Counters
- Bedroom Description:Walk-In Closet(s)
- Living area:2,168 sq. ft.
Heating and cooling
- Cooling:Central Air
- Heating:Central, Electric
- Central air:Yes
Structure and exterior
- Roof:Shingle
- Year built:2018
- Building area:2,168 sq. ft.
- Lot area:0.23 Acres
- Construction Materials:Block, Stucco
- Foundation Description:Slab, Stem Wall
- Levels:1 Story
Schools
- High school:Lemon Bay High
- Middle school:L.A. Ainger Middle
- Elementary school:Myakka River Elementary
Utilities
- Water:Public, Water Connected
- Sewer:Aerobic Septic, Public, Sewer Connected
Finances and disclosures
- Price:$679,900
- Price per sq. ft.:$212.87
- Tax amount:$6,560 (2025)
Features and amenities
- Appliances:Dishwasher, Disposal, Dryer, Irrigation Equipment, Microwave, Range, Range Hood, Refrigerator, Washer
- Laundry features:Dryer, Inside, Laundry Room, Washer
- Amenities:Ceiling Fans(s), Clubhouse, Irrigation Equipment, Open Floorplan, Solid Wood Cabinets, Stone Counters, Tray Ceiling(s), Walk-In Closet(s)
- Pool features:Child Safety Fence, Gunite, Heated, In Ground, Private Pool, Salt Water
Parking
- Parking description:Attached Garage
- Garage:Yes
- Garage spaces:3
 The information being provided by Stellar Mls is for the consumer's personal, non-commercial use and may not be used for any purpose other than to identify prospective properties consumer may be interested in purchasing. Any information relating to real estate for sale referenced on this web site comes from the Internet Data Exchange (IDX) program of the Stellar Mls. Better Homes and Gardens Real Estate Synergy is not a Multiple Listing Service (MLS), nor does it offer MLS access. This website is a service of Better Homes and Gardens Real Estate Synergy, a broker participant of Stellar Mls. This web site may reference real estate listing(s) held by a brokerage firm other than the broker and/or agent who owns this web site.
The accuracy of all information, regardless of source, including but not limited to open house information, square footages and lot sizes, is deemed reliable but not guaranteed and should be personally verified through personal inspection by and/or with the appropriate professionals. The data contained herein is copyrighted by Stellar Mls and is protected by all applicable copyright laws. Any unauthorized dissemination of this information is in violation of copyright laws and is strictly prohibited.
Properties in listings may have been sold or may no longer be available.
Copyright 2026 Stellar Mls. All rights reserved.
New listings near 15208 Hennipen Circle
- Coming Soon
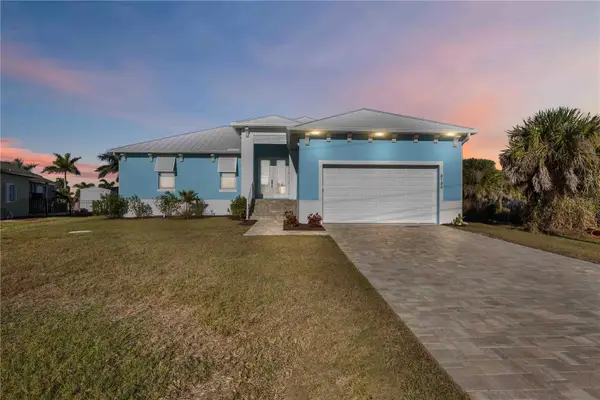 $849,000Coming Soon3 beds 3 baths1,664 sq. ft.
8186 Arlewood Circle, PORT CHARLOTTE, FL 33981
MLS# D6149597Listed by: KELLER WILLIAMS ISLAND LIFE REAL ESTATE - Coming Soon
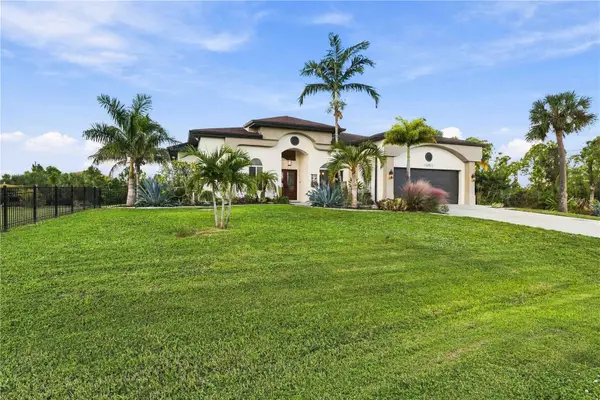 $749,000Coming Soon3 beds 3 baths2,468 sq. ft.
15011 Acorn Circle, PORT CHARLOTTE, FL 33981
MLS# D6149507Listed by: KELLER WILLIAMS ISLAND LIFE REAL ESTATE - Coming Soon
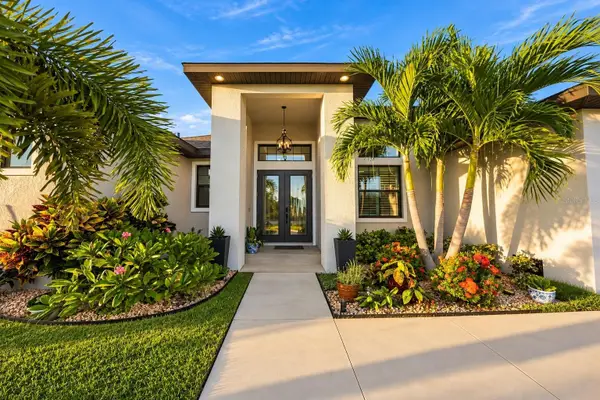 $949,000Coming Soon4 beds 3 baths2,830 sq. ft.
9356 Miami Circle, PORT CHARLOTTE, FL 33981
MLS# A4710453Listed by: KELLER WILLIAMS ON THE WATER S - New
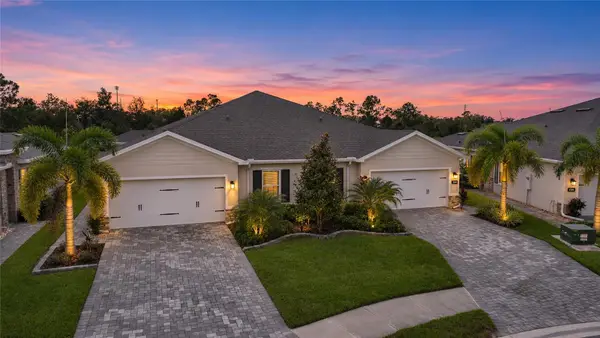 $275,000Active3 beds 2 baths1,470 sq. ft.
1982 W Palms Drive, PORT CHARLOTTE, FL 33953
MLS# C7532966Listed by: ERA ADVANTAGE REALTY, INC. - New
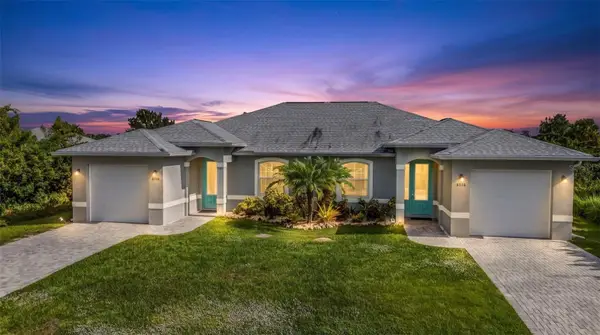 $629,000Active4 beds 4 baths2,303 sq. ft.
8536 Dinnano Street, PORT CHARLOTTE, FL 33981
MLS# C7533129Listed by: KW PEACE RIVER PARTNERS - New
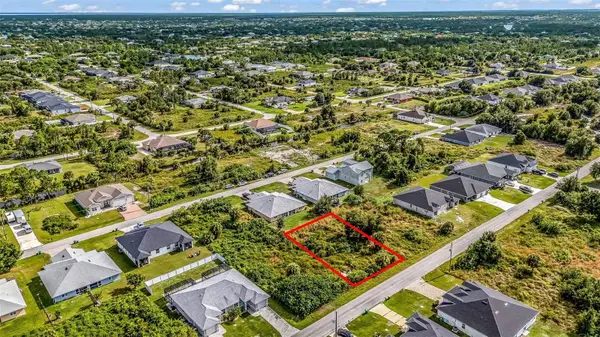 $48,000Active0.23 Acres
8552 Dinnano Street, PORT CHARLOTTE, FL 33981
MLS# C7533136Listed by: KW PEACE RIVER PARTNERS - New
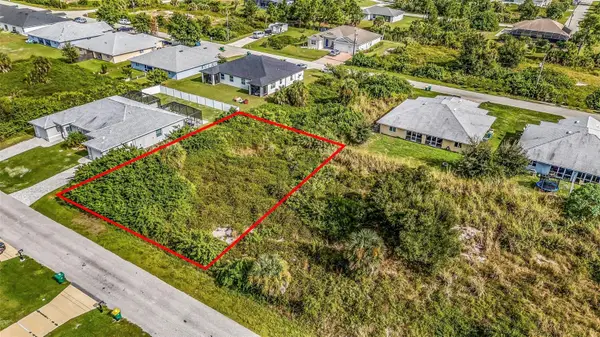 $48,000Active0.23 Acres
8544 Dinnano Street, PORT CHARLOTTE, FL 33981
MLS# C7533137Listed by: KW PEACE RIVER PARTNERS - New
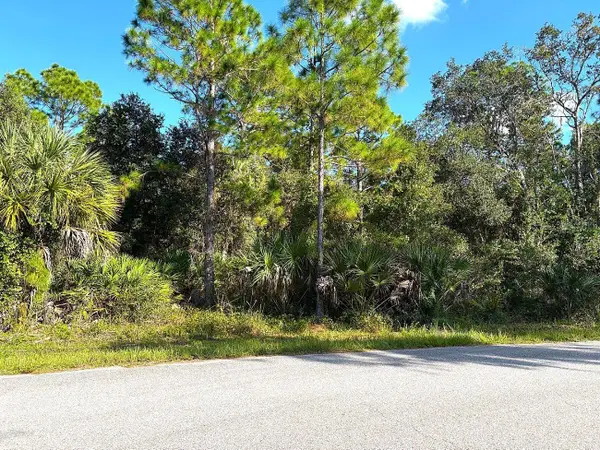 $35,000Active0.46 Acres
396 Dickerson Street, PORT CHARLOTTE, FL 33953
MLS# C7533158Listed by: CENTURY 21 SUNBELT BURNT STORE - New
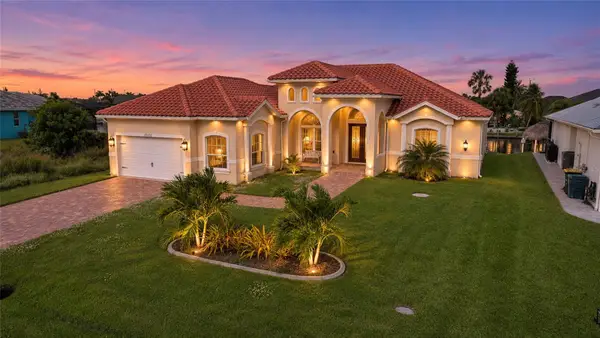 $999,000Active3 beds 2 baths2,054 sq. ft.
15132 Chinook Way, PORT CHARLOTTE, FL 33981
MLS# C7533170Listed by: COLDWELL BANKER REALTY - New
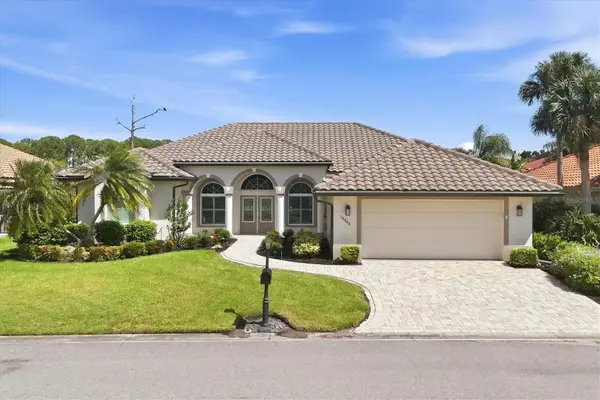 $749,000Active3 beds 2 baths2,276 sq. ft.
13945 Long Lake Lane, PORT CHARLOTTE, FL 33953
MLS# D6148953Listed by: RIVERWOOD REALTY


Protect your home and budget from life's surprises with an Assurant Home Warranty, backed by a partner that supports you through every step of homeownership. Explore Plans.
© 2026 Better Homes and Gardens Real Estate LLC. An Anywhere Real Estate company. All rights reserved. Better Homes and Gardens® Real Estate is a registered trademark owned by Meredith Operations Corporation, licensed to Better Homes and Gardens Real Estate LLC and used with permission. Better Homes and Gardens Real Estate LLC fully supports the principles of the Fair Housing Act and the Equal Opportunity Act. Listing information is deemed reliable but is not guaranteed accurate.
Each office is independently owned and operated.
Any services or products provided by third parties are not provided by, affiliated with or related to Better Homes and Gardens Real Estate LLC, or its affiliated companies.