
202 George Road Se, Port Charlotte, FL 33952
Local realty services provided by:Better Homes and Gardens Real Estate Thomas Group
Listed by: genevieve ramachandran
Office: john r wood properties
MLS#:C7518581
Source:MFRMLS
Price summary
- Price:$1,500,000
- Price per sq. ft.:$182.24
About this home
Experience the pinnacle of waterfront luxury at 202 George Rd SE in Port Charlotte — a truly extraordinary sailboat-access estate designed for those who appreciate timeless elegance, grand entertaining, and the ultimate Southwest Florida lifestyle. Situated on two oversized waterfront lots in an exclusive enclave of fine homes, this remarkable residence offers nearly 5,700 square feet under air with 6 bedrooms, 5.5 bathrooms, a 3-car garage, and over 8,200 total square feet of impressive living space. The Tesla solar glass roof is a roofing system that combines traditional-looking roof tiles with integrated, power-generating solar glass tiles.
From the moment you arrive, the stately architecture, expansive circular driveway, and commanding curb appeal create an unforgettable first impression. Inside, soaring ceilings, refined finishes, and walls of glass frame spectacular waterfront views while filling the home with natural light. The thoughtfully designed floor plan offers multiple gathering spaces including a game room, private office/den, exercise room, and expansive living and dining areas ideal for entertaining on any scale.
The gourmet kitchen is designed to impress, featuring abundant cabinetry, premium appliances, generous prep space, and seamless flow into the main living areas. The luxurious primary suite serves as a private retreat with serene water views, spacious accommodations, and spa-inspired comfort. Guests will enjoy generously sized bedrooms and beautifully appointed bathrooms throughout the residence.
Step outside into your private waterfront paradise where tropical landscaping, expansive outdoor living areas, and direct sailboat access create the perfect setting for boating enthusiasts and sunset lovers alike. Located just minutes from dining, shopping, golf courses, marinas, and the vibrant lifestyle of Punta Gorda and Port Charlotte, this one-of-a-kind estate offers an unmatched blend of luxury, space, and coastal living....
Contact an agent
Home facts
- Year built:1990
- Subdivision & Development:PORT CHARLOTTE SEC 040
- Listing ID #:C7518581
- Added:268 day(s) ago
- Updated:September 25, 2026 at 04:10 PM
Rooms and interior
- Bedrooms:6
- Total bathrooms:6
- Full bathrooms:5
- Half bathrooms:1
- Flooring:Tile, Wood
- Dining Description:Formal Dining Room
- Kitchen Description:Built-In Oven, Dishwasher, Disposal, Exhaust Fan, Microwave, Range, Refrigerator, Solid Surface Counters, Solid Wood Cabinets, Stone Counters, Trash Compactor, Wet Bar, Wine Refrigerator
- Bedroom Description:High Ceilings, Primary Bedroom Upstairs, Split Bedroom, Walk-In Closet(s)
- Living area:5,695 sq. ft.
Heating and cooling
- Cooling:Central Air
- Heating:Central, Electric
- Central air:Yes
Structure and exterior
- Roof:Tile
- Year built:1990
- Building area:5,695 sq. ft.
- Lot area:0.62 Acres
- Lot Features:Cleared, Corner Lot, Irregular Lot, Oversized, Paved, Sidewalk
- Architectural Style:Traditional
- Construction Materials:Block, Stucco
- Exterior Features:Balcony, Covered Porch/Patio, Enclosed, Garden, Lighting, Rain Gutters, Side Porch
- Foundation Description:Slab
- Levels:2 Story
Schools
- High school:Charlotte High
- Middle school:Port Charlotte Middle
- Elementary school:Peace River Elementary
Utilities
- Water:Public, Water Connected
- Sewer:Public, Public Sewer
Finances and disclosures
- Price:$1,500,000
- Price per sq. ft.:$182.24
- Tax amount:$13,152 (2024)
Features and amenities
- Appliances:Built-in Oven, Dishwasher, Disposal, Dryer, Electric Water Heater, Exhaust Fan, Irrigation Equipment, Microwave, Range, Refrigerator, Trash Compactor, Washer, Wine Refrigerator
- Laundry features:Dryer, Inside, Laundry Room, Laundry Upper Level, Washer
- Amenities:Cable Connected, Cathedral Ceiling(s), Ceiling Fans(s), High Ceilings, Irrigation Equipment, Primary Bedroom Upstairs, Sauna, Solid Surface Counters, Solid Wood Cabinets, Split Bedroom, Sprinkler Well, Stone Counters, Vaulted Ceiling(s), Walk-In Closet(s), Wet Bar, Window Treatments
- Pool features:Gunite, In Ground, Private Pool
Parking
- Parking description:Attached Garage, Driveway, Electric Vehicle Charging Station(s), Garage Door Opener, Garage Faces Side, Ground Level, Guest, Open, Oversized
- Garage:Yes
- Garage spaces:3
 The information being provided by Stellar Mls is for the consumer's personal, non-commercial use and may not be used for any purpose other than to identify prospective properties consumer may be interested in purchasing. Any information relating to real estate for sale referenced on this web site comes from the Internet Data Exchange (IDX) program of the Stellar Mls. Better Homes and Gardens Real Estate Thomas Group is not a Multiple Listing Service (MLS), nor does it offer MLS access. This website is a service of Better Homes and Gardens Real Estate Thomas Group, a broker participant of Stellar Mls. This web site may reference real estate listing(s) held by a brokerage firm other than the broker and/or agent who owns this web site.
The accuracy of all information, regardless of source, including but not limited to open house information, square footages and lot sizes, is deemed reliable but not guaranteed and should be personally verified through personal inspection by and/or with the appropriate professionals. The data contained herein is copyrighted by Stellar Mls and is protected by all applicable copyright laws. Any unauthorized dissemination of this information is in violation of copyright laws and is strictly prohibited.
Properties in listings may have been sold or may no longer be available.
Copyright 2026 Stellar Mls. All rights reserved.
The information being provided by Stellar Mls is for the consumer's personal, non-commercial use and may not be used for any purpose other than to identify prospective properties consumer may be interested in purchasing. Any information relating to real estate for sale referenced on this web site comes from the Internet Data Exchange (IDX) program of the Stellar Mls. Better Homes and Gardens Real Estate Thomas Group is not a Multiple Listing Service (MLS), nor does it offer MLS access. This website is a service of Better Homes and Gardens Real Estate Thomas Group, a broker participant of Stellar Mls. This web site may reference real estate listing(s) held by a brokerage firm other than the broker and/or agent who owns this web site.
The accuracy of all information, regardless of source, including but not limited to open house information, square footages and lot sizes, is deemed reliable but not guaranteed and should be personally verified through personal inspection by and/or with the appropriate professionals. The data contained herein is copyrighted by Stellar Mls and is protected by all applicable copyright laws. Any unauthorized dissemination of this information is in violation of copyright laws and is strictly prohibited.
Properties in listings may have been sold or may no longer be available.
Copyright 2026 Stellar Mls. All rights reserved.New listings near 202 George Road Se
- Coming Soon
 $689,900Coming Soon4 beds 3 baths2,478 sq. ft.
13276 Pace Circle, PORT CHARLOTTE, FL 33981
MLS# P4939988Listed by: NEW BUILD SERVICES - Coming Soon
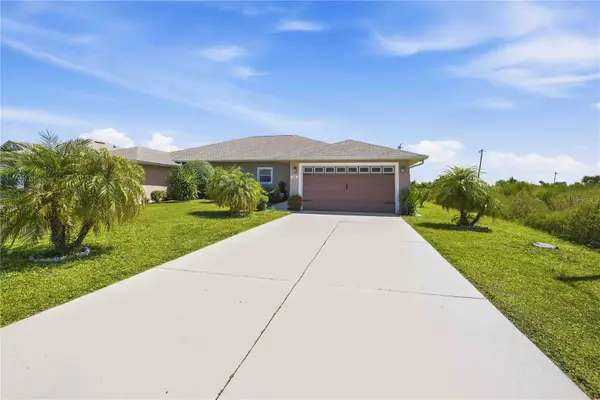 $249,900Coming Soon3 beds 2 baths1,368 sq. ft.
7256 David Boulevard, PORT CHARLOTTE, FL 33981
MLS# D6148801Listed by: KELLER WILLIAMS ISLAND LIFE REAL ESTATE - Coming Soon
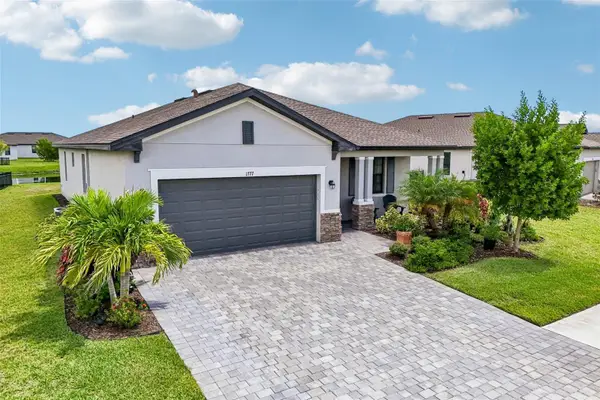 $375,000Coming Soon3 beds 3 baths1,822 sq. ft.
1777 Saddlewood Circle, PORT CHARLOTTE, FL 33953
MLS# TB8547335Listed by: REDFIN CORPORATION - Coming Soon
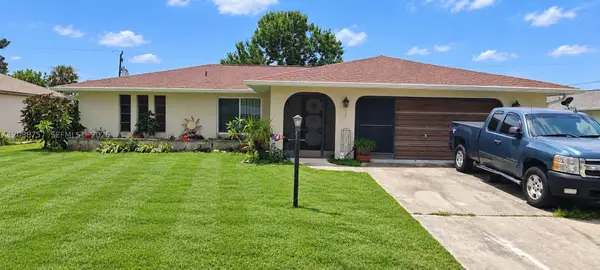 $220,000Coming Soon2 beds 2 baths
22199 Lancaster Ave, Port Charlotte, FL 33952
MLS# A12088757Listed by: BAIRD & WARNER RESIDENTIAL - Coming SoonOpen Sun, 12 to 2pm
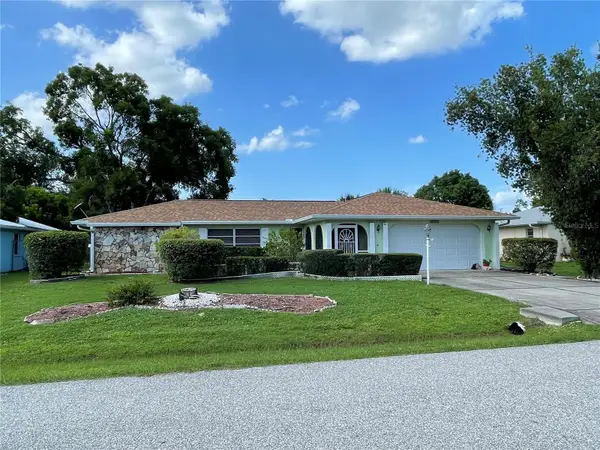 $249,900Coming Soon3 beds 2 baths1,690 sq. ft.
23174 Hemenway Avenue, PORT CHARLOTTE, FL 33980
MLS# C7530680Listed by: EXIT GULF COAST REALTY - Coming Soon
 $210,000Coming Soon4 beds 2 baths1,711 sq. ft.
18415 Cochran Boulevard, PORT CHARLOTTE, FL 33948
MLS# C7530630Listed by: RE/MAX PALM REALTY - New
 $99,900Active0.23 Acres
4598 Herman Circle, PORT CHARLOTTE, FL 33948
MLS# C7531050Listed by: KW PEACE RIVER PARTNERS - New
 $499,999Active3 beds 3 baths2,095 sq. ft.
19245 Moore Haven Court, PORT CHARLOTTE, FL 33948
MLS# A4707185Listed by: KELLER WILLIAMS ON THE WATER S - New
 $305,990Active3 beds 2 baths1,469 sq. ft.
354 Troutdale Street, PORT CHARLOTTE, FL 33954
MLS# A4707399Listed by: CHRISTOPHER ALAN REALTY, LLC - New
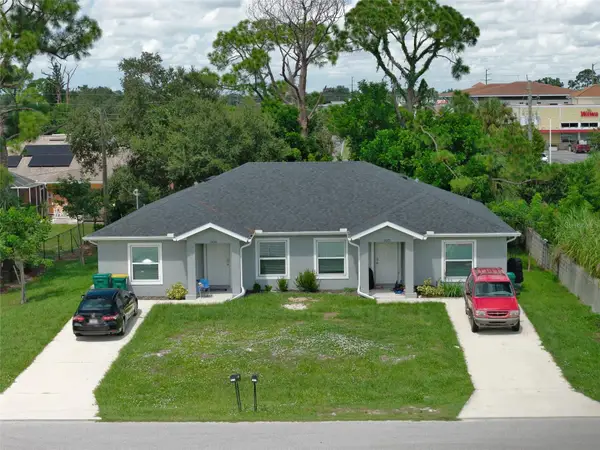 $399,000Active4 beds 4 baths2,104 sq. ft.
15070 and 15072 Dania Avenue, PORT CHARLOTTE, FL 33953
MLS# C7531100Listed by: GRANT TEAM REAL ESTATE, LLC


Protect your home and budget from life's surprises with an Assurant Home Warranty, backed by a partner that supports you through every step of homeownership. Explore Plans.
© 2026 Better Homes and Gardens Real Estate LLC. An Anywhere Real Estate company. All rights reserved. Better Homes and Gardens® Real Estate is a registered trademark owned by Meredith Operations Corporation, licensed to Better Homes and Gardens Real Estate LLC and used with permission. Better Homes and Gardens Real Estate LLC fully supports the principles of the Fair Housing Act and the Equal Opportunity Act. Listing information is deemed reliable but is not guaranteed accurate.
Each office is independently owned and operated.
Any services or products provided by third parties are not provided by, affiliated with or related to Better Homes and Gardens Real Estate LLC, or its affiliated companies.