
21322 Walling Court, Port Charlotte, FL 33954
Local realty services provided by:Better Homes and Gardens Real Estate Synergy
21322 Walling Court,Port Charlotte, FL 33954
$360,000
- 3 Beds
- 2 Baths
- 1,777 sq. ft.
- Single family
- Active
Listed by: christopher grant
Office: grant team real estate, llc.
MLS#:C7526409
Source:MFRMLS
Price summary
- Price:$360,000
- Price per sq. ft.:$152.61
About this home
BEAUTIFULLY UPDATED POOL HOME WITH DETACHED A/C SHED AND MAJOR UPGRADES THROUGHOUT! Welcome to this meticulously maintained 3 BEDROOM, 2 BATHROOM, 2 CAR GARAGE home located in Port Charlotte, offering the perfect blend of COMFORT, FUNCTIONALITY, and PEACE OF MIND with extensive recent improvements already completed.
Step inside and immediately appreciate the TALL CEILINGS throughout the main living area, creating a bright and spacious atmosphere filled with natural light. NEW TILE FLOORING INSTALLED IN 2023 flows throughout the home, while BRAND NEW CARPETING IN ALL BEDROOMS (2026) adds warmth and comfort to the private living spaces.
The kitchen is both stylish and functional, featuring CORIAN COUNTERTOPS, a NEW BACKSPLASH (2024), and ample cabinetry and prep space perfect for everyday living or entertaining guests. The laundry room adds even more convenience with a UTILITY TUB, ideal for cleaning, projects, or additional functionality.
The LARGE PRIMARY SUITE offers a spacious retreat, while the generously sized guest bedrooms provide comfort and flexibility for family or visitors. LIGHTED WALK-IN CLOSETS throughout the home add both convenience and thoughtful functionality to the living spaces.
Step outside to your private screened pool area where recent upgrades make outdoor living even more enjoyable. The POOL DECK was REFINISHED IN 2025 with a durable FLECK + POLYSPARTAN COATING, and the NEW POOL SCREEN (2023) combined with FLORIDA GLASS SCREENING ON THE LOWER PORTION OF THE CAGE (2020) enhances both privacy and comfort.
This home also offers exceptional storm protection and peace of mind with HURRICANE IMPACT WINDOWS (2023), a HURRICANE-RESISTANT GARAGE DOOR (2024), and a NEW ROOF WITH WATERPROOF UNDERLAYMENT (2023). Additional updates include a NEW HEAT PUMP (2020). The home is also equipped with a SECURITY SYSTEM and SMART HOME DEVICES, adding modern convenience and additional peace of mind.
One of the standout features of this property is the DETACHED 13x13 INSULATED SHED complete with ELECTRIC and AIR CONDITIONING. Built and installed in 2019, this versatile space is perfect for a workshop, hobby room, home office, gym, or additional storage.
Conveniently located near shopping, dining, parks, schools, golf courses, and Gulf beaches, this move-in ready home offers both comfort and accessibility in a desirable Port Charlotte location.
Whether you're searching for a FULL-TIME RESIDENCE, SEASONAL RETREAT, or INVESTMENT OPPORTUNITY, this property delivers UPDATES, VERSATILITY, and VALUE all in one exceptional package.
Schedule your private showing today and experience everything this Port Charlotte pool home has to offer!...
Contact an agent
Home facts
- Year built:1992
- Listing ID #:C7526409
- Added:1 day(s) ago
- Updated:May 27, 2026 at 06:06 PM
Rooms and interior
- Bedrooms:3
- Total bathrooms:2
- Full bathrooms:2
- Flooring:Carpet, Ceramic Tile
- Dining Description:Living Room/Dining Room Combo
- Kitchen Description:Dishwasher, Microwave, Range, Range Hood, Refrigerator, Stone Counters
- Bedroom Description:High Ceilings, Primary Bedroom Main Floor, Split Bedroom, Walk-In Closet(s)
- Living area:1,777 sq. ft.
Heating and cooling
- Cooling:Central Air
- Heating:Central, Electric
- Central air:Yes
Structure and exterior
- Roof:Shingle
- Year built:1992
- Building area:1,777 sq. ft.
- Lot area:0.24 Acres
- Construction Materials:Block, Stucco
- Exterior Features:Covered Porch/Patio, Enclosed, Front Porch, Outdoor Shower, Private Mailbox, Rain Barrel/Cistern(s), Rain Gutters, Screened
- Foundation Description:Slab
- Levels:1 Story
Schools
- High school:Port Charlotte High
- Middle school:Murdock Middle
- Elementary school:Liberty Elementary
Utilities
- Water:Public, Water Connected
- Sewer:Public Sewer, Sewer Connected
Finances and disclosures
- Price:$360,000
- Price per sq. ft.:$152.61
- Tax amount:$3,075 (2025)
Features and amenities
- Appliances:Dishwasher, Dryer, Microwave, Range, Range Hood, Refrigerator, Washer
- Laundry features:Dryer, Inside, Laundry Room, Washer
- Amenities:Cathedral Ceiling(s), Ceiling Fans(s), High Ceilings, Living Room/Dining Room Combo, Open Floorplan, Primary Bedroom Main Floor, Split Bedroom, Stone Counters, Thermostat, Walk-In Closet(s)
- Pool features:Fiberglass, Heated, In Ground, Outside Bath Access, Private Pool, Screen Enclosure
- Smart home:Yes
Parking
- Parking description:Attached Garage, Driveway, Garage Door Opener
- Garage:Yes
- Garage spaces:2
 The information being provided by Stellar Mls is for the consumer's personal, non-commercial use and may not be used for any purpose other than to identify prospective properties consumer may be interested in purchasing. Any information relating to real estate for sale referenced on this web site comes from the Internet Data Exchange (IDX) program of the Stellar Mls. Better Homes and Gardens Real Estate Synergy is not a Multiple Listing Service (MLS), nor does it offer MLS access. This website is a service of Better Homes and Gardens Real Estate Synergy, a broker participant of Stellar Mls. This web site may reference real estate listing(s) held by a brokerage firm other than the broker and/or agent who owns this web site.
The accuracy of all information, regardless of source, including but not limited to open house information, square footages and lot sizes, is deemed reliable but not guaranteed and should be personally verified through personal inspection by and/or with the appropriate professionals. The data contained herein is copyrighted by Stellar Mls and is protected by all applicable copyright laws. Any unauthorized dissemination of this information is in violation of copyright laws and is strictly prohibited.
Properties in listings may have been sold or may no longer be available.
Copyright 2026 Stellar Mls. All rights reserved.
The information being provided by Stellar Mls is for the consumer's personal, non-commercial use and may not be used for any purpose other than to identify prospective properties consumer may be interested in purchasing. Any information relating to real estate for sale referenced on this web site comes from the Internet Data Exchange (IDX) program of the Stellar Mls. Better Homes and Gardens Real Estate Synergy is not a Multiple Listing Service (MLS), nor does it offer MLS access. This website is a service of Better Homes and Gardens Real Estate Synergy, a broker participant of Stellar Mls. This web site may reference real estate listing(s) held by a brokerage firm other than the broker and/or agent who owns this web site.
The accuracy of all information, regardless of source, including but not limited to open house information, square footages and lot sizes, is deemed reliable but not guaranteed and should be personally verified through personal inspection by and/or with the appropriate professionals. The data contained herein is copyrighted by Stellar Mls and is protected by all applicable copyright laws. Any unauthorized dissemination of this information is in violation of copyright laws and is strictly prohibited.
Properties in listings may have been sold or may no longer be available.
Copyright 2026 Stellar Mls. All rights reserved.New listings near 21322 Walling Court
- New
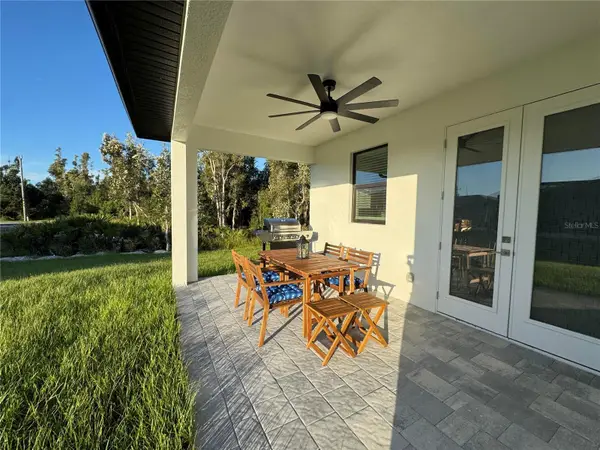 $369,000Active3 beds 2 baths1,670 sq. ft.
9262 Genesee Street, PORT CHARLOTTE, FL 33981
MLS# O6411251Listed by: BEYCOME OF FLORIDA LLC - New
 $154,500Active2 beds 2 baths899 sq. ft.
19505 Quesada Avenue #AA204, PORT CHARLOTTE, FL 33948
MLS# C7526625Listed by: RE/MAX PALM REALTY - New
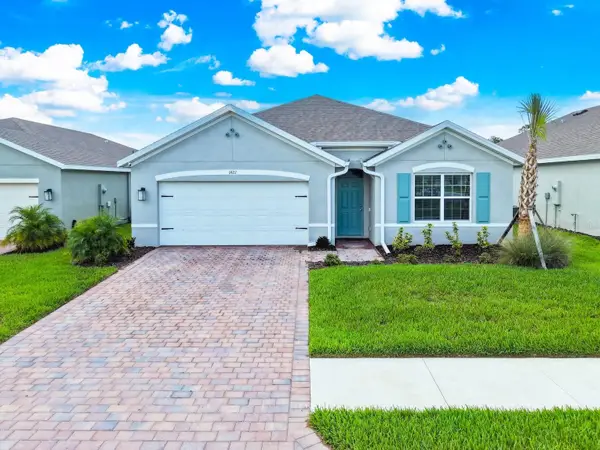 $349,000Active4 beds 2 baths1,846 sq. ft.
1422 Powell Valley Drive, PORT CHARLOTTE, FL 33953
MLS# C7526613Listed by: DOWNING FRYE REALTY, INC. - New
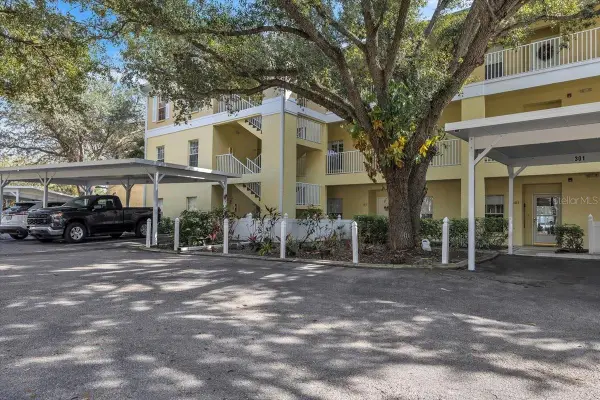 $215,000Active3 beds 2 baths1,207 sq. ft.
19335 Water Oak Drive #301, PORT CHARLOTTE, FL 33948
MLS# C7526582Listed by: MARINA PARK REALTY LLC - New
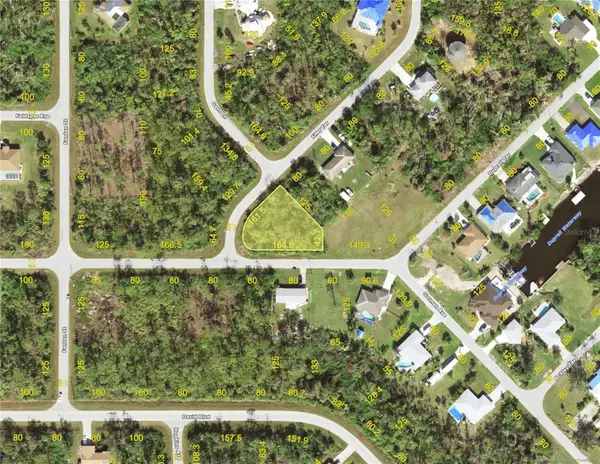 $17,000Active0.33 Acres
5068 Fifer Avenue, PORT CHARLOTTE, FL 33981
MLS# C7526607Listed by: RE/MAX HARBOR REALTY - New
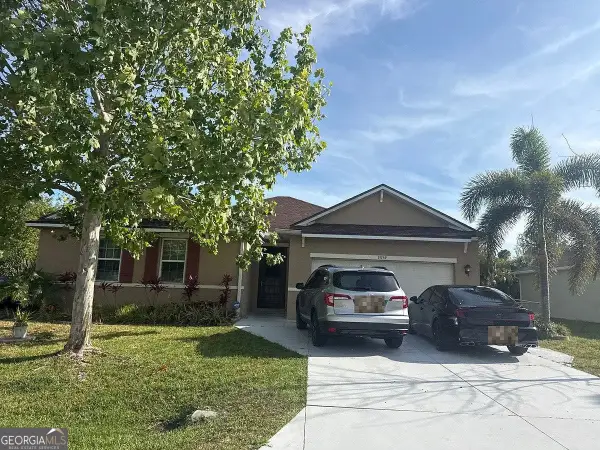 $280,000Active4 beds 2 baths2,347 sq. ft.
15359 Ancel Circle, Port Charlotte, FL 33981
MLS# 10772148Listed by: Federa - New
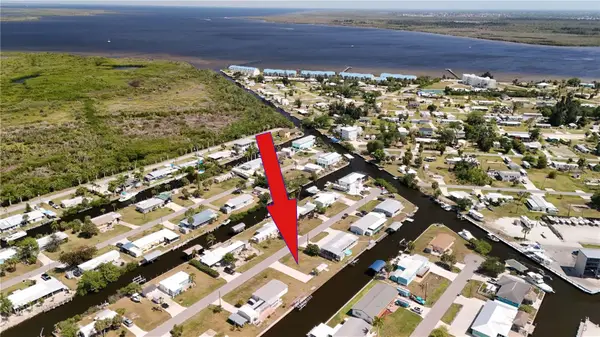 $145,900Active0.19 Acres
4239 Wood Duck Road, PORT CHARLOTTE, FL 33953
MLS# D6147586Listed by: MICHAEL SAUNDERS & CO. - BOCA - New
 $23,000Active0.23 Acres
3137 Calexico Street, PORT CHARLOTTE, FL 33948
MLS# S5149222Listed by: TOP 7 REALTY LLC - New
 $149,000Active2 beds 1 baths868 sq. ft.
14431 Worthwhile Road, PORT CHARLOTTE, FL 33953
MLS# C7526602Listed by: RE/MAX PALM REALTY


Protect your home and budget from life's surprises with an Assurant Home Warranty, backed by a partner that supports you through every step of homeownership. Explore Plans.
© 2026 Better Homes and Gardens Real Estate LLC. An Anywhere Real Estate company. All rights reserved. Better Homes and Gardens® Real Estate is a registered trademark owned by Meredith Operations Corporation, licensed to Better Homes and Gardens Real Estate LLC and used with permission. Better Homes and Gardens Real Estate LLC fully supports the principles of the Fair Housing Act and the Equal Opportunity Act. Listing information is deemed reliable but is not guaranteed accurate.
Each office is independently owned and operated.
Any services or products provided by third parties are not provided by, affiliated with or related to Better Homes and Gardens Real Estate LLC, or its affiliated companies.