
2524 Collingswood Boulevard, Port Charlotte, FL 33948
Local realty services provided by:Better Homes and Gardens Real Estate Atchley Properties
Listed by: sarah o'brien, denise june
Office: marina park realty llc.
MLS#:C7532284
Source:MFRMLS
Price summary
- Price:$239,999
- Price per sq. ft.:$128.55
About this home
FLORIDA POOL LIVING WITH AN EXPANSIVE FENCED BACKYARD, MULTIPLE LIVING AREAS, AND RECENT IMPROVEMENTS! Welcome to this inviting 2-BEDROOM, 2-BATHROOM POOL HOME in Port Charlotte, offering a versatile floor plan, comfortable gathering spaces, and an exceptional outdoor setting for enjoying the Florida lifestyle! RECENT IMPROVEMENTS INCLUDE REMODELING IN 2026 WITH REPLACED SOFFITS, INSULATION, AND DRYWALL, PLUS A NEW ROOF IN 2023! Attractive curb appeal welcomes you with a spacious front lawn, tropical landscaping, a charming front entry, and a driveway with additional side parking. Step inside to a BRIGHT AND OPEN LIVING ROOM featuring wood-look tile flooring, neutral tones, and abundant natural light. The adjoining dining area connects to the GALLEY-STYLE KITCHEN, complete with white raised-panel cabinetry, decorative hardware, ample counter space, a double-basin stainless steel sink with a gooseneck faucet, and STAINLESS-STEEL APPLIANCES, including a refrigerator, smooth-top range, built-in microwave, and dishwasher. A window above the sink adds natural light, while the dining area comfortably accommodates a full-size table. The SUNKEN FAMILY ROOM adds architectural character with its step-down design, vaulted ceiling, and decorative ceiling fan, creating a welcoming space for gathering and relaxation. Beyond this area, an ADDITIONAL BONUS ROOM offers flexibility for a home office, game room, or sitting area, with sliding glass doors providing access to the back patio and pool. The SPACIOUS PRIMARY SUITE features plenty of room for a king-size bed and additional furnishings, along with an extended sitting area near the window, ideal for a reading nook or private workspace. The EN-SUITE BATHROOM includes a tiled walk-in shower with a handheld showerhead and a single-sink vanity with dark cabinetry. A comfortable guest bedroom, second bathroom, and separate interior laundry room complete the layout. Outdoor living takes center stage with an inviting IN-GROUND SWIMMING POOL surrounded by an expansive concrete patio, offering ample space for lounging, grilling, and entertaining. The adjoining ENCLOSED SUNROOM, lined with windows overlooking the pool, provides a relaxing retreat with views of the outdoors. Beyond the patio, the LARGE, FULLY FENCED BACKYARD features an impressive stretch of open lawn, perfect for pets, outdoor activities, or gardening. Mature trees and lush vegetation create a scenic backdrop, while privacy fencing and gated side access enhance the property's functionality. Conveniently located near shopping, dining, schools, parks, and Southwest Florida's recreational attractions, this home offers a wonderful combination of indoor comfort and outdoor enjoyment. DON'T MISS YOUR OPPORTUNITY TO ENJOY THE FLORIDA LIFESTYLE WITH YOUR OWN PRIVATE POOL AND ROOM TO SPREAD OUT! Schedule your private showing today!...
Contact an agent
Home facts
- Year built:1973
- Subdivision & Development:PORT CHARLOTTE SEC 021
- Listing ID #:C7532284
- Added:1 day(s) ago
- Updated:October 22, 2026 at 09:09 PM
Rooms and interior
- Bedrooms:2
- Total bathrooms:2
- Full bathrooms:2
- Flooring:Ceramic Tile, Concrete, Tile
- Kitchen Description:Dishwasher, Microwave, Range, Refrigerator
- Bedroom Description:Primary Bedroom Main Floor, Walk-In Closet(s)
- Living area:1,547 sq. ft.
Heating and cooling
- Cooling:Central Air
- Heating:Central
- Central air:Yes
Structure and exterior
- Roof:Shingle
- Year built:1973
- Building area:1,547 sq. ft.
- Lot area:0.28 Acres
- Lot Features:Cleared, Landscaped, Paved, Sidewalk
- Construction Materials:Block, Stucco
- Exterior Features:Lighting, Patio
- Foundation Description:Slab
- Levels:1 Story
Schools
- High school:Port Charlotte High
- Middle school:Murdock Middle
Utilities
- Water:Public, Water Available, Water Connected
- Sewer:Septic Tank
Finances and disclosures
- Price:$239,999
- Price per sq. ft.:$128.55
- Tax amount:$4,084 (2025)
Features and amenities
- Appliances:Dishwasher, Dryer, Microwave, Range, Refrigerator, Washer
- Laundry features:Dryer, Electric Dryer Hookup, Laundry Room, Washer, Washer Hookup
- Amenities:BB/HS Internet Available, Cable Available, Ceiling Fans(s), Electricity Available, Primary Bedroom Main Floor, Walk-In Closet(s)
- Pool features:Gunite, In Ground, Private Pool
Parking
- Parking description:Driveway
 The information being provided by Stellar Mls is for the consumer's personal, non-commercial use and may not be used for any purpose other than to identify prospective properties consumer may be interested in purchasing. Any information relating to real estate for sale referenced on this web site comes from the Internet Data Exchange (IDX) program of the Stellar Mls. Better Homes and Gardens Real Estate Atchley Properties is not a Multiple Listing Service (MLS), nor does it offer MLS access. This website is a service of Better Homes and Gardens Real Estate Atchley Properties, a broker participant of Stellar Mls. This web site may reference real estate listing(s) held by a brokerage firm other than the broker and/or agent who owns this web site.
The accuracy of all information, regardless of source, including but not limited to open house information, square footages and lot sizes, is deemed reliable but not guaranteed and should be personally verified through personal inspection by and/or with the appropriate professionals. The data contained herein is copyrighted by Stellar Mls and is protected by all applicable copyright laws. Any unauthorized dissemination of this information is in violation of copyright laws and is strictly prohibited.
Properties in listings may have been sold or may no longer be available.
Copyright 2026 Stellar Mls. All rights reserved.
New listings near 2524 Collingswood Boulevard
- Coming Soon
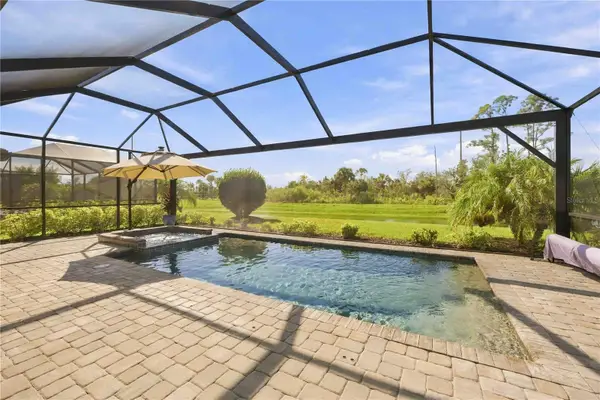 $459,900Coming Soon3 beds 3 baths1,857 sq. ft.
15945 Honey Suckle Street, PORT CHARLOTTE, FL 33953
MLS# D6149134Listed by: HOMESMART - New
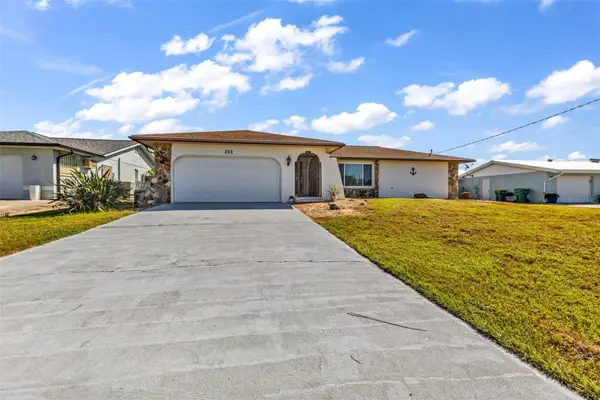 $475,000Active3 beds 2 baths1,645 sq. ft.
311 W Tarpon Boulevard Nw, PORT CHARLOTTE, FL 33952
MLS# C7532363Listed by: PROPERTY LIONS REALTY, INC - New
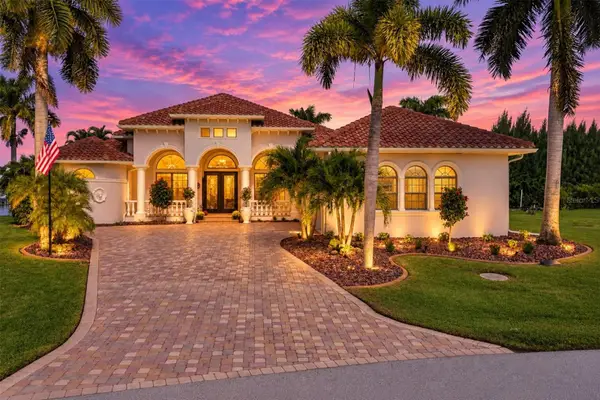 $1,580,000Active3 beds 4 baths3,765 sq. ft.
15728 Aldama Circle, PORT CHARLOTTE, FL 33981
MLS# D6149309Listed by: MICHAEL SAUNDERS & COMPANY - New
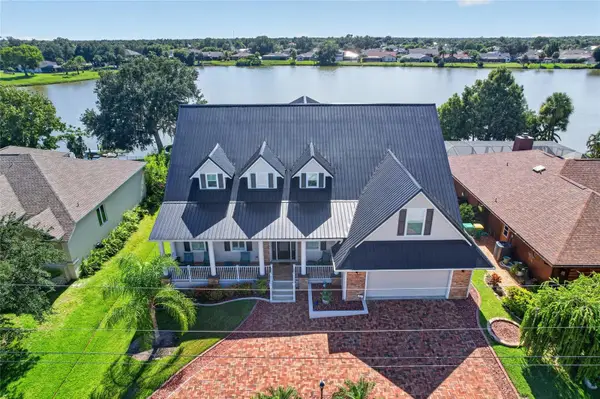 $874,900Active4 beds 3 baths3,924 sq. ft.
197 Albert Lane, PORT CHARLOTTE, FL 33954
MLS# C7532357Listed by: RE/MAX PALM REALTY - New
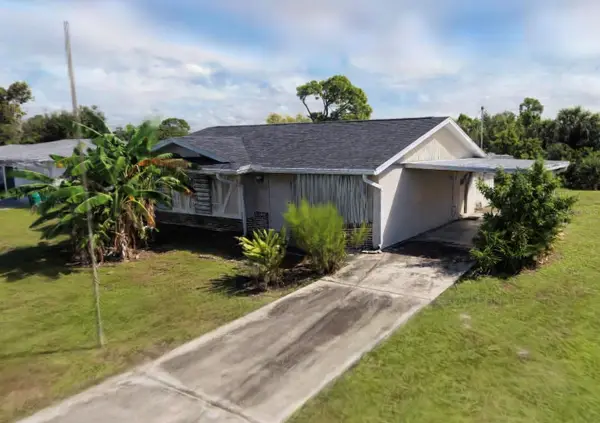 $147,214Active2 beds 2 baths1,457 sq. ft.
1554 Inverness Street, PORT CHARLOTTE, FL 33952
MLS# C7532376Listed by: RE/MAX PALM REALTY - New
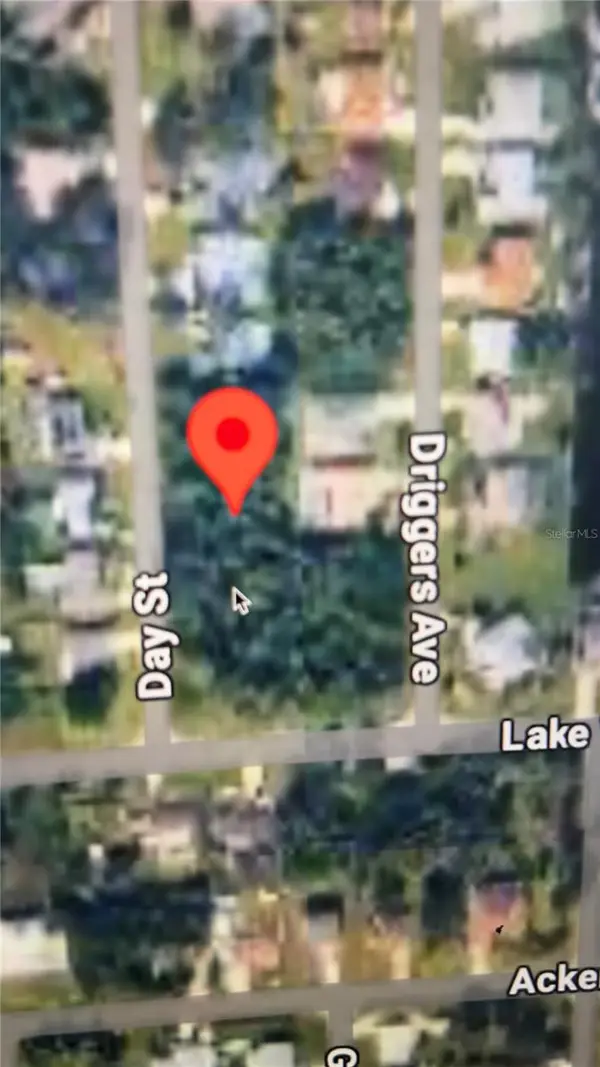 $23,500Active0.23 Acres
4242 Day Street, PORT CHARLOTTE, FL 33948
MLS# C7532287Listed by: ERA ADVANTAGE REALTY, INC. - New
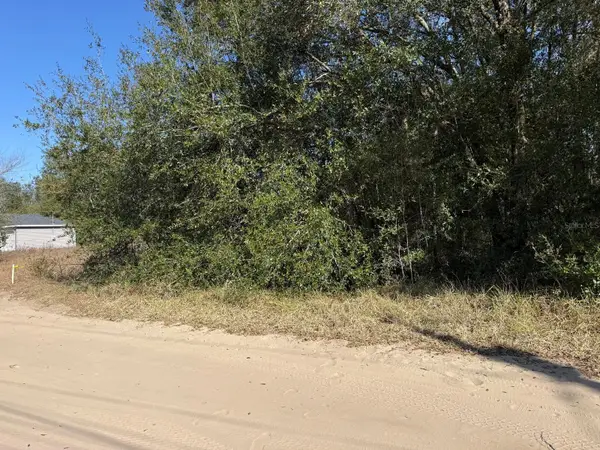 $32,000Active0.23 Acres
9142 Genesee St, PORT CHARLOTTE, FL 33981
MLS# S5159908Listed by: NAIM REAL ESTATE LLC - New
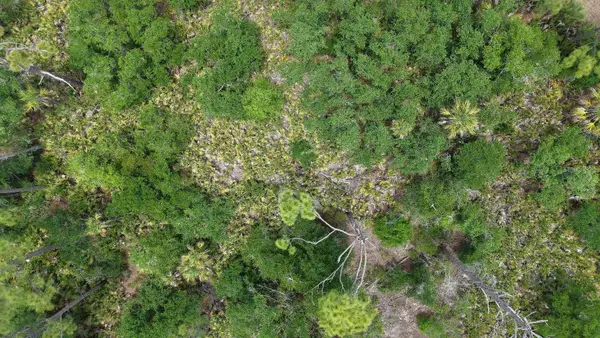 $15,999Active0.23 Acres
470 Olmstead Street, PORT CHARLOTTE, FL 33953
MLS# TB8560024Listed by: HOME SOLD REALTY LLC - New
 $17,999Active0.23 Acres
14208 Cameron Avenue, PORT CHARLOTTE, FL 33953
MLS# TB8560030Listed by: HOME SOLD REALTY LLC - New
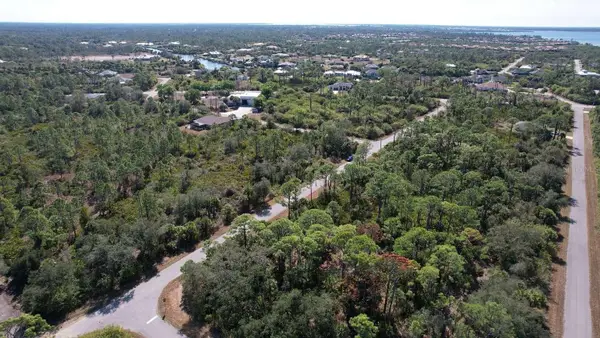 $19,999Active0.23 Acres
1262 Sanford Street, PORT CHARLOTTE, FL 33953
MLS# TB8560038Listed by: HOME SOLD REALTY LLC


Protect your home and budget from life's surprises with an Assurant Home Warranty, backed by a partner that supports you through every step of homeownership. Explore Plans.
© 2026 Better Homes and Gardens Real Estate LLC. An Anywhere Real Estate company. All rights reserved. Better Homes and Gardens® Real Estate is a registered trademark owned by Meredith Operations Corporation, licensed to Better Homes and Gardens Real Estate LLC and used with permission. Better Homes and Gardens Real Estate LLC fully supports the principles of the Fair Housing Act and the Equal Opportunity Act. Listing information is deemed reliable but is not guaranteed accurate.
Each office is independently owned and operated.
Any services or products provided by third parties are not provided by, affiliated with or related to Better Homes and Gardens Real Estate LLC, or its affiliated companies.