
397 Dorchester Street, Port Charlotte, FL 33954
Local realty services provided by:Better Homes and Gardens Real Estate Atchley Properties
Upcoming open houses
- Sun, Oct 2511:00 am - 02:00 pm
Listed by: holli bryant
Office: american realty of venice, inc
MLS#:N6146252
Source:MFRMLS
Price summary
- Price:$375,000
- Price per sq. ft.:$142.37
About this home
Stylish updates, spacious living, and the Florida lifestyle you’ve been dreaming of! This beautifully updated 3-bedroom, 2-bathroom home offers comfort, versatility, and plenty of features to love, all in a location that puts outdoor adventure and coastal living within easy reach.
Step inside and discover a desirable split-bedroom floor plan featuring both a spacious family room and a separate living room, giving you plenty of space to relax, entertain, or simply spread out and enjoy your home.
The beautifully remodeled kitchen is sure to impress, showcasing stylish shaker cabinetry, luxurious granite countertops, and stainless steel appliances. A convenient sink faucet and under-sink water filtration system add thoughtful touches to your everyday routine. Throughout the home, ceramic tile complements the main living areas, while the bedrooms feature modern luxury vinyl flooring. Elegant crystal chandeliers and ceiling fans add character and charm, and they’re all included with the home!
The interior utility room offers a convenient stackable washer and dryer, along with additional storage space to help keep everything organized.
The spacious primary suite is your own private retreat, complete with a large walk-in closet and an en-suite bathroom featuring a walk-in shower, attractive granite countertops, updated cabinetry, and a stylish sink and faucet. The additional bedrooms offer flexibility for family, guests, a home office, or hobbies.
Ready to enjoy the Florida sunshine? Head out to the generous rear lanai, where multiple sliding glass doors open and tuck away to create a wonderful connection between indoor and outdoor living. This clever design invites in the fresh air and offers an open, airy feel that’s perfect for entertaining or simply unwinding at the end of the day. Situated on a canal lot, the property offers an inviting outdoor setting where you can enjoy the evening breeze around the firepit.
The attached two-car garage provides ample room for parking and storage, plus a retractable-style garage screen is included and conveniently stored in the garage. You'll notice the newer metal roof, not only a durable option but also gives the home a sleek look.
Location is everything, and this home puts you close to the best of Southwest Florida living! Nearby Charlotte Harbor is a favorite destination for boating, fishing, kayaking, and jet skiing. Golf enthusiasts will appreciate the many area courses offering year-round opportunities to hit the links.
When it’s time for some sand between your toes, the beautiful beaches of Boca Grande, Manasota Key, and Englewood are all within reach. From waterfront dining and sunset strolls to fishing excursions and days on the water, there’s always something to explore.
Travel is convenient, too, with Southwest Florida International Airport in Fort Myers serving as a gateway to destinations near and far. Looking for a fun getaway? The Key West Express offers another exciting way to enjoy the Florida Keys!
Whether you're looking for a full-time residence, a seasonal escape, or a home base for enjoying the Florida outdoor lifestyle, 397 Dorchester Street is ready to welcome you.
Come see all this home has to offer and start imagining your next chapter in sunny Port Charlotte!...
Contact an agent
Home facts
- Year built:1984
- Subdivision & Development:PORT CHARLOTTE SEC 033
- Listing ID #:N6146252
- Added:3 day(s) ago
- Updated:October 23, 2026 at 07:43 PM
Rooms and interior
- Bedrooms:3
- Total bathrooms:2
- Full bathrooms:2
- Flooring:Ceramic Tile, Tile, Vinyl
- Dining Description:Eat In Kitchen
- Kitchen Description:Disposal, Eat-in Kitchen, Kitchen/Family Room Combo, Microwave, Range, Refrigerator, Solid Surface Counters, Stone Counters, Water Filtration System
- Bedroom Description:High Ceilings, Split Bedroom, Walk-In Closet(s)
- Living area:1,889 sq. ft.
Heating and cooling
- Cooling:Central Air
- Heating:Central
- Central air:Yes
Structure and exterior
- Roof:Metal
- Year built:1984
- Building area:1,889 sq. ft.
- Lot area:0.23 Acres
- Lot Features:Landscaped, Paved
- Architectural Style:Ranch
- Construction Materials:Block, Concrete, Stucco
- Exterior Features:Enclosed, Lighting, Patio, Porch, Rear Porch, Screened
- Foundation Description:Slab
- Levels:1 Story
Schools
- High school:Port Charlotte High
- Middle school:Murdock Middle
- Elementary school:Liberty Elementary
Utilities
- Water:Public, Water Available, Water Connected
- Sewer:Public, Septic Tank
Finances and disclosures
- Price:$375,000
- Price per sq. ft.:$142.37
- Tax amount:$5,079 (2025)
Features and amenities
- Appliances:Disposal, Dryer, Electric Water Heater, Microwave, Range, Refrigerator, Washer, Water Filtration System
- Laundry features:Dryer, Inside, Laundry Room, Washer
- Amenities:BB/HS Internet Available, Cable Available, Cable Connected, Cathedral Ceiling(s), Ceiling Fans(s), Eat-in Kitchen, Electricity Available, High Ceilings, Kitchen/Family Room Combo, Phone Available, Solid Surface Counters, Split Bedroom, Stone Counters, Thermostat, Vaulted Ceiling(s), Walk-In Closet(s)
- Pool features:Public Pool
Parking
- Parking description:Attached Garage
- Garage:Yes
- Garage spaces:2
 The information being provided by Stellar Mls is for the consumer's personal, non-commercial use and may not be used for any purpose other than to identify prospective properties consumer may be interested in purchasing. Any information relating to real estate for sale referenced on this web site comes from the Internet Data Exchange (IDX) program of the Stellar Mls. Better Homes and Gardens Real Estate Atchley Properties is not a Multiple Listing Service (MLS), nor does it offer MLS access. This website is a service of Better Homes and Gardens Real Estate Atchley Properties, a broker participant of Stellar Mls. This web site may reference real estate listing(s) held by a brokerage firm other than the broker and/or agent who owns this web site.
The accuracy of all information, regardless of source, including but not limited to open house information, square footages and lot sizes, is deemed reliable but not guaranteed and should be personally verified through personal inspection by and/or with the appropriate professionals. The data contained herein is copyrighted by Stellar Mls and is protected by all applicable copyright laws. Any unauthorized dissemination of this information is in violation of copyright laws and is strictly prohibited.
Properties in listings may have been sold or may no longer be available.
Copyright 2026 Stellar Mls. All rights reserved.
New listings near 397 Dorchester Street
- Coming Soon
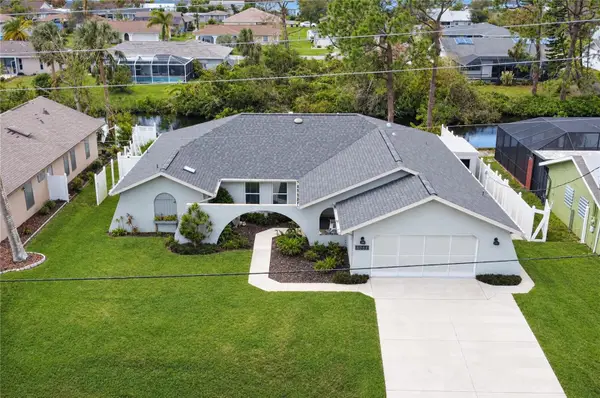 $379,900Coming Soon3 beds 3 baths2,090 sq. ft.
3065 Clifford Street, PUNTA GORDA, FL 33980
MLS# C7531831Listed by: COLDWELL BANKER REALTY - Coming Soon
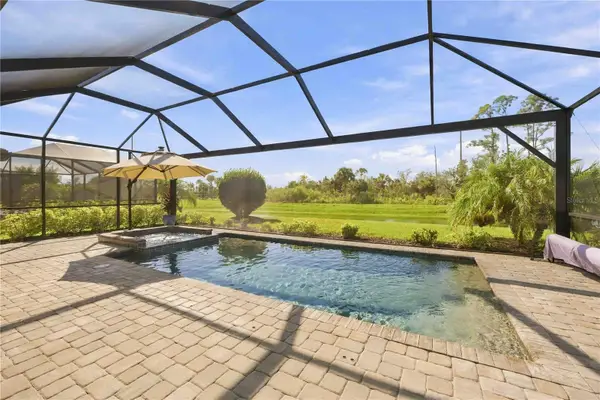 $459,900Coming Soon3 beds 3 baths1,857 sq. ft.
15945 Honey Suckle Street, PORT CHARLOTTE, FL 33953
MLS# D6149134Listed by: HOMESMART - New
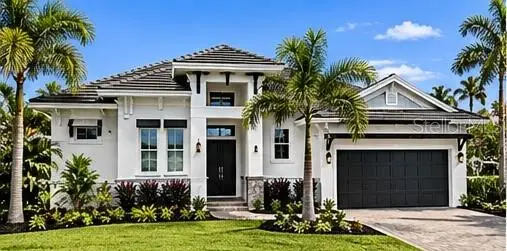 $1,200,000Active4 beds 3 baths2,458 sq. ft.
13365 Palau Circle, PORT CHARLOTTE, FL 33953
MLS# D6149263Listed by: COLDWELL BANKER SUNSTAR REALTY - New
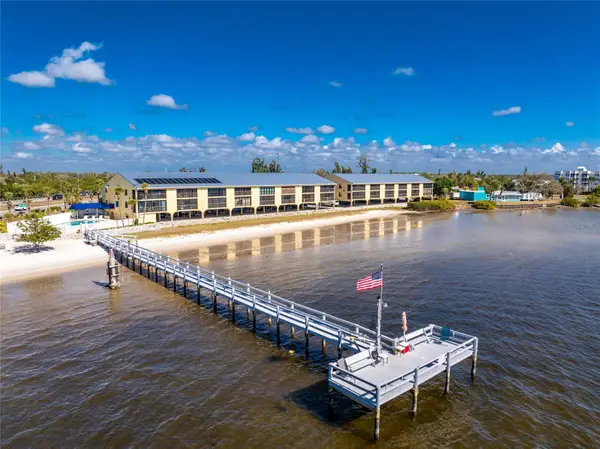 $269,900Active2 beds 2 baths1,150 sq. ft.
14459 River Beach Drive #C218, PORT CHARLOTTE, FL 33953
MLS# D6149225Listed by: PROGRAM REALTY, LLC - New
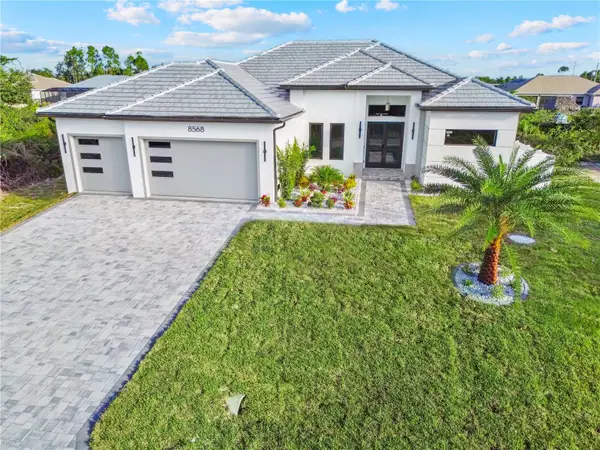 $1,099,000Active4 beds 3 baths2,306 sq. ft.
8568 Santa Cruz Drive, PORT CHARLOTTE, FL 33981
MLS# C7532408Listed by: TERRA REALTY SERVICES - New
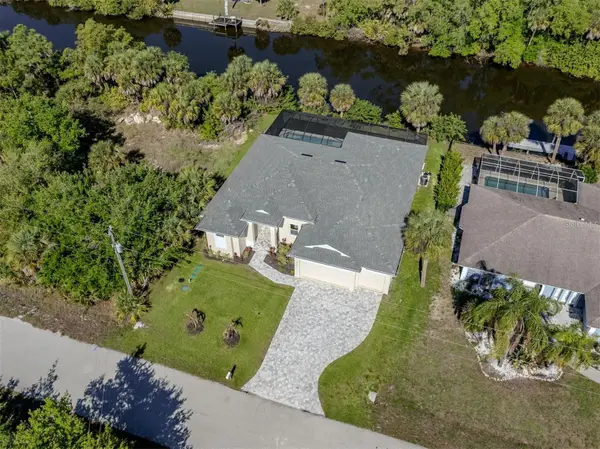 $744,999Active4 beds 3 baths2,230 sq. ft.
3423 Knox Terrace, PORT CHARLOTTE, FL 33948
MLS# A4710074Listed by: LOKATION - New
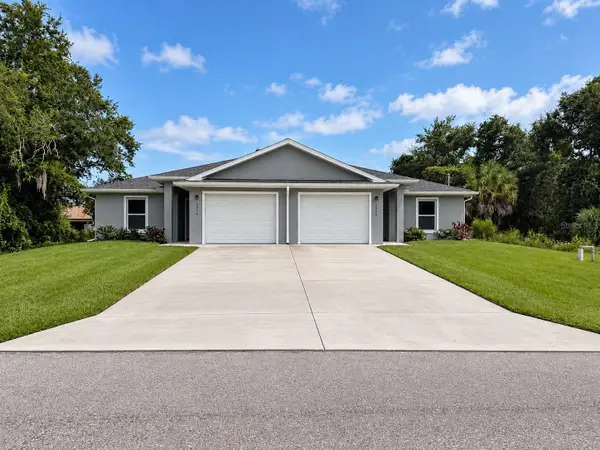 $475,000Active6 beds 4 baths2,400 sq. ft.
2100 Hilton Street, PORT CHARLOTTE, FL 33948
MLS# A4710607Listed by: LOKATION - New
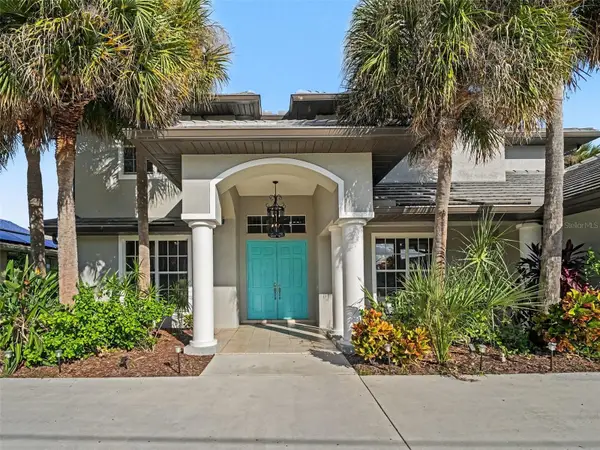 $900,000Active4 beds 3 baths3,590 sq. ft.
2674 Lake View Boulevard, PORT CHARLOTTE, FL 33948
MLS# TB8559286Listed by: DALTON WADE INC - New
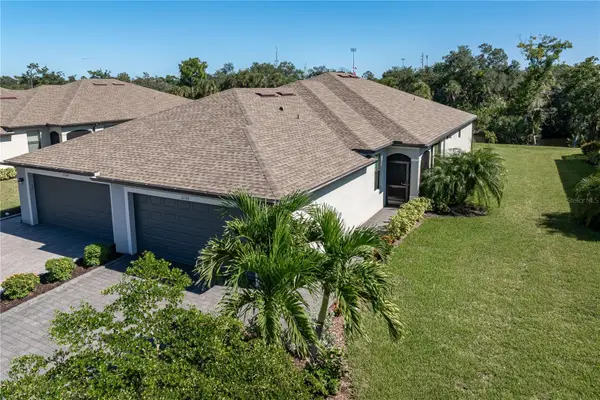 $299,000Active2 beds 2 baths1,564 sq. ft.
2192 Bonito Way, PORT CHARLOTTE, FL 33953
MLS# C7532336Listed by: RE/MAX HARBOR REALTY - New
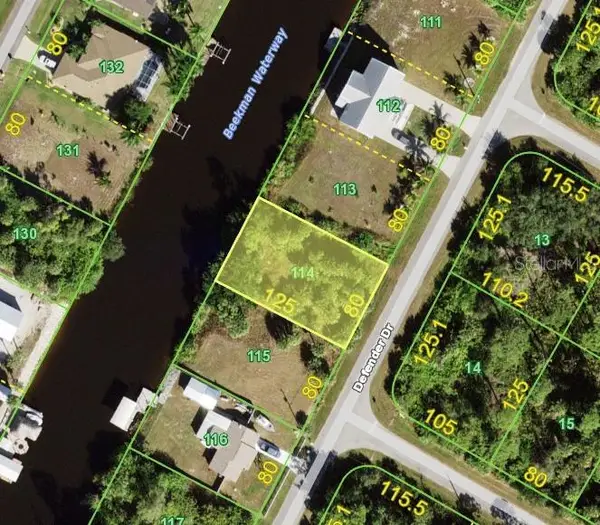 $110,000Active0.23 Acres
12274 Defender Drive, PORT CHARLOTTE, FL 33953
MLS# C7532346Listed by: KW PEACE RIVER PARTNERS


Protect your home and budget from life's surprises with an Assurant Home Warranty, backed by a partner that supports you through every step of homeownership. Explore Plans.
© 2026 Better Homes and Gardens Real Estate LLC. An Anywhere Real Estate company. All rights reserved. Better Homes and Gardens® Real Estate is a registered trademark owned by Meredith Operations Corporation, licensed to Better Homes and Gardens Real Estate LLC and used with permission. Better Homes and Gardens Real Estate LLC fully supports the principles of the Fair Housing Act and the Equal Opportunity Act. Listing information is deemed reliable but is not guaranteed accurate.
Each office is independently owned and operated.
Any services or products provided by third parties are not provided by, affiliated with or related to Better Homes and Gardens Real Estate LLC, or its affiliated companies.