
8181 Tecumseh Circle, Port Charlotte, FL 33981
Local realty services provided by:Better Homes and Gardens Real Estate Thomas Group
8181 Tecumseh Circle,Port Charlotte, FL 33981
$485,900
- 4 Beds
- 4 Baths
- 2,413 sq. ft.
- Single family
- Active
Listed by: carri metzger
Office: coldwell banker realty
MLS#:C7531534
Source:MFRMLS
Price summary
- Price:$485,900
- Price per sq. ft.:$142.74
- Monthly HOA dues:$10
About this home
STUNNING PHOTOS COMING SOON...Four bedrooms. Four full baths. A flex room. Zero mandatory HOA. 8181 Tecumseh Circle is brand-new 2025 construction in South Gulf Cove, tucked at the end of the road with the canal right across the street. Inside, high ceilings and an open layout connect the living room, dining area and kitchen into one bright, airy space finished in 48"x24" porcelain tile. The kitchen is built to work and built to entertain: a large stone-topped island, stainless appliances, a pantry and a sunny dinette for slow mornings. With four full baths, no one waits in line, and the flex room with closet easily becomes a home office, guest room or fifth bedroom. The primary suite delivers a generous walk-in closet and an oversized en-suite bath with dual sinks and a private water closet. Built to today's flood elevation code with impact-rated windows and doors, a 2-car garage and a covered lanai ready for Florida evenings. Launch the boat at the community ramp and cruise the canals to the Myakka River, Charlotte Harbor and the Gulf. Golf carts are welcome, the clubhouse and park are close by, and Boca Grande and Englewood beaches, marinas and I-75 are minutes away. Room to add a pool. Brand new, move-in ready and waiting for its first owner. Come see it before someone else calls it home....
Contact an agent
Home facts
- Year built:2025
- Subdivision & Development:PORT CHARLOTTE SEC 093
- Listing ID #:C7531534
- Added:1 day(s) ago
- Updated:October 08, 2026 at 05:23 PM
Rooms and interior
- Bedrooms:4
- Total bathrooms:4
- Full bathrooms:4
- Flooring:Tile
- Dining Description:Eat In Kitchen
- Kitchen Description:Convection Oven, Dishwasher, Disposal, Eat-in Kitchen, Exhaust Fan, Microwave, Range, Range Hood, Refrigerator, Stone Counters
- Bedroom Description:High Ceilings, Walk-In Closet(s)
- Basement Description:Block, Concrete Perimeter
- Living area:2,413 sq. ft.
Heating and cooling
- Cooling:Central Air
- Heating:Central, Electric, Heat Pump
- Central air:Yes
Structure and exterior
- Roof:Shingle
- Year built:2025
- Building area:2,413 sq. ft.
- Lot area:0.23 Acres
- Lot Features:Near Golf Course, Near Marina
- Construction Materials:Block, Stucco
- Exterior Features:Covered Porch/Patio, Patio
- Foundation Description:Block, Concrete Perimeter, Slab, Stem Wall
- Levels:1 Story
Schools
- High school:Lemon Bay High
- Middle school:L.A. Ainger Middle
- Elementary school:Myakka River Elementary
Utilities
- Water:Public, Water Connected
- Sewer:Public, Public Sewer, Sewer Connected
Finances and disclosures
- Price:$485,900
- Price per sq. ft.:$142.74
- Tax amount:$1,043 (2025)
Features and amenities
- Appliances:Convection Oven, Dishwasher, Disposal, Electric Water Heater, Exhaust Fan, Irrigation Equipment, Microwave, Range, Range Hood, Refrigerator
- Laundry features:Laundry Room
- Amenities:BB/HS Internet Available, Cable Available, Clubhouse, Eat-in Kitchen, High Ceilings, Irrigation Equipment, Open Floorplan, Stone Counters, Thermostat, Vaulted Ceiling(s), Walk-In Closet(s)
- Pool features:Public Pool
Parking
- Parking description:Attached Garage, Garage Door Opener
- Garage:Yes
- Garage spaces:2
 The information being provided by Stellar Mls is for the consumer's personal, non-commercial use and may not be used for any purpose other than to identify prospective properties consumer may be interested in purchasing. Any information relating to real estate for sale referenced on this web site comes from the Internet Data Exchange (IDX) program of the Stellar Mls. Better Homes and Gardens Real Estate Thomas Group is not a Multiple Listing Service (MLS), nor does it offer MLS access. This website is a service of Better Homes and Gardens Real Estate Thomas Group, a broker participant of Stellar Mls. This web site may reference real estate listing(s) held by a brokerage firm other than the broker and/or agent who owns this web site.
The accuracy of all information, regardless of source, including but not limited to open house information, square footages and lot sizes, is deemed reliable but not guaranteed and should be personally verified through personal inspection by and/or with the appropriate professionals. The data contained herein is copyrighted by Stellar Mls and is protected by all applicable copyright laws. Any unauthorized dissemination of this information is in violation of copyright laws and is strictly prohibited.
Properties in listings may have been sold or may no longer be available.
Copyright 2026 Stellar Mls. All rights reserved.
The information being provided by Stellar Mls is for the consumer's personal, non-commercial use and may not be used for any purpose other than to identify prospective properties consumer may be interested in purchasing. Any information relating to real estate for sale referenced on this web site comes from the Internet Data Exchange (IDX) program of the Stellar Mls. Better Homes and Gardens Real Estate Thomas Group is not a Multiple Listing Service (MLS), nor does it offer MLS access. This website is a service of Better Homes and Gardens Real Estate Thomas Group, a broker participant of Stellar Mls. This web site may reference real estate listing(s) held by a brokerage firm other than the broker and/or agent who owns this web site.
The accuracy of all information, regardless of source, including but not limited to open house information, square footages and lot sizes, is deemed reliable but not guaranteed and should be personally verified through personal inspection by and/or with the appropriate professionals. The data contained herein is copyrighted by Stellar Mls and is protected by all applicable copyright laws. Any unauthorized dissemination of this information is in violation of copyright laws and is strictly prohibited.
Properties in listings may have been sold or may no longer be available.
Copyright 2026 Stellar Mls. All rights reserved.New listings near 8181 Tecumseh Circle
- Coming Soon
 $252,900Coming Soon3 beds 2 baths1,584 sq. ft.
14065 Willow Glen Court #138, PORT CHARLOTTE, FL 33953
MLS# D6149034Listed by: RIVERWOOD REALTY - Coming Soon
 $359,800Coming Soon3 beds 3 baths1,605 sq. ft.
237 Eppinger Drive, PORT CHARLOTTE, FL 33953
MLS# A4707778Listed by: NORTHGROUP REAL ESTATE, INC - Coming Soon
 $395,000Coming Soon4 beds 2 baths1,814 sq. ft.
23156 Olean Boulevard, PORT CHARLOTTE, FL 33980
MLS# C7531272Listed by: BARNES & PHILLIPS REAL ESTATE - Coming SoonOpen Sat, 11am to 1pm
 $383,000Coming Soon4 beds 3 baths2,219 sq. ft.
10048 Lebanon Drive, PORT CHARLOTTE, FL 33981
MLS# TB8549756Listed by: REDFIN CORPORATION - Coming Soon
 $210,000Coming Soon4 beds 2 baths1,711 sq. ft.
18415 Cochran Boulevard, PORT CHARLOTTE, FL 33948
MLS# C7530630Listed by: RE/MAX PALM REALTY - New
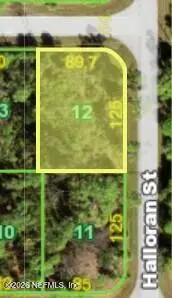 $9,900Active0.25 Acres
12615 Colby Avenue, Port Charlotte, FL 33953
MLS# 2168426Listed by: COLDWELL BANKER BEN BATES INC - New
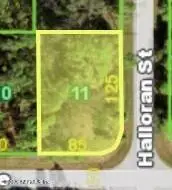 $9,900Active0.24 Acres
12614 Johannes Avenue, Port Charlotte, FL 33953
MLS# 2168435Listed by: COLDWELL BANKER BEN BATES INC - New
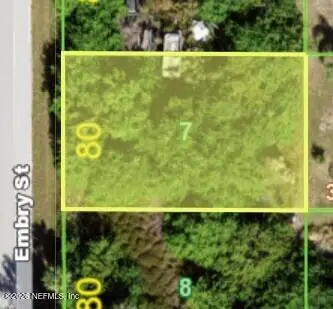 $9,900Active0.23 Acres
7026 Embry Street, Port Charlotte, FL 33981
MLS# 2168440Listed by: COLDWELL BANKER BEN BATES INC - New
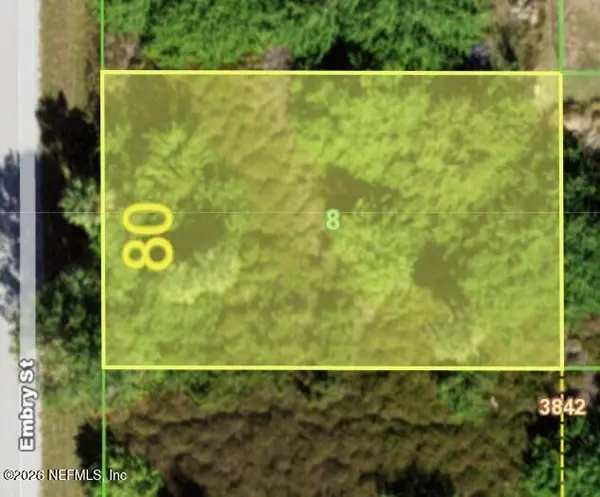 $9,900Active0.23 Acres
7034 Embry Street, Port Charlotte, FL 33981
MLS# 2168441Listed by: COLDWELL BANKER BEN BATES INC - New
 $429,900Active3 beds 3 baths2,156 sq. ft.
23293 Painter Avenue, PORT CHARLOTTE, FL 33954
MLS# C7531324Listed by: COMPASS FLORIDA


Protect your home and budget from life's surprises with an Assurant Home Warranty, backed by a partner that supports you through every step of homeownership. Explore Plans.
© 2026 Better Homes and Gardens Real Estate LLC. An Anywhere Real Estate company. All rights reserved. Better Homes and Gardens® Real Estate is a registered trademark owned by Meredith Operations Corporation, licensed to Better Homes and Gardens Real Estate LLC and used with permission. Better Homes and Gardens Real Estate LLC fully supports the principles of the Fair Housing Act and the Equal Opportunity Act. Listing information is deemed reliable but is not guaranteed accurate.
Each office is independently owned and operated.
Any services or products provided by third parties are not provided by, affiliated with or related to Better Homes and Gardens Real Estate LLC, or its affiliated companies.