
10531 Meadow Hill Drive, Port Richey, FL 34668
Local realty services provided by:Better Homes and Gardens Real Estate Synergy
Upcoming open houses
- Sun, Sep 2701:00 pm - 03:00 pm
Listed by: edward escobar
Office: exp realty llc.
MLS#:TB8551770
Source:MFRMLS
Price summary
- Price:$329,000
- Price per sq. ft.:$139.05
- Monthly HOA dues:$47
About this home
IF YOU CAN FIND ANOTHER COMPLETELY RENOVATED 3-BEDROOM, 2-BATH HOME IN TIMBER OAKS LIKE THIS ONE—BUY IT!
Welcome to this beautifully renovated 3-bedroom, 2-bath home situated on an oversized corner lot in the desirable 55+ Timber Oaks community. Thoughtfully updated from top to bottom, this move-in-ready home offers the comfort, convenience, and Florida lifestyle today’s buyers are looking for.
Step inside, and you’ll immediately notice the attention to detail. The interior features luxury vinyl plank flooring, freshly textured ceilings, custom door frames and trim, and hurricane-impact windows, creating a clean, modern look throughout the home.
The completely renovated kitchen is a true centerpiece, featuring granite countertops, updated cabinetry, and a full complement of appliances, including a range, refrigerator, microwave, and dishwasher. It is an inviting space designed for both everyday living and entertaining. Both bathrooms have also been beautifully upgraded with fresh, contemporary finishes.
Major improvements add even more value and peace of mind, including a new roof. For added convenience, the home also features an indoor laundry area with a washer and dryer included, so there is no need to step outside or use the garage for laundry.
One of the home’s most inviting features is the glass-enclosed, air-conditioned lanai, providing the perfect space to enjoy your morning coffee, relax with a good book, or entertain family and friends year-round. Outside, the recently refreshed landscaping and oversized corner lot provide additional curb appeal, privacy, and outdoor space.
The location within Timber Oaks makes this property even more appealing. You are just a short distance from the community clubhouse and its impressive collection of amenities, including a heated swimming pool and spa overlooking the lake, tennis courts, a fitness center, a clubhouse with a full kitchen, a woodworking room, a sewing room, a card room, and a full calendar of social activities and events.
Timber Oaks offers a peaceful, pet-friendly setting while keeping you close to shopping, restaurants, medical facilities, entertainment, and everyday conveniences.
This is more than a renovated home—it is an opportunity to enjoy comfortable, low-maintenance Florida living in a community built around lifestyle, recreation, and convenience.
The renovations are complete. The major improvements are done. The washer and dryer are inside. The lifestyle is waiting. All that’s missing is you.
Schedule your private showing today and experience everything about this exceptional Timber Oaks home!...
Contact an agent
Home facts
- Year built:1979
- Subdivision & Development:SAN CLEMENTE VILLAGE
- Listing ID #:TB8551770
- Added:1 day(s) ago
- Updated:September 25, 2026 at 04:10 PM
Rooms and interior
- Bedrooms:3
- Total bathrooms:2
- Full bathrooms:2
- Flooring:Carpet, Tile, Vinyl
- Kitchen Description:Dishwasher, Microwave, Refrigerator
- Bedroom Description:Primary Bedroom Main Floor
- Basement Description:Block
- Living area:1,700 sq. ft.
Heating and cooling
- Cooling:Central Air
- Heating:Central, Electric, Heat Pump
- Central air:Yes
Structure and exterior
- Roof:Shingle
- Year built:1979
- Building area:1,700 sq. ft.
- Lot area:0.15 Acres
- Construction Materials:Block, Stucco
- Exterior Features:Sidewalk
- Foundation Description:Block, Slab
- Levels:1 Story
Utilities
- Water:Public, Water Available
- Sewer:Public Sewer, Sewer Available
Finances and disclosures
- Price:$329,000
- Price per sq. ft.:$139.05
- Tax amount:$4,376 (2024)
Features and amenities
- Appliances:Dishwasher, Microwave, Refrigerator
- Laundry features:Electric Dryer Hookup, Washer Hookup
- Amenities:Cable Available, Ceiling Fans(s), Electricity Available, Open Floorplan, Primary Bedroom Main Floor, Thermostat
- Pool features:Public Pool
Parking
- Parking description:Attached Garage
- Garage:Yes
- Garage spaces:2
 The information being provided by Stellar Mls is for the consumer's personal, non-commercial use and may not be used for any purpose other than to identify prospective properties consumer may be interested in purchasing. Any information relating to real estate for sale referenced on this web site comes from the Internet Data Exchange (IDX) program of the Stellar Mls. Better Homes and Gardens Real Estate Synergy is not a Multiple Listing Service (MLS), nor does it offer MLS access. This website is a service of Better Homes and Gardens Real Estate Synergy, a broker participant of Stellar Mls. This web site may reference real estate listing(s) held by a brokerage firm other than the broker and/or agent who owns this web site.
The accuracy of all information, regardless of source, including but not limited to open house information, square footages and lot sizes, is deemed reliable but not guaranteed and should be personally verified through personal inspection by and/or with the appropriate professionals. The data contained herein is copyrighted by Stellar Mls and is protected by all applicable copyright laws. Any unauthorized dissemination of this information is in violation of copyright laws and is strictly prohibited.
Properties in listings may have been sold or may no longer be available.
Copyright 2026 Stellar Mls. All rights reserved.
The information being provided by Stellar Mls is for the consumer's personal, non-commercial use and may not be used for any purpose other than to identify prospective properties consumer may be interested in purchasing. Any information relating to real estate for sale referenced on this web site comes from the Internet Data Exchange (IDX) program of the Stellar Mls. Better Homes and Gardens Real Estate Synergy is not a Multiple Listing Service (MLS), nor does it offer MLS access. This website is a service of Better Homes and Gardens Real Estate Synergy, a broker participant of Stellar Mls. This web site may reference real estate listing(s) held by a brokerage firm other than the broker and/or agent who owns this web site.
The accuracy of all information, regardless of source, including but not limited to open house information, square footages and lot sizes, is deemed reliable but not guaranteed and should be personally verified through personal inspection by and/or with the appropriate professionals. The data contained herein is copyrighted by Stellar Mls and is protected by all applicable copyright laws. Any unauthorized dissemination of this information is in violation of copyright laws and is strictly prohibited.
Properties in listings may have been sold or may no longer be available.
Copyright 2026 Stellar Mls. All rights reserved.New listings near 10531 Meadow Hill Drive
- Coming SoonOpen Sat, 12 to 2pm
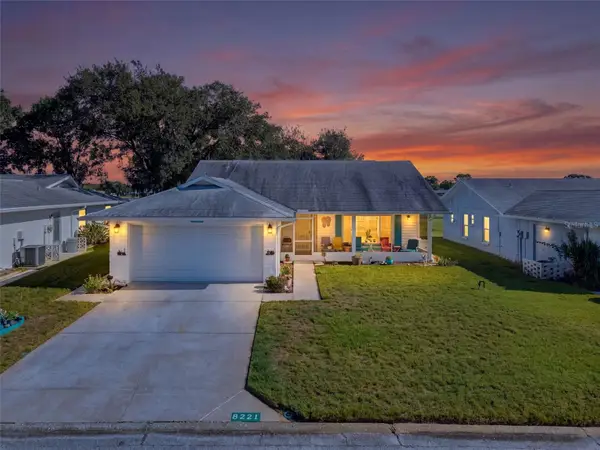 $234,900Coming Soon2 beds 2 baths1,506 sq. ft.
8221 Palencia Drive, PORT RICHEY, FL 34668
MLS# W7889339Listed by: BHHS FLORIDA PROPERTIES GROUP - Coming Soon
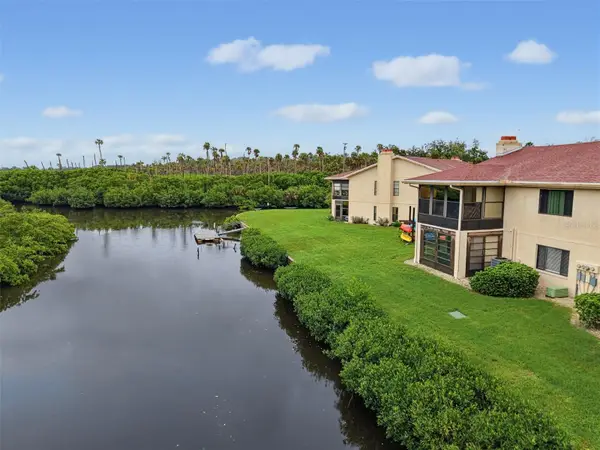 $104,900Coming Soon2 beds 2 baths1,320 sq. ft.
9950 Eagles Point Circle #2, PORT RICHEY, FL 34668
MLS# W7888042Listed by: BHHS FLORIDA PROPERTIES GROUP - New
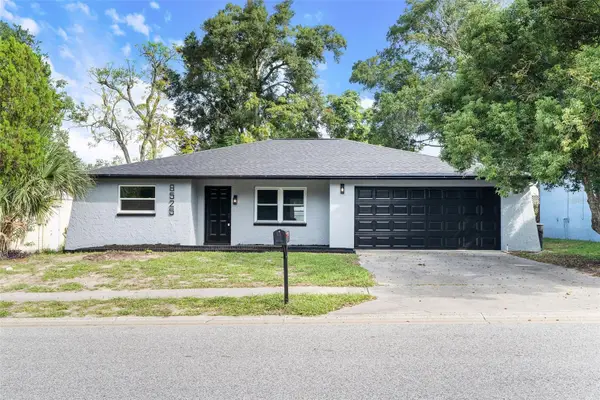 $299,900Active3 beds 2 baths1,563 sq. ft.
8525 Briar Patch Drive, PORT RICHEY, FL 34668
MLS# TB8551279Listed by: DALTON WADE INC - New
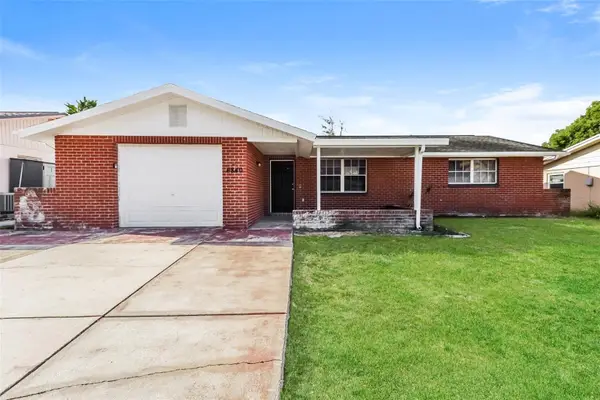 $240,000Active3 beds 2 baths1,416 sq. ft.
6840 Tierra Verde Street, PORT RICHEY, FL 34668
MLS# TB8551857Listed by: BRANDYWINE HOMES USA - New
 $69,000Active0.29 Acres
4841 Limestone Drive, PORT RICHEY, FL 34668
MLS# TB8548380Listed by: ALIGN RIGHT REALTY LLC - New
 $309,900Active3 beds 2 baths1,667 sq. ft.
11514 Bee Hive Lane, PORT RICHEY, FL 34668
MLS# A4707117Listed by: SAVVY AVENUE, LLC - Open Sat, 2 to 5pmNew
 $355,000Active3 beds 2 baths2,033 sq. ft.
8841 Andros Lane, PORT RICHEY, FL 34668
MLS# TB8550603Listed by: MIHARA & ASSOCIATES INC. - New
 $289,900Active3 beds 2 baths1,842 sq. ft.
10127 Barnett Loop, PORT RICHEY, FL 34668
MLS# TB8550632Listed by: INFINITY REALTY & INVESTMENT - New
 $255,000Active3 beds 2 baths1,470 sq. ft.
7501 Foxbloom Drive, PORT RICHEY, FL 34668
MLS# TB8549261Listed by: 54 REALTY LLC


Protect your home and budget from life's surprises with an Assurant Home Warranty, backed by a partner that supports you through every step of homeownership. Explore Plans.
© 2026 Better Homes and Gardens Real Estate LLC. An Anywhere Real Estate company. All rights reserved. Better Homes and Gardens® Real Estate is a registered trademark owned by Meredith Operations Corporation, licensed to Better Homes and Gardens Real Estate LLC and used with permission. Better Homes and Gardens Real Estate LLC fully supports the principles of the Fair Housing Act and the Equal Opportunity Act. Listing information is deemed reliable but is not guaranteed accurate.
Each office is independently owned and operated.
Any services or products provided by third parties are not provided by, affiliated with or related to Better Homes and Gardens Real Estate LLC, or its affiliated companies.