
11508 Orleans Lane, Port Richey, FL 34668
Local realty services provided by:Better Homes and Gardens Real Estate Synergy
11508 Orleans Lane,Port Richey, FL 34668
$175,000
- 2 Beds
- 2 Baths
- 1,395 sq. ft.
- Single family
- Active
Listed by: len lipply
Office: lipply real estate
MLS#:TB8552622
Source:MFRMLS
Price summary
- Price:$175,000
- Price per sq. ft.:$102.64
About this home
Welcome home to this beautifully updated 2-bedroom, 2-bath furnished villa offering 1,395 square feet of comfortable living in the desirable Chateau Village community in Port Richey, Florida. Designed for low-maintenance living, this spacious villa offers a wonderful combination of indoor comfort, outdoor enjoyment and an incredibly active and social community. Inside, you'll find a bright and inviting living and dining area with warm, natural light from two solar tubes illuminating the space. Home updates provide additional peace of mind, including a 2024 A/C system and a 2024 hurricane rated garage door. The kitchen has been updated with refaced cabinetry, fixtures and tile flooring, newer microwave and dishwasher, and the convenience of both a breakfast nook and pass through to the main living space. The open concept living and dining rooms have laminate flooring, adding a modern look while providing easy-care. The two bedrooms and bathrooms are spacious and impeccably maintained, with the primary suite offering a large walk-in closet step in shower. You will love the convenient indoor laundry room with rinse tub, and the enclosed and air-conditioned Lanai as a bonus space to relax and entertain. Chateau Village is part of the established Timber Oaks 55+ community, offering residents a variety of amenities including a clubhouse, heated swimming pool, fitness center, tennis courts, and shuffleboard. Chateau Village has their own pool as well to enjoy. The affordable HOA covers exterior painting and maintenance, roof maintenance, landscaping, fertilization, pest control, cable TV, internet, water, sewer and trash. This home is located close to shopping, restaurants, medical facilities, entertainment and everyday conveniences, while also being just a short drive from the Gulf Coast. Nearby Sims Park and historic Downtown New Port Richey offer riverfront scenery, walking areas, restaurants, shops and community events. Whether you're looking for a full-time Florida residence, a seasonal getaway or a low-maintenance home in an active adult community, this 2/2 Chateau Village villa has everything you need!...
Contact an agent
Home facts
- Year built:1984
- Subdivision & Development:CHATEAU VILLAGE CONDO 04
- Listing ID #:TB8552622
- Added:1 day(s) ago
- Updated:September 28, 2026 at 09:38 PM
Rooms and interior
- Bedrooms:2
- Total bathrooms:2
- Full bathrooms:2
- Flooring:Carpet, Ceramic Tile, Laminate
- Dining Description:Breakfast Room, Eat In Kitchen, Formal Dining Room
- Kitchen Description:Dishwasher, Disposal, Dry Bar, Eat-in Kitchen, Microwave, Range, Refrigerator, Solid Surface Counters
- Bedroom Description:Walk-In Closet(s)
- Living area:1,395 sq. ft.
Heating and cooling
- Cooling:Central Air
- Heating:Central
- Central air:Yes
Structure and exterior
- Roof:Shingle
- Year built:1984
- Building area:1,395 sq. ft.
- Lot area:0.03 Acres
- Lot Features:Sidewalk
- Construction Materials:Block, Stucco
- Exterior Features:Covered Porch/Patio, Enclosed, Rear Porch, Sidewalk
- Foundation Description:Slab
- Levels:1 Story
Utilities
- Water:Public
- Sewer:Public, Public Sewer
Finances and disclosures
- Price:$175,000
- Price per sq. ft.:$102.64
- Tax amount:$2,567 (2025)
Features and amenities
- Appliances:Dishwasher, Disposal, Dryer, Electric Water Heater, Microwave, Range, Refrigerator, Washer
- Laundry features:Dryer, Inside, Laundry Room, Washer
- Amenities:Ceiling Fans(s), Clubhouse, Dry Bar, Eat-in Kitchen, Fitness Center, Pool, Solid Surface Counters, Tennis Court(s), Walk-In Closet(s), Window Treatments
- Pool features:Pool, Public Pool
Parking
- Garage:Yes
- Garage spaces:1
 The information being provided by Stellar Mls is for the consumer's personal, non-commercial use and may not be used for any purpose other than to identify prospective properties consumer may be interested in purchasing. Any information relating to real estate for sale referenced on this web site comes from the Internet Data Exchange (IDX) program of the Stellar Mls. Better Homes and Gardens Real Estate Synergy is not a Multiple Listing Service (MLS), nor does it offer MLS access. This website is a service of Better Homes and Gardens Real Estate Synergy, a broker participant of Stellar Mls. This web site may reference real estate listing(s) held by a brokerage firm other than the broker and/or agent who owns this web site.
The accuracy of all information, regardless of source, including but not limited to open house information, square footages and lot sizes, is deemed reliable but not guaranteed and should be personally verified through personal inspection by and/or with the appropriate professionals. The data contained herein is copyrighted by Stellar Mls and is protected by all applicable copyright laws. Any unauthorized dissemination of this information is in violation of copyright laws and is strictly prohibited.
Properties in listings may have been sold or may no longer be available.
Copyright 2026 Stellar Mls. All rights reserved.
The information being provided by Stellar Mls is for the consumer's personal, non-commercial use and may not be used for any purpose other than to identify prospective properties consumer may be interested in purchasing. Any information relating to real estate for sale referenced on this web site comes from the Internet Data Exchange (IDX) program of the Stellar Mls. Better Homes and Gardens Real Estate Synergy is not a Multiple Listing Service (MLS), nor does it offer MLS access. This website is a service of Better Homes and Gardens Real Estate Synergy, a broker participant of Stellar Mls. This web site may reference real estate listing(s) held by a brokerage firm other than the broker and/or agent who owns this web site.
The accuracy of all information, regardless of source, including but not limited to open house information, square footages and lot sizes, is deemed reliable but not guaranteed and should be personally verified through personal inspection by and/or with the appropriate professionals. The data contained herein is copyrighted by Stellar Mls and is protected by all applicable copyright laws. Any unauthorized dissemination of this information is in violation of copyright laws and is strictly prohibited.
Properties in listings may have been sold or may no longer be available.
Copyright 2026 Stellar Mls. All rights reserved.New listings near 11508 Orleans Lane
- Coming Soon
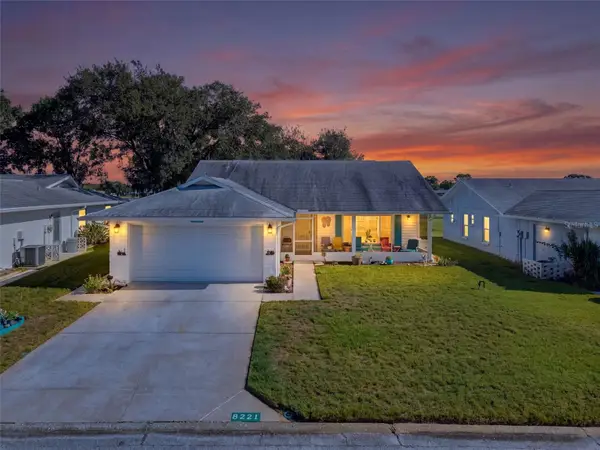 $234,900Coming Soon2 beds 2 baths1,506 sq. ft.
8221 Palencia Drive, PORT RICHEY, FL 34668
MLS# W7889339Listed by: BHHS FLORIDA PROPERTIES GROUP - New
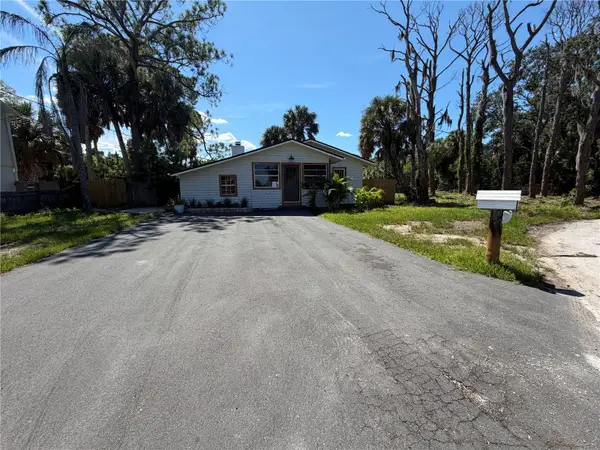 $228,650Active3 beds 2 baths1,170 sq. ft.
5118 Behms Court, PORT RICHEY, FL 34668
MLS# TB8552541Listed by: REALNET BROKERAGE - New
 $274,000Active3 beds 2 baths1,176 sq. ft.
9015 Collage Lane, PORT RICHEY, FL 34668
MLS# TB8550720Listed by: LUXURY & BEACH REALTY INC - New
 $215,995Active3 beds 1 baths980 sq. ft.
9440 Rainbow Lane, PORT RICHEY, FL 34668
MLS# TB8544392Listed by: IMPACT REALTY TAMPA BAY - New
 $255,000Active2 beds 1 baths1,028 sq. ft.
10118 Holly Drive, PORT RICHEY, FL 34668
MLS# TB8552719Listed by: SUNCOAST GROUP REALTORS LLC - New
 $74,900Active4 beds 2 baths960 sq. ft.
6607 Ruth Drive, PORT RICHEY, FL 34668
MLS# TB8551155Listed by: LPT REALTY, LLC - New
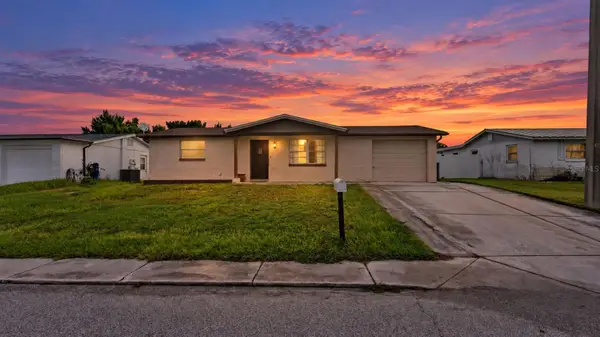 $190,000Active2 beds 1 baths864 sq. ft.
9310 Lido Lane, PORT RICHEY, FL 34668
MLS# TB8551548Listed by: CARTWRIGHT REALTY - New
 $227,000Active2 beds 2 baths880 sq. ft.
7330 Mayfield Drive, PORT RICHEY, FL 34668
MLS# TB8552323Listed by: CARTWRIGHT REALTY - New
 $260,000Active2 beds 2 baths1,364 sq. ft.
8708 Briar Patch Drive, PORT RICHEY, FL 34668
MLS# TB8550894Listed by: BHHS FLORIDA PROPERTIES GROUP


Protect your home and budget from life's surprises with an Assurant Home Warranty, backed by a partner that supports you through every step of homeownership. Explore Plans.
© 2026 Better Homes and Gardens Real Estate LLC. An Anywhere Real Estate company. All rights reserved. Better Homes and Gardens® Real Estate is a registered trademark owned by Meredith Operations Corporation, licensed to Better Homes and Gardens Real Estate LLC and used with permission. Better Homes and Gardens Real Estate LLC fully supports the principles of the Fair Housing Act and the Equal Opportunity Act. Listing information is deemed reliable but is not guaranteed accurate.
Each office is independently owned and operated.
Any services or products provided by third parties are not provided by, affiliated with or related to Better Homes and Gardens Real Estate LLC, or its affiliated companies.