
11518 Orleans Lane #11518, Port Richey, FL 34668
Local realty services provided by:Better Homes and Gardens Real Estate Lifestyles Realty
Listed by: rose ann desio
Office: re/max champions
MLS#:W7890043
Source:MFRMLS
Price summary
- Price:$207,000
- Price per sq. ft.:$121.41
About this home
CALLING ALL SNOWBIRDS!! Opportunity knocks this bright and spacious, move-in ready 2 Bedroom, 2 Bath Condo with formal dining room, laundry room, bar/server nook, 1-car garage in charming Chateau Village, located in the desirable Timber Oaks 55+ community in Port Richey! A maintenance-free living lifestyle! Enjoy a community pool, tennis courts, shuffleboard, clubhouse, fitness center, and more! Conveniently located with easy access to shopping, dining, medical facilities, entertainment, and Florida’s Gulf Coast beaches. Many updates include vinyl flooring, 2yr old stainless-steel appliances: stove, microwave, refrigerator, Corian countertop, laundry room with washer (6mo. old) and dryer, updated baths, new water softener, lighting fixtures 4yrs old, granite bar counter with shiplap, plus solar film on bedroom windows!
Contact an agent
Home facts
- Year built:1985
- Subdivision & Development:CHATEAU VILLAGE CONDO 04
- Listing ID #:W7890043
- Added:1 day(s) ago
- Updated:November 09, 2026 at 04:39 PM
Rooms and interior
- Bedrooms:2
- Total bathrooms:2
- Full bathrooms:2
- Flooring:Ceramic Tile, Luxury Vinyl
- Dining Description:Formal Dining Room
- Kitchen Description:Range, Refrigerator, Water Softener
- Bedroom Description:Walk-In Closet(s)
- Living area:1,395 sq. ft.
Heating and cooling
- Cooling:Central Air
- Heating:Central, Electric
- Central air:Yes
Structure and exterior
- Roof:Shingle
- Year built:1985
- Building area:1,395 sq. ft.
- Lot area:5.66 Acres
- Lot Features:Paved
- Construction Materials:Block, Concrete, Stucco
- Exterior Features:Tennis Court(s)
- Foundation Description:Slab
- Levels:1 Story
Utilities
- Water:Public, Water Connected
- Sewer:Public, Public Sewer
Finances and disclosures
- Price:$207,000
- Price per sq. ft.:$121.41
- Tax amount:$860 (2025)
Features and amenities
- Appliances:Dryer, Irrigation Equipment, Range, Refrigerator, Washer, Water Softener
- Laundry features:Dryer, Inside, Laundry Room, Washer
- Amenities:Cable Connected, Ceiling Fans(s), Irrigation Equipment, Walk-In Closet(s)
- Pool features:Public Pool
Parking
- Parking description:Attached Garage, Guest
- Garage:Yes
- Garage spaces:1
 The information being provided by Stellar Mls is for the consumer's personal, non-commercial use and may not be used for any purpose other than to identify prospective properties consumer may be interested in purchasing. Any information relating to real estate for sale referenced on this web site comes from the Internet Data Exchange (IDX) program of the Stellar Mls. Better Homes and Gardens Real Estate Lifestyles Realty is not a Multiple Listing Service (MLS), nor does it offer MLS access. This website is a service of Better Homes and Gardens Real Estate Lifestyles Realty, a broker participant of Stellar Mls. This web site may reference real estate listing(s) held by a brokerage firm other than the broker and/or agent who owns this web site.
The accuracy of all information, regardless of source, including but not limited to open house information, square footages and lot sizes, is deemed reliable but not guaranteed and should be personally verified through personal inspection by and/or with the appropriate professionals. The data contained herein is copyrighted by Stellar Mls and is protected by all applicable copyright laws. Any unauthorized dissemination of this information is in violation of copyright laws and is strictly prohibited.
Properties in listings may have been sold or may no longer be available.
Copyright 2026 Stellar Mls. All rights reserved.
New listings near 11518 Orleans Lane #11518
- Coming Soon
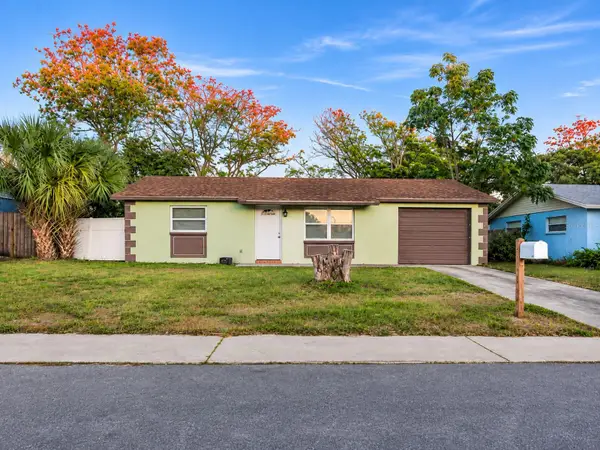 $185,000Coming Soon2 beds 1 baths1,100 sq. ft.
11512 Meadow Drive, PORT RICHEY, FL 34668
MLS# W7891029Listed by: NEXTHOME CABANAS REALTY - Coming Soon
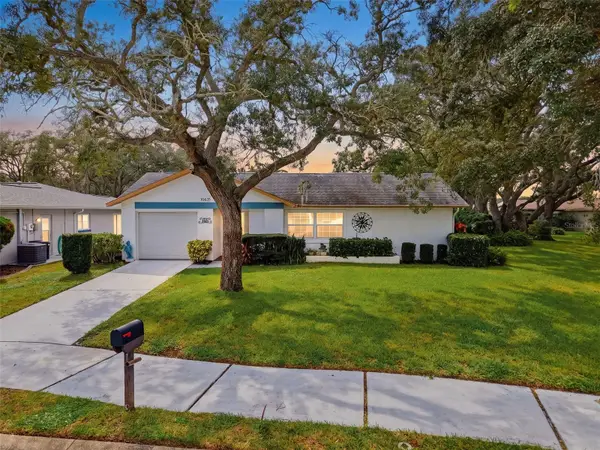 $198,000Coming Soon2 beds 2 baths1,400 sq. ft.
10635 Tonapa Loop, PORT RICHEY, FL 34668
MLS# W7889970Listed by: BHHS FLORIDA PROPERTIES GROUP - New
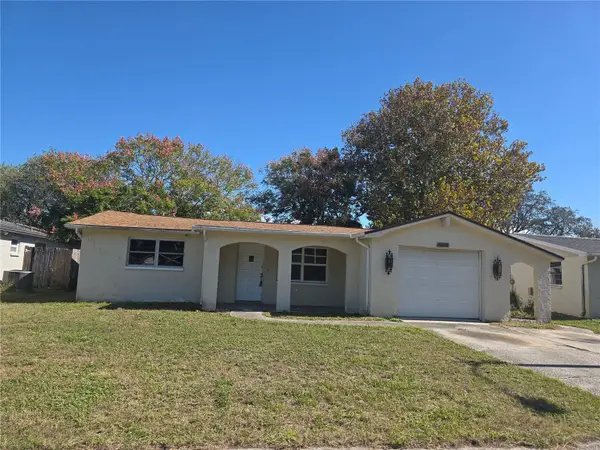 $190,000Active3 beds 2 baths1,268 sq. ft.
10038 Old Orchard Lane, PORT RICHEY, FL 34668
MLS# TB8565172Listed by: CHARLES RUTENBERG REALTY INC - New
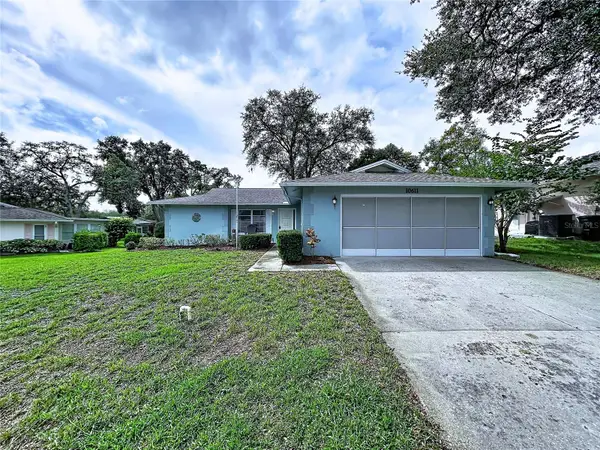 $219,500Active2 beds 2 baths1,546 sq. ft.
10611 Mira Vista Drive, PORT RICHEY, FL 34668
MLS# TB8565310Listed by: SPEED EQUITY REALTY LLC - New
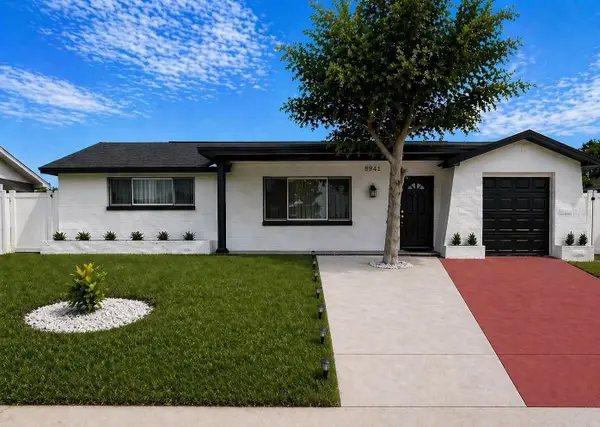 $360,000Active3 beds 2 baths1,325 sq. ft.
8941 Sterling Lane, PORT RICHEY, FL 34668
MLS# TB8563516Listed by: SELLING USA, LLC - New
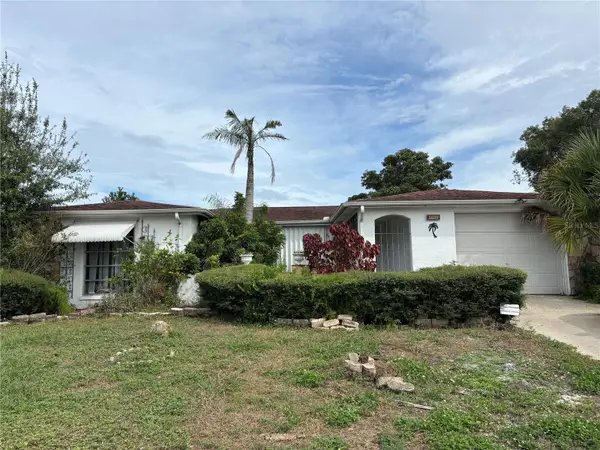 $259,900Active2 beds 2 baths1,442 sq. ft.
9600 Towanda Lane, PORT RICHEY, FL 34668
MLS# W7890980Listed by: CHARLES RUTENBERG REALTY INC - New
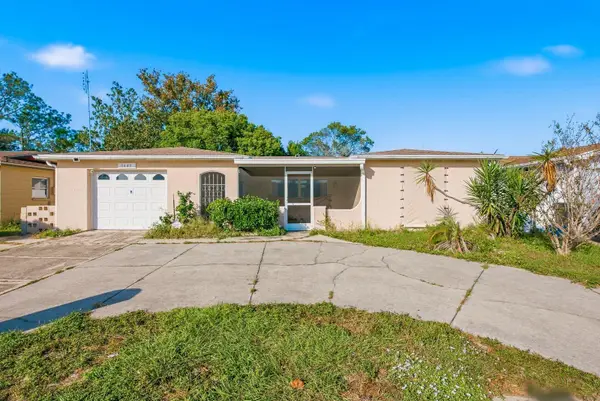 $205,000Active2 beds 2 baths1,442 sq. ft.
9449 Richwood Lane, PORT RICHEY, FL 34668
MLS# TB8564420Listed by: KELLER WILLIAMS REALTY- PALM HARBOR - New
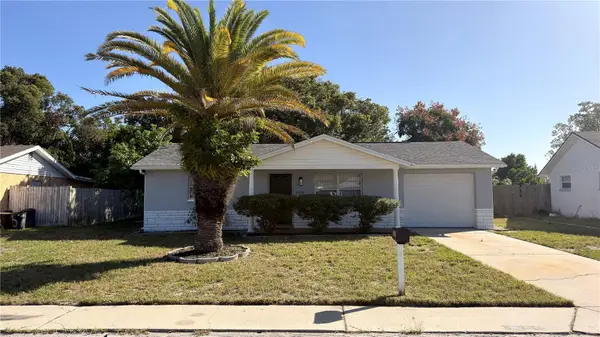 $209,900Active2 beds 1 baths800 sq. ft.
11716 Oceanside Drive, PORT RICHEY, FL 34668
MLS# TB8564997Listed by: POWERS REAL ESTATE SOLUTIONS LLC - New
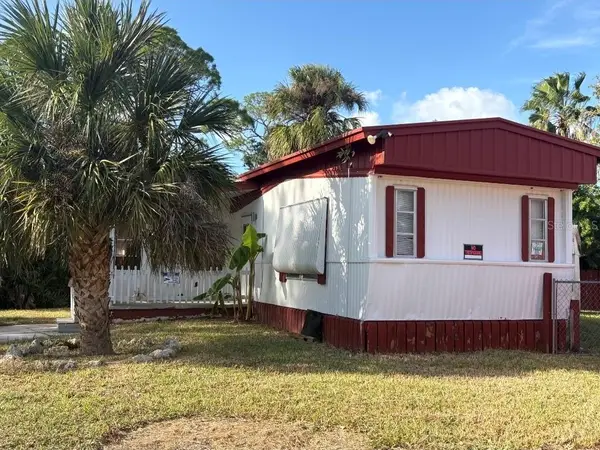 $79,999Active2 beds 2 baths720 sq. ft.
6503 Margaret Drive, PORT RICHEY, FL 34668
MLS# TB8563012Listed by: SUNCOAST GROUP REALTORS LLC


Protect your home and budget from life's surprises with an Assurant Home Warranty, backed by a partner that supports you through every step of homeownership. Explore Plans.
© 2026 Better Homes and Gardens Real Estate LLC. An Anywhere Real Estate company. All rights reserved. Better Homes and Gardens® Real Estate is a registered trademark owned by Meredith Operations Corporation, licensed to Better Homes and Gardens Real Estate LLC and used with permission. Better Homes and Gardens Real Estate LLC fully supports the principles of the Fair Housing Act and the Equal Opportunity Act. Listing information is deemed reliable but is not guaranteed accurate.
Each office is independently owned and operated.
Any services or products provided by third parties are not provided by, affiliated with or related to Better Homes and Gardens Real Estate LLC, or its affiliated companies.