
7800 Brookridge Drive, Port Richey, FL 34668
Local realty services provided by:Better Homes and Gardens Real Estate Lifestyles Realty
Listed by: sandy quinones, isabel ramos orta
Office: bella vista realty group llc.
MLS#:TB8541578
Source:MFRMLS
Price summary
- Price:$316,000
- Price per sq. ft.:$204.66
About this home
This stunning 3-bedroom, 3-bathroom residence has been fully remodeled with high-end finishes and exceptional attention to detail. Located in a well-established residential area, the property blends modern design, energy efficiency, and premium materials throughout.
The home features a tile roof, known for its durability and timeless appeal, along with paid-off solar panels that provide significant energy savings and reduce monthly utility costs.
Inside, the property showcases a contemporary layout with an open floor concept that seamlessly connects the living room, dining area, and kitchen, creating a spacious and bright environment ideal for everyday living and entertaining. The kitchen has been upgraded with luxury finishes, a central island, modern cabinetry, high-end countertops, and updated appliances.
All three bathrooms have been renovated with premium materials, modern fixtures, elegant lighting, and refined architectural details. The bedrooms have generous space, natural light, and privacy, with consistent high-quality finishes throughout the home.
The remodel includes new flooring, LED lighting, structural improvements, and aesthetic upgrades, making this property move-in ready with no additional renovations needed.
This home is ideal for buyers seeking a modern, energy-efficient residence with a complete luxury remodel executed to high standards....
Contact an agent
Home facts
- Year built:1979
- Subdivision & Development:REGENCY PARK
- Listing ID #:TB8541578
- Added:36 day(s) ago
- Updated:September 30, 2026 at 03:08 AM
Rooms and interior
- Bedrooms:3
- Total bathrooms:3
- Full bathrooms:3
- Flooring:Laminate
- Kitchen Description:Dishwasher, Microwave, Range, Refrigerator
- Bedroom Description:Split Bedroom
- Living area:1,544 sq. ft.
Heating and cooling
- Cooling:Central Air, Mini-Split Unit(s)
- Heating:Central
- Central air:Yes
Structure and exterior
- Roof:Tile
- Year built:1979
- Building area:1,544 sq. ft.
- Lot area:0.12 Acres
- Construction Materials:Block
- Foundation Description:Slab
- Levels:1 Story
Schools
- High school:River Ridge High-PO
- Middle school:River Ridge Middle-PO
- Elementary school:Fox Hollow Elementary-PO
Utilities
- Water:Public, Water Connected
- Sewer:Public Sewer, Sewer Connected
Finances and disclosures
- Price:$316,000
- Price per sq. ft.:$204.66
- Tax amount:$3,036 (2025)
Features and amenities
- Appliances:Dishwasher, Dryer, Electric Water Heater, Microwave, Range, Refrigerator, Washer
- Laundry features:Dryer, In Garage, Washer
- Amenities:Cable Available, Ceiling Fans(s), Split Bedroom
- Pool features:Public Pool
Parking
- Parking description:Attached Garage
- Garage:Yes
- Garage spaces:1
 The information being provided by Stellar Mls is for the consumer's personal, non-commercial use and may not be used for any purpose other than to identify prospective properties consumer may be interested in purchasing. Any information relating to real estate for sale referenced on this web site comes from the Internet Data Exchange (IDX) program of the Stellar Mls. Better Homes and Gardens Real Estate Lifestyles Realty is not a Multiple Listing Service (MLS), nor does it offer MLS access. This website is a service of Better Homes and Gardens Real Estate Lifestyles Realty, a broker participant of Stellar Mls. This web site may reference real estate listing(s) held by a brokerage firm other than the broker and/or agent who owns this web site.
The accuracy of all information, regardless of source, including but not limited to open house information, square footages and lot sizes, is deemed reliable but not guaranteed and should be personally verified through personal inspection by and/or with the appropriate professionals. The data contained herein is copyrighted by Stellar Mls and is protected by all applicable copyright laws. Any unauthorized dissemination of this information is in violation of copyright laws and is strictly prohibited.
Properties in listings may have been sold or may no longer be available.
Copyright 2026 Stellar Mls. All rights reserved.
The information being provided by Stellar Mls is for the consumer's personal, non-commercial use and may not be used for any purpose other than to identify prospective properties consumer may be interested in purchasing. Any information relating to real estate for sale referenced on this web site comes from the Internet Data Exchange (IDX) program of the Stellar Mls. Better Homes and Gardens Real Estate Lifestyles Realty is not a Multiple Listing Service (MLS), nor does it offer MLS access. This website is a service of Better Homes and Gardens Real Estate Lifestyles Realty, a broker participant of Stellar Mls. This web site may reference real estate listing(s) held by a brokerage firm other than the broker and/or agent who owns this web site.
The accuracy of all information, regardless of source, including but not limited to open house information, square footages and lot sizes, is deemed reliable but not guaranteed and should be personally verified through personal inspection by and/or with the appropriate professionals. The data contained herein is copyrighted by Stellar Mls and is protected by all applicable copyright laws. Any unauthorized dissemination of this information is in violation of copyright laws and is strictly prohibited.
Properties in listings may have been sold or may no longer be available.
Copyright 2026 Stellar Mls. All rights reserved.New listings near 7800 Brookridge Drive
- Coming Soon
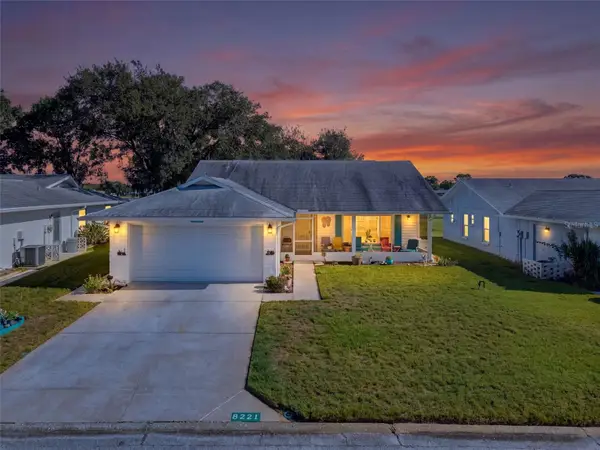 $234,900Coming Soon2 beds 2 baths1,506 sq. ft.
8221 Palencia Drive, PORT RICHEY, FL 34668
MLS# W7889339Listed by: BHHS FLORIDA PROPERTIES GROUP - New
 $220,000Active3 beds 3 baths1,601 sq. ft.
8952 Sterling Lane, PORT RICHEY, FL 34668
MLS# TB8553128Listed by: PALLADIUM INVESTMENTS INC - New
 $425,000Active5 beds 4 baths1,928 sq. ft.
5117 Mallett Drive, PORT RICHEY, FL 34668
MLS# TB8551605Listed by: 54 REALTY LLC - Open Sat, 10am to 12pmNew
 $224,900Active2 beds 2 baths973 sq. ft.
7101 Fairfax Drive, PORT RICHEY, FL 34668
MLS# W7889890Listed by: FUTURE HOME REALTY - New
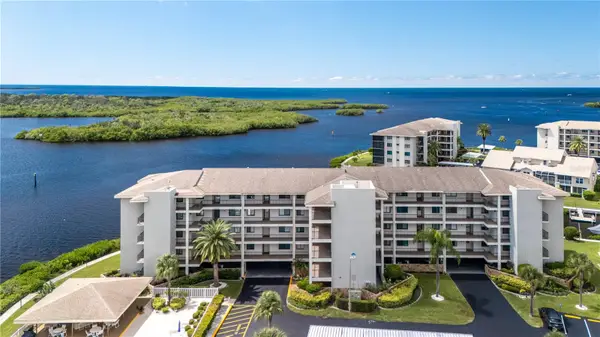 $159,900Active2 beds 2 baths1,025 sq. ft.
8141 Aquila Street #317, PORT RICHEY, FL 34668
MLS# TB8552553Listed by: CHARLES RUTENBERG REALTY INC - New
 $190,000Active3 beds 1 baths984 sq. ft.
7325 Ivanhoe Drive, PORT RICHEY, FL 34668
MLS# TB8552971Listed by: LPT REALTY, LLC - New
 $240,000Active2 beds 2 baths1,365 sq. ft.
7625 Embassy Boulevard, PORT RICHEY, FL 34668
MLS# TB8552976Listed by: RE/MAX ELITE REALTY - New
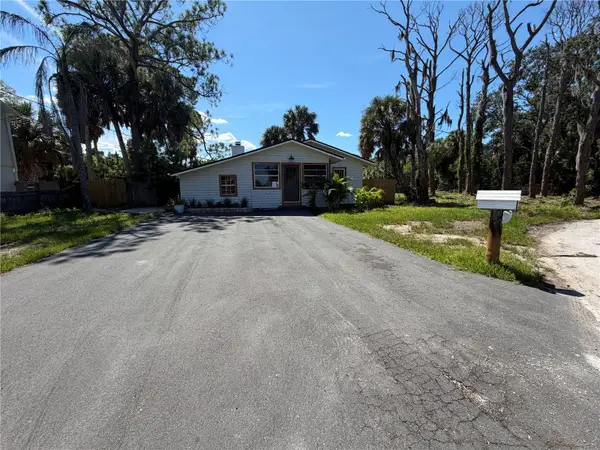 $228,650Active3 beds 2 baths1,170 sq. ft.
5118 Behms Court, PORT RICHEY, FL 34668
MLS# TB8552541Listed by: REALNET BROKERAGE - New
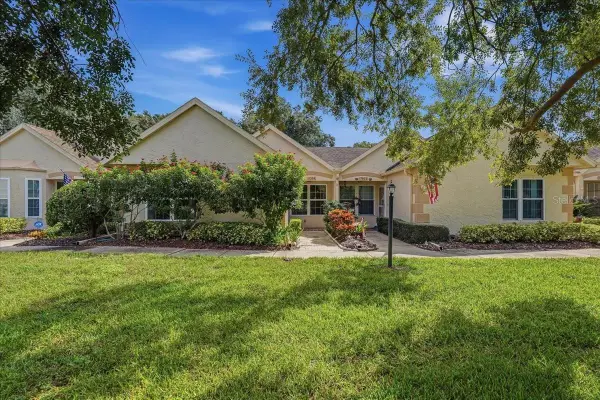 $175,000Active2 beds 2 baths1,395 sq. ft.
11508 Orleans Lane, PORT RICHEY, FL 34668
MLS# TB8552622Listed by: LIPPLY REAL ESTATE - New
 $274,000Active3 beds 2 baths1,176 sq. ft.
9015 Collage Lane, PORT RICHEY, FL 34668
MLS# TB8550720Listed by: LUXURY & BEACH REALTY INC


Protect your home and budget from life's surprises with an Assurant Home Warranty, backed by a partner that supports you through every step of homeownership. Explore Plans.
© 2026 Better Homes and Gardens Real Estate LLC. An Anywhere Real Estate company. All rights reserved. Better Homes and Gardens® Real Estate is a registered trademark owned by Meredith Operations Corporation, licensed to Better Homes and Gardens Real Estate LLC and used with permission. Better Homes and Gardens Real Estate LLC fully supports the principles of the Fair Housing Act and the Equal Opportunity Act. Listing information is deemed reliable but is not guaranteed accurate.
Each office is independently owned and operated.
Any services or products provided by third parties are not provided by, affiliated with or related to Better Homes and Gardens Real Estate LLC, or its affiliated companies.