
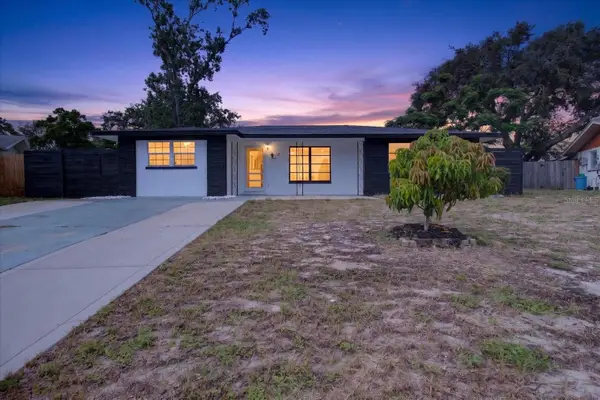
7905 Mimosa Drive, Port Richey, FL 34668
Local realty services provided by:Better Homes and Gardens Real Estate Lifestyles Realty
Listed by: gospel ibeh, christie ibeh
Office: speed equity realty llc.
MLS#:TB8542549
Source:MFRMLS
Price summary
- Price:$189,500
- Price per sq. ft.:$103.72
About this home
Cute Block home with oversized heated space including Florida room in the center of Port Richey City residential area. Home is updated with new kitchen cabinet/Granite countertops, Breakfast Bar, Roof (2023) AC System with Ducts (2023) New stainless appliances, Updated flooring and bath. Home has large Florida Room and comes with Washer and Dryer, Water heater (5 years), Rear storage shade and front and back flood lights system. Great location and close to malls health facilities, Government offices and access to highways. Hurry up as is priced low to sale quickly for owners' convenience.
Contact an agent
Home facts
- Year built:1972
- Subdivision & Development:JASMINE LAKES
- Listing ID #:TB8542549
- Added:1 day(s) ago
- Updated:August 27, 2026 at 05:53 PM
Rooms and interior
- Bedrooms:2
- Total bathrooms:1
- Full bathrooms:1
- Flooring:Ceramic Tile, Luxury Vinyl
- Dining Description:Living Room/Dining Room Combo
- Kitchen Description:Exhaust Fan, Microwave, Range, Refrigerator, Stone Counters
- Living area:1,349 sq. ft.
Heating and cooling
- Cooling:Central Air
- Heating:Central, Electric
- Central air:Yes
Structure and exterior
- Roof:Shingle
- Year built:1972
- Building area:1,349 sq. ft.
- Lot area:0.15 Acres
- Architectural Style:Traditional
- Construction Materials:Block
- Exterior Features:Enclosed, Rear Porch, Shade Shutter(s)
- Foundation Description:Slab
- Levels:1 Story
Utilities
- Water:Public, Water Available, Water Connected
- Sewer:Public, Public Sewer, Sewer Available, Sewer Connected
Finances and disclosures
- Price:$189,500
- Price per sq. ft.:$103.72
- Tax amount:$2,607 (2025)
Features and amenities
- Appliances:Electric Water Heater, Exhaust Fan, Microwave, Range, Refrigerator
- Laundry features:Electric Dryer Hookup, In Garage, Washer Hookup
- Amenities:BB/HS Internet Available, Ceiling Fans(s), Electricity Available, Living Room/Dining Room Combo, Open Floorplan, Stone Counters, Window Treatments
- Pool features:Public Pool
Parking
- Parking description:Attached Garage
- Garage:Yes
- Garage spaces:1
 The information being provided by Stellar Mls is for the consumer's personal, non-commercial use and may not be used for any purpose other than to identify prospective properties consumer may be interested in purchasing. Any information relating to real estate for sale referenced on this web site comes from the Internet Data Exchange (IDX) program of the Stellar Mls. Better Homes and Gardens Real Estate Lifestyles Realty is not a Multiple Listing Service (MLS), nor does it offer MLS access. This website is a service of Better Homes and Gardens Real Estate Lifestyles Realty, a broker participant of Stellar Mls. This web site may reference real estate listing(s) held by a brokerage firm other than the broker and/or agent who owns this web site.
The accuracy of all information, regardless of source, including but not limited to open house information, square footages and lot sizes, is deemed reliable but not guaranteed and should be personally verified through personal inspection by and/or with the appropriate professionals. The data contained herein is copyrighted by Stellar Mls and is protected by all applicable copyright laws. Any unauthorized dissemination of this information is in violation of copyright laws and is strictly prohibited.
Properties in listings may have been sold or may no longer be available.
Copyright 2026 Stellar Mls. All rights reserved.
The information being provided by Stellar Mls is for the consumer's personal, non-commercial use and may not be used for any purpose other than to identify prospective properties consumer may be interested in purchasing. Any information relating to real estate for sale referenced on this web site comes from the Internet Data Exchange (IDX) program of the Stellar Mls. Better Homes and Gardens Real Estate Lifestyles Realty is not a Multiple Listing Service (MLS), nor does it offer MLS access. This website is a service of Better Homes and Gardens Real Estate Lifestyles Realty, a broker participant of Stellar Mls. This web site may reference real estate listing(s) held by a brokerage firm other than the broker and/or agent who owns this web site.
The accuracy of all information, regardless of source, including but not limited to open house information, square footages and lot sizes, is deemed reliable but not guaranteed and should be personally verified through personal inspection by and/or with the appropriate professionals. The data contained herein is copyrighted by Stellar Mls and is protected by all applicable copyright laws. Any unauthorized dissemination of this information is in violation of copyright laws and is strictly prohibited.
Properties in listings may have been sold or may no longer be available.
Copyright 2026 Stellar Mls. All rights reserved.New listings near 7905 Mimosa Drive
- Coming Soon
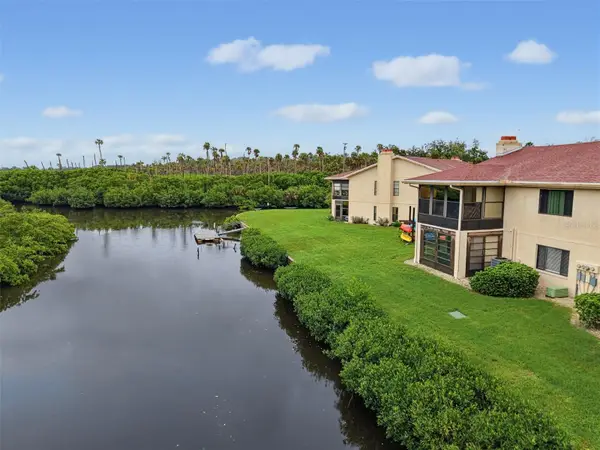 $104,900Coming Soon2 beds 2 baths1,320 sq. ft.
9950 Eagles Point Circle #2, PORT RICHEY, FL 34668
MLS# W7888042Listed by: BHHS FLORIDA PROPERTIES GROUP - New
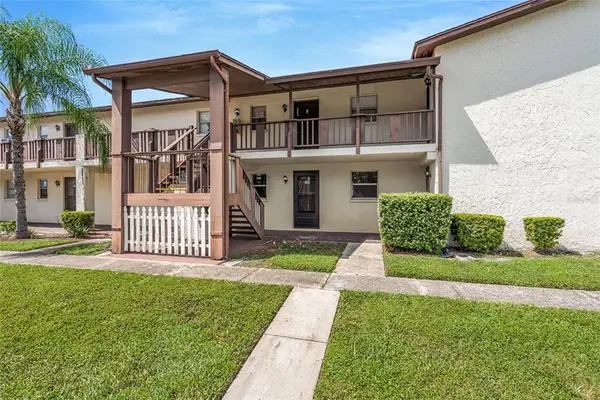 $100,000Active2 beds 1 baths720 sq. ft.
5521 Bay Boulevard #104, PORT RICHEY, FL 34668
MLS# TB8542183Listed by: 54 REALTY LLC - New
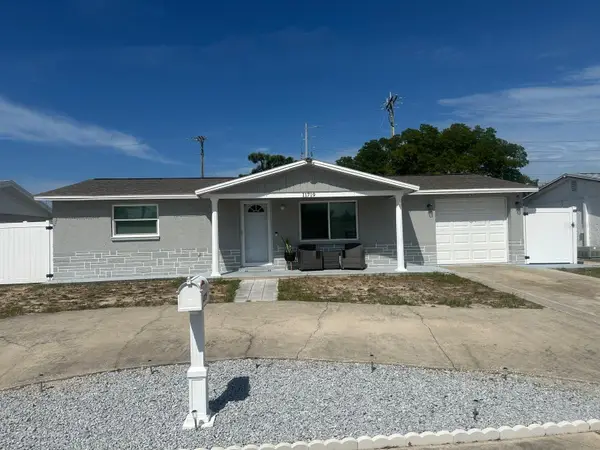 $232,500Active2 beds 1 baths936 sq. ft.
11719 Enterprise Drive, PORT RICHEY, FL 34668
MLS# L4964570Listed by: CENTURY 21 MYERS REALTY - New
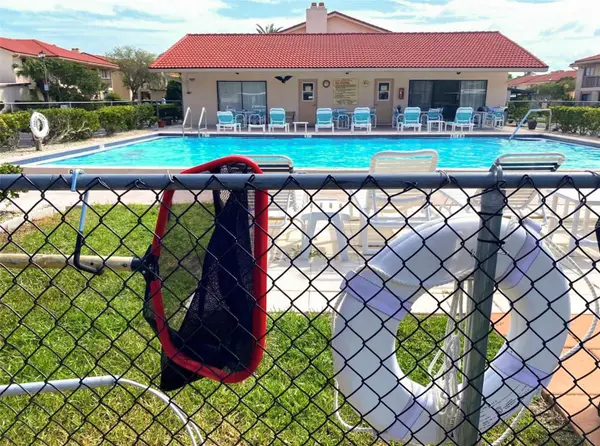 $149,500Active2 beds 2 baths1,320 sq. ft.
9940 Eagles Point Circle #4, PORT RICHEY, FL 34668
MLS# TB8542510Listed by: PEOPLE'S TRUST REALTY - New
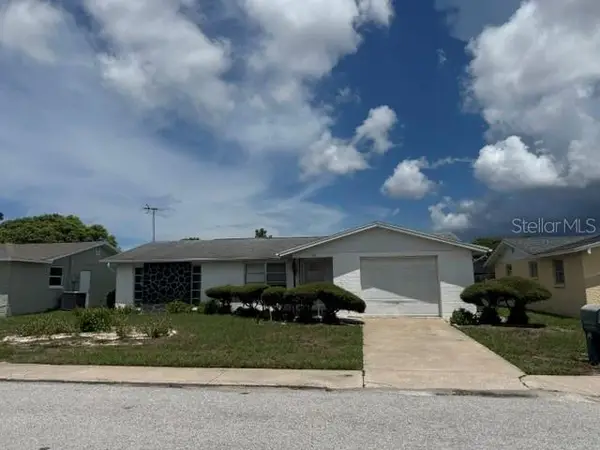 $185,000Active2 beds 2 baths1,400 sq. ft.
7221 Oakshire Drive, PORT RICHEY, FL 34668
MLS# W7888840Listed by: FLORIDA LUXURY REALTY INC - New
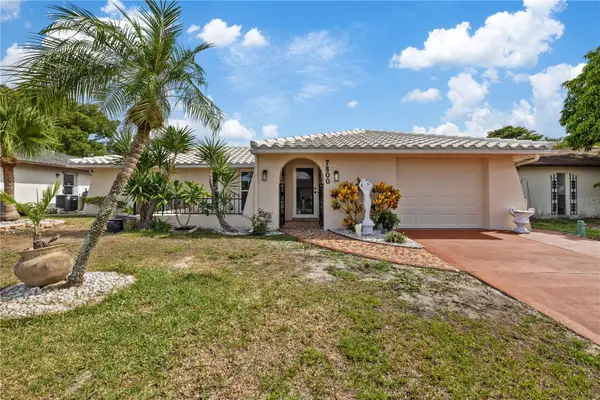 $328,000Active3 beds 3 baths1,544 sq. ft.
7800 Brookridge Drive, PORT RICHEY, FL 34668
MLS# TB8541578Listed by: BELLA VISTA REALTY GROUP LLC - New
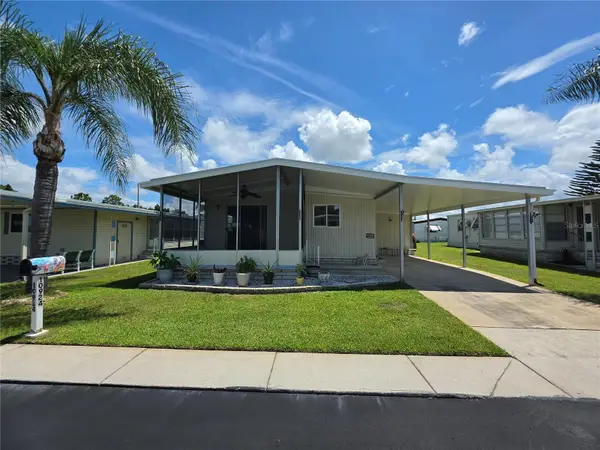 $129,000Active2 beds 2 baths864 sq. ft.
10924 Heritage Drive, PORT RICHEY, FL 34668
MLS# W7888869Listed by: FUTURE HOME REALTY INC - New
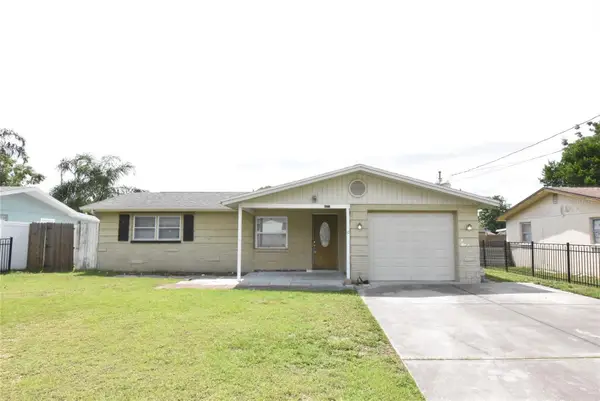 $229,500Active3 beds 2 baths1,160 sq. ft.
11025 Pickering Lane, PORT RICHEY, FL 34668
MLS# C7529896Listed by: BENOIT MANAGEMENT LLC - New
 $270,995Active3 beds 2 baths1,591 sq. ft.
7731 Bracken Drive, PORT RICHEY, FL 34668
MLS# TB8541765Listed by: IMPACT REALTY TAMPA BAY


Protect your home and budget from life's surprises with an Assurant Home Warranty, backed by a partner that supports you through every step of homeownership. Explore Plans.
© 2026 Better Homes and Gardens Real Estate LLC. An Anywhere Real Estate company. All rights reserved. Better Homes and Gardens® Real Estate is a registered trademark owned by Meredith Operations Corporation, licensed to Better Homes and Gardens Real Estate LLC and used with permission. Better Homes and Gardens Real Estate LLC fully supports the principles of the Fair Housing Act and the Equal Opportunity Act. Listing information is deemed reliable but is not guaranteed accurate.
Each office is independently owned and operated.
Any services or products provided by third parties are not provided by, affiliated with or related to Better Homes and Gardens Real Estate LLC, or its affiliated companies.