
9135 Hermitage Lane, Port Richey, FL 34668
Local realty services provided by:Better Homes and Gardens Real Estate Atchley Properties
Upcoming open houses
- Sun, Oct 1111:00 am - 01:00 pm
Listed by: justine zodda, pa
Office: people's trust realty
MLS#:TB8541726
Source:MFRMLS
Price summary
- Price:$239,900
- Price per sq. ft.:$144.87
About this home
Welcome home to this beautifully updated 3-bedroom, 2-bathroom home with a versatile flex space, excellent curb appeal, and a fully fenced backyard! An extended driveway and charming front porch create an inviting first impression and the perfect spot to enjoy your morning coffee. Walking inside, you’ll find an abundance of natural and updated lighting, newer fixtures and fans, and tile flooring throughout the main living area. Just off the living area, the spacious flex room offers excellent natural light and endless possibilities for a home office, gym, playroom, or additional sleeping space. The thoughtfully updated kitchen, renovated in 2022, features granite countertops, soft-close cabinetry, convenient pull-out drawers inside the pantry for easy access, newer stainless-steel appliances, and flooring refreshed in 2026.
The split-bedroom layout provides privacy and flexibility. One secondary bedroom is conveniently located just beyond the kitchen and offers direct access to the backyard. Another secondary bedroom features laminate flooring and is located near the updated guest bathroom, complete with a newer vanity, shower/tub combination, and attractive beadboard accent wall. The spacious primary suite features laminate flooring, an oversized walk-in closet, and an updated en-suite bathroom with a shower. A door from the primary suite provides direct access to the gated backyard, creating wonderful potential for future outdoor living additions such as a pool or spa! The extensive list of improvements adds tremendous peace of mind, including a 2020 roof with transferable warranty, 2018 AC with transferable warranty and was recently serviced (August 2026) ductwork completed in 2026 with transferable warranty, newer hurricane windows and doors installed between 2020–2023, and a new front door in 2025. The whole-home reverse osmosis system was added in 2024, and an AC surge protector was installed approximately six months ago. Ideally located in Port Richey, this home offers convenient access to shopping, dining, healthcare, recreation, and everyday amenities, while downtown New Port Richey is less than 15 minutes away. With thoughtful updates, a flexible floor plan, a fully fenced yard, and an impressive list of major improvements, this home is ready to welcome its next owner!...
Contact an agent
Home facts
- Year built:1978
- Subdivision & Development:REGENCY PARK
- Listing ID #:TB8541726
- Added:44 day(s) ago
- Updated:October 07, 2026 at 07:04 PM
Rooms and interior
- Bedrooms:3
- Total bathrooms:2
- Full bathrooms:2
- Flooring:Carpet, Ceramic Tile, Laminate
- Dining Description:Eat In Kitchen
- Kitchen Description:Dishwasher, Eat-in Kitchen, Kitchen/Family Room Combo, Microwave, Range, Refrigerator, Solid Surface Counters, Solid Wood Cabinets, Stone Counters
- Bedroom Description:Primary Bedroom Main Floor, Split Bedroom, Walk-In Closet(s)
- Basement Description:Block
- Living area:1,210 sq. ft.
Heating and cooling
- Cooling:Central Air
- Heating:Central
- Central air:Yes
Structure and exterior
- Roof:Shingle
- Year built:1978
- Building area:1,210 sq. ft.
- Lot area:0.12 Acres
- Lot Features:Cleared
- Architectural Style:Contemporary
- Construction Materials:Stucco
- Exterior Features:Front Porch, Lighting
- Foundation Description:Block, Slab
- Levels:1 Story
Schools
- High school:River Ridge High-PO
- Middle school:River Ridge Middle-PO
- Elementary school:Cypress Elementary-PO
Utilities
- Water:Public, Water Available, Water Connected
- Sewer:Public Sewer, Sewer Available, Sewer Connected
Finances and disclosures
- Price:$239,900
- Price per sq. ft.:$144.87
- Tax amount:$710 (2025)
Features and amenities
- Appliances:Dishwasher, Microwave, Range, Refrigerator
- Laundry features:In Garage
- Amenities:Cable Available, Cable Connected, Ceiling Fans(s), Eat-in Kitchen, Electricity Available, Kitchen/Family Room Combo, Open Floorplan, Phone Available, Primary Bedroom Main Floor, Solid Surface Counters, Solid Wood Cabinets, Split Bedroom, Stone Counters, Thermostat, Walk-In Closet(s), Window Treatments
- Pool features:Public Pool
Parking
- Parking description:Attached Garage, Garage Door Opener, Open, Oversized
- Garage:Yes
- Garage spaces:1
 The information being provided by Stellar Mls is for the consumer's personal, non-commercial use and may not be used for any purpose other than to identify prospective properties consumer may be interested in purchasing. Any information relating to real estate for sale referenced on this web site comes from the Internet Data Exchange (IDX) program of the Stellar Mls. Better Homes and Gardens Real Estate Atchley Properties is not a Multiple Listing Service (MLS), nor does it offer MLS access. This website is a service of Better Homes and Gardens Real Estate Atchley Properties, a broker participant of Stellar Mls. This web site may reference real estate listing(s) held by a brokerage firm other than the broker and/or agent who owns this web site.
The accuracy of all information, regardless of source, including but not limited to open house information, square footages and lot sizes, is deemed reliable but not guaranteed and should be personally verified through personal inspection by and/or with the appropriate professionals. The data contained herein is copyrighted by Stellar Mls and is protected by all applicable copyright laws. Any unauthorized dissemination of this information is in violation of copyright laws and is strictly prohibited.
Properties in listings may have been sold or may no longer be available.
Copyright 2026 Stellar Mls. All rights reserved.
The information being provided by Stellar Mls is for the consumer's personal, non-commercial use and may not be used for any purpose other than to identify prospective properties consumer may be interested in purchasing. Any information relating to real estate for sale referenced on this web site comes from the Internet Data Exchange (IDX) program of the Stellar Mls. Better Homes and Gardens Real Estate Atchley Properties is not a Multiple Listing Service (MLS), nor does it offer MLS access. This website is a service of Better Homes and Gardens Real Estate Atchley Properties, a broker participant of Stellar Mls. This web site may reference real estate listing(s) held by a brokerage firm other than the broker and/or agent who owns this web site.
The accuracy of all information, regardless of source, including but not limited to open house information, square footages and lot sizes, is deemed reliable but not guaranteed and should be personally verified through personal inspection by and/or with the appropriate professionals. The data contained herein is copyrighted by Stellar Mls and is protected by all applicable copyright laws. Any unauthorized dissemination of this information is in violation of copyright laws and is strictly prohibited.
Properties in listings may have been sold or may no longer be available.
Copyright 2026 Stellar Mls. All rights reserved.New listings near 9135 Hermitage Lane
- Coming Soon
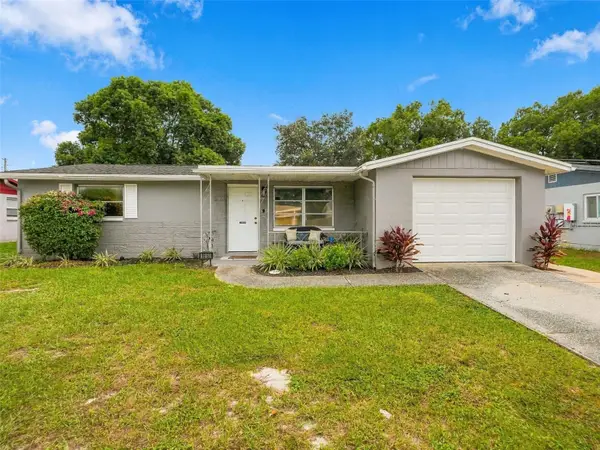 $199,000Coming Soon2 beds 1 baths894 sq. ft.
9850 Richwood Lane, PORT RICHEY, FL 34668
MLS# W7890096Listed by: RE/MAX ALLIANCE GROUP - Coming Soon
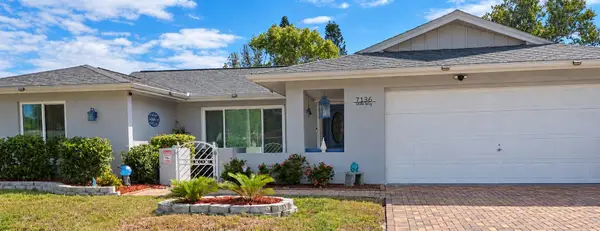 $345,000Coming Soon2 beds 2 baths1,442 sq. ft.
7136 Vista Way, PORT RICHEY, FL 34668
MLS# W7890068Listed by: NEW HOME DISCOVERY LLC - Coming Soon
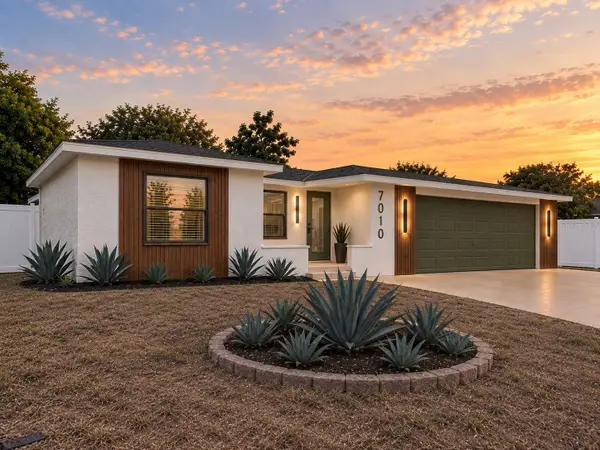 $345,000Coming Soon3 beds 2 baths1,442 sq. ft.
7010 Parrot Drive, PORT RICHEY, FL 34668
MLS# W7890126Listed by: LPT REALTY, LLC - Coming Soon
 $285,000Coming Soon2 beds 2 baths1,362 sq. ft.
9024 Lido Lane, PORT RICHEY, FL 34668
MLS# TB8554250Listed by: BHHS FLORIDA PROPERTIES GROUP - New
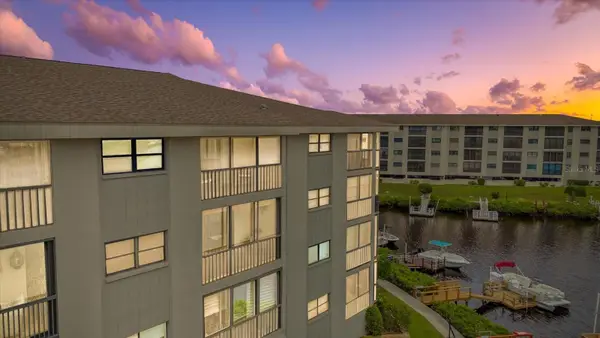 $279,900Active2 beds 2 baths1,025 sq. ft.
8150 Brent Street #742, PORT RICHEY, FL 34668
MLS# W7889804Listed by: KELLER WILLIAMS REALTY- PALM HARBOR - New
 $265,000Active3 beds 2 baths1,442 sq. ft.
7805 Burnham Drive, PORT RICHEY, FL 34668
MLS# TB8555141Listed by: COMPASS FLORIDA LLC 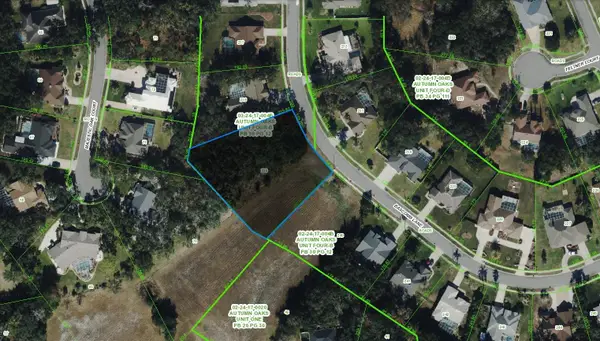 $74,000Active1.11 Acres
Bascomb Lane, PORT RICHEY, FL 34667
MLS# A4706430Listed by: KELLER WILLIAMS ISLAND LIFE REAL ESTATE- New
 $215,000Active3 beds 2 baths944 sq. ft.
9300 Unicorn Avenue, PORT RICHEY, FL 34668
MLS# TB8553343Listed by: LPT REALTY, LLC - New
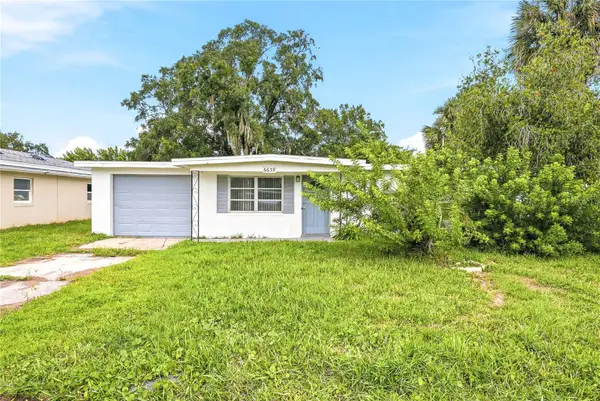 $185,000Active3 beds 1 baths908 sq. ft.
6639 Sandra Drive, PORT RICHEY, FL 34668
MLS# TB8555088Listed by: THE ALDRICH AGENCY REAL ESTATE LLC - New
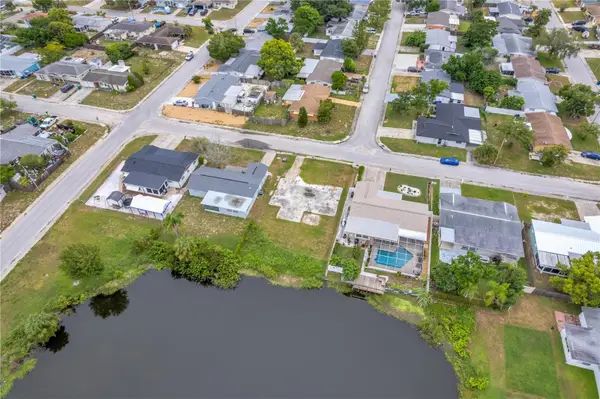 $70,000Active0.12 Acres
11611 Scallop Drive, PORT RICHEY, FL 34668
MLS# TB8553102Listed by: REAL BROKER, LLC


Protect your home and budget from life's surprises with an Assurant Home Warranty, backed by a partner that supports you through every step of homeownership. Explore Plans.
© 2026 Better Homes and Gardens Real Estate LLC. An Anywhere Real Estate company. All rights reserved. Better Homes and Gardens® Real Estate is a registered trademark owned by Meredith Operations Corporation, licensed to Better Homes and Gardens Real Estate LLC and used with permission. Better Homes and Gardens Real Estate LLC fully supports the principles of the Fair Housing Act and the Equal Opportunity Act. Listing information is deemed reliable but is not guaranteed accurate.
Each office is independently owned and operated.
Any services or products provided by third parties are not provided by, affiliated with or related to Better Homes and Gardens Real Estate LLC, or its affiliated companies.