
10840 SW Elsinore Drive, Port Saint Lucie, FL 34987
Local realty services provided by:Better Homes and Gardens Real Estate Florida 1st
Listed by: renee normandy-shane
Office: keller williams realty of psl
MLS#:B26095781
Source:RMLS
Price summary
- Price:$345,000
- Price per sq. ft.:$162.66
- Monthly HOA dues:$323
About this home
Enjoy the best of Florida living in this tastefully remodeled DiVosta-built 2-bedroom, 2-bath pool home, offering style, comfort, & peace of mind. Beautifully updated throughout, the home features an elegant etched glass front door, brand-new quartz countertops in the kitchen & bathrooms, elegant champagne-colored hardware, a new kitchen sink, & stunning new chandeliers & ceiling fans. Freshly painted inside & out, with tile and luxury laminate flooring throughout, this home feels bright, fresh, & inviting. Step outside to your private screened-in pool and patio, complete with tiled flooring and a freshly painted pool deck—perfect for relaxing or entertaining. Accordion hurricane shutters provide added protection during inclement weather. Lots of storage in all closets & large laundry room Beautifully updated, meticulously refreshed, and truly move-in. The Lakes is an ALL AGES gated community walking distance to all the Tradition activities, shops, parks and restaurants and offers full clubhouse amenities 2 heated pools, fitness center, tennis, pickleball and so much more!...
Contact an agent
Home facts
- Year built:2004
- Subdivision & Development:TRADITION PLAT NO 5
- Listing ID #:B26095781
- Added:3 day(s) ago
- Updated:November 05, 2026 at 04:55 PM
Rooms and interior
- Bedrooms:2
- Total bathrooms:2
- Full bathrooms:2
- Flooring:Ceramic Tile, Tile, Wood
- Kitchen Description:Dishwasher, Disposal, Microwave, Refrigerator
- Living area:1,526 sq. ft.
Heating and cooling
- Cooling:Ceiling Fans, Central Air, Electric
- Heating:Central, Electric, Heat Pump
- Central air:Yes
Structure and exterior
- Roof:Barrel, Tile
- Year built:2004
- Building area:1,526 sq. ft.
- Architectural Style:Ranch
- Construction Materials:Concrete, Stucco
- Exterior Features:Patio, Screened
- Levels:1 Story
Utilities
- Water:Public
- Sewer:Public Sewer
Finances and disclosures
- Price:$345,000
- Price per sq. ft.:$162.66
- Tax amount:$8,159 (2026)
Features and amenities
- Appliances:Dishwasher, Disposal, Dryer, Microwave, Refrigerator, Washer
- Laundry features:Dryer, Laundry Tub, Washer
- Pool features:Association, Heated, In Ground, Pool, Pool Equipment, Private, Screen Enclosure
Parking
- Total parking spaces:4
- Parking description:Driveway, Garage, Garage Door Opener
- Garage:Yes
- Garage spaces:2
New listings near 10840 SW Elsinore Drive
- New
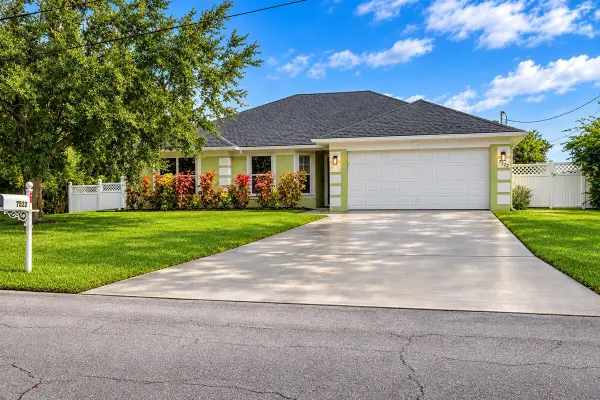 $375,000Active3 beds 2 baths1,609 sq. ft.
2973 SW Skyline Street, Port St Lucie, FL 34953
MLS# B26097104Listed by: REAL BROKER, LLC - New
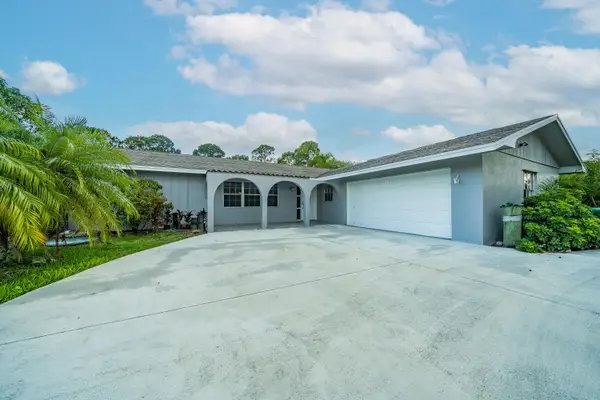 $418,000Active3 beds 2 baths1,611 sq. ft.
560 SE Crosspoint Drive, Port St Lucie, FL 34983
MLS# B26097109Listed by: ARIUM REAL ESTATE, LLC - New
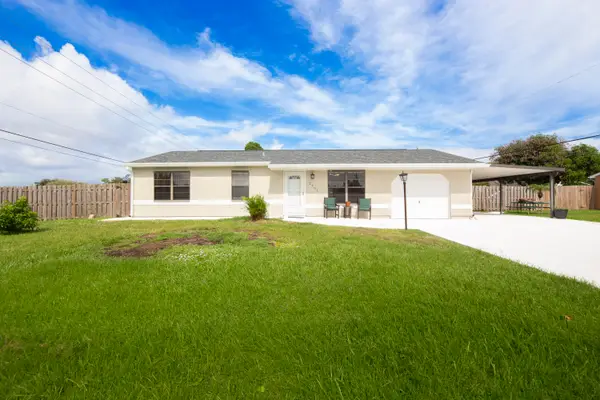 $299,000Active2 beds 2 baths1,152 sq. ft.
2701 SE Howell Avenue, Port St Lucie, FL 34952
MLS# B26097116Listed by: SOUTHERN KEY REALTY - New
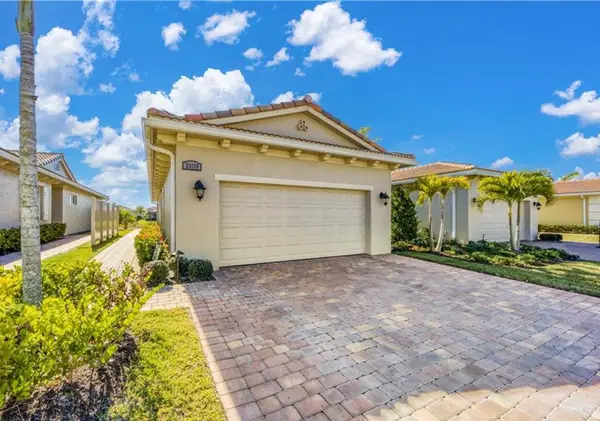 $444,900Active2 beds 2 baths1,620 sq. ft.
26179 SW Viterbo Way, Port St Lucie, FL 34986
MLS# B26097151Listed by: RE/MAX OF STUART - New
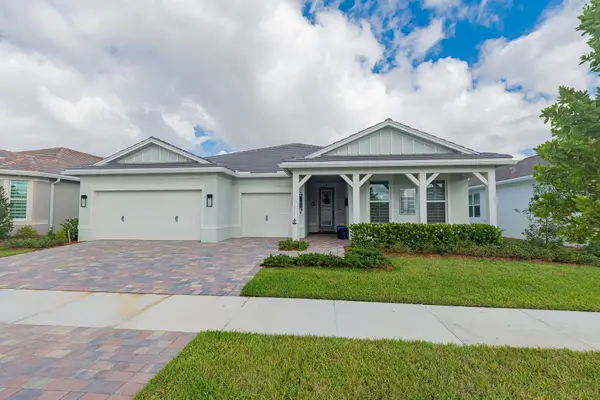 $799,888Active3 beds 4 baths2,962 sq. ft.
13604 SW Vermillion Circle, Port St Lucie, FL 34987
MLS# B26097173Listed by: RE/MAX GOLD - New
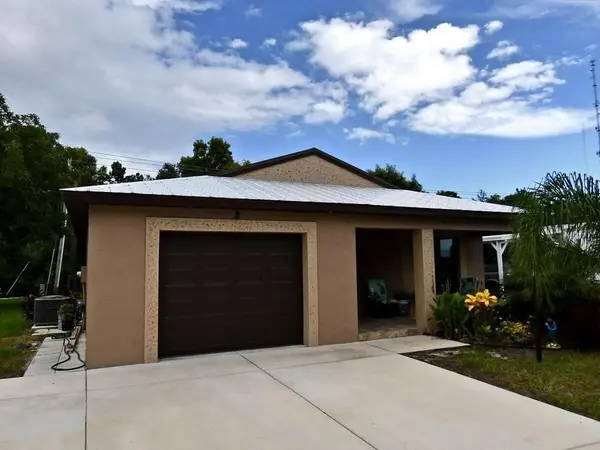 $223,999Active2 beds 2 baths1,451 sq. ft.
8 Mediterranean Boulevard N, Port St Lucie, FL 34952
MLS# B26097186Listed by: SUPREME GLOBAL REALTY LLC - New
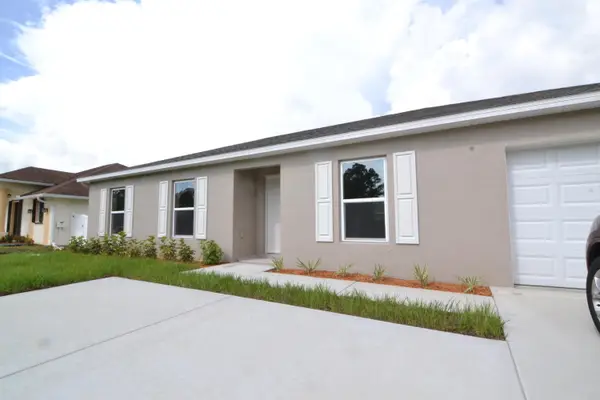 $349,000Active3 beds 2 baths1,233 sq. ft.
2266 SW Cameo Boulevard, Port St Lucie, FL 34953
MLS# B26097083Listed by: THE KEYES COMPANY - STUART - Open Sun, 12 to 3pmNew
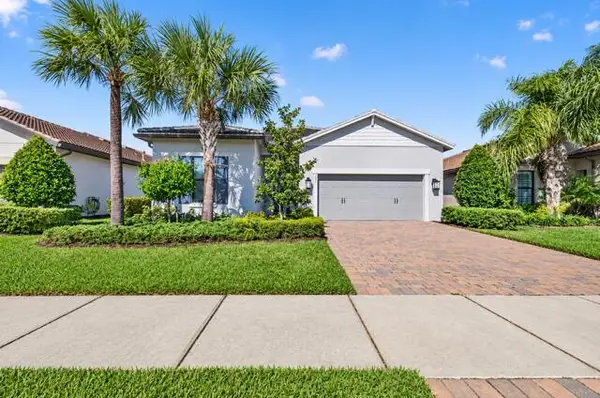 $530,000Active3 beds 3 baths2,078 sq. ft.
643 SE Villandry Way, Port St Lucie, FL 34984
MLS# B26095918Listed by: COLDWELL BANKER REALTY - New
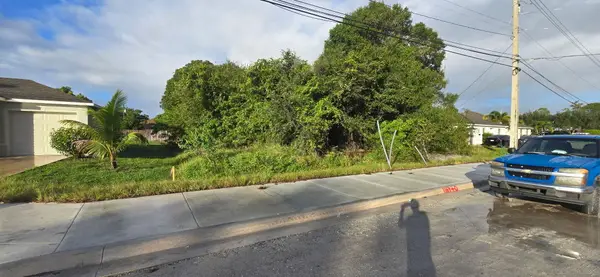 $139,995Active0.23 Acres
3950 SW Port St Lucie Boulevard, Port St Lucie, FL 34953
MLS# B26097039Listed by: HIGHLIGHT REALTY CORP  $499,579Pending4 beds 3 baths
657 SE Ranch Oak Circle, Port St Lucie, FL 34984
MLS# A12008402Listed by: TAYLOR MORRISON REALTY OF FL


Protect your home and budget from life's surprises with an Assurant Home Warranty, backed by a partner that supports you through every step of homeownership. Explore Plans.
© 2026 Better Homes and Gardens Real Estate LLC. An Anywhere Real Estate company. All rights reserved. Better Homes and Gardens® Real Estate is a registered trademark owned by Meredith Operations Corporation, licensed to Better Homes and Gardens Real Estate LLC and used with permission. Better Homes and Gardens Real Estate LLC fully supports the principles of the Fair Housing Act and the Equal Opportunity Act. Listing information is deemed reliable but is not guaranteed accurate.
Each office is independently owned and operated.
Any services or products provided by third parties are not provided by, affiliated with or related to Better Homes and Gardens Real Estate LLC, or its affiliated companies.