
643 SE Villandry Way, Port Saint Lucie, FL 34984
Local realty services provided by:Better Homes and Gardens Real Estate Florida 1st
Upcoming open houses
- Sun, Nov 0812:00 pm - 03:00 pm
Listed by: karen leshin, debra a ficke
Office: coldwell banker realty
MLS#:B26095918
Source:RMLS
Price summary
- Price:$530,000
- Price per sq. ft.:$192.31
- Monthly HOA dues:$334
About this home
SPARKLING LAKE VIEWS! Enjoy breathtaking panoramic lake views from most rooms in this beautiful, just 5-year-old home featuring 3 bedrooms, 2.5 baths, and a 2-car garage. Offering over $65,000 in builder upgrades, this light-filled home features an open-concept great room, split-bedroom floor plan, dramatic volume ceilings, and stylish wood-look tile flooring.
The fabulous white kitchen is designed for both everyday living and entertaining, featuring an oversized center island, abundant cabinetry, a HUGE walk-in pantry, quartz countertops, stainless steel appliances, a gas cooktop, a wall oven, and a spacious dining area.
The spacious primary suite offers an elegant tray ceiling, an impressive walk-in closet, dual vanities, and a GRAND walk-in shower. Impact-resistant windows and doors pro
Contact an agent
Home facts
- Year built:2022
- Subdivision & Development:VERANDA PLAT NO 8 VERANDA GARDENS EAST PHASE 2
- Listing ID #:B26095918
- Added:1 day(s) ago
- Updated:November 07, 2026 at 06:47 PM
Rooms and interior
- Bedrooms:3
- Total bathrooms:3
- Full bathrooms:2
- Half bathrooms:1
- Flooring:Carpet, Tile
- Kitchen Description:Dishwasher, Disposal, Microwave, Refrigerator
- Living area:2,078 sq. ft.
Heating and cooling
- Cooling:Ceiling Fans, Central Air
- Heating:Central
- Central air:Yes
Structure and exterior
- Roof:Concrete, Tile
- Year built:2022
- Building area:2,078 sq. ft.
- Construction Materials:Block
- Exterior Features:Lighting, Room for Pool
- Levels:1 Story
Utilities
- Water:Public
- Sewer:Public Sewer
Finances and disclosures
- Price:$530,000
- Price per sq. ft.:$192.31
- Tax amount:$12,293 (2026)
Features and amenities
- Appliances:Cooktop, Dishwasher, Disposal, Dryer, Microwave, Refrigerator, Washer
- Laundry features:Dryer, Laundry Tub, Washer
- Pool features:Association, Pool, Spa Hot Tub
Parking
- Total parking spaces:2
- Parking description:Garage, Paver Block
- Garage:Yes
- Garage spaces:2
New listings near 643 SE Villandry Way
- New
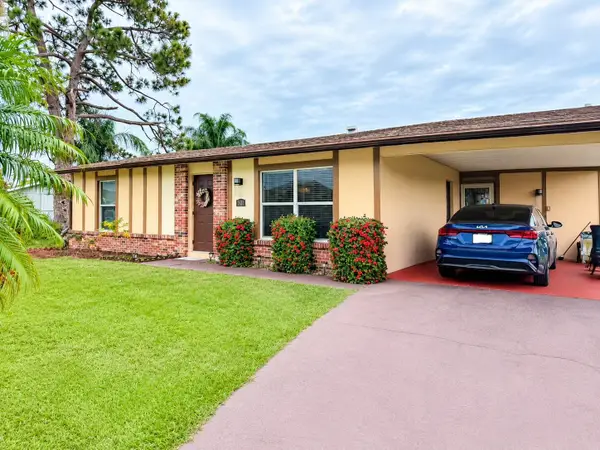 $325,000Active2 beds 2 baths894 sq. ft.
501 NW Haven Street, Port St Lucie, FL 34983
MLS# B26097634Listed by: 1 M GROUP LUXURY REAL ESTATE - New
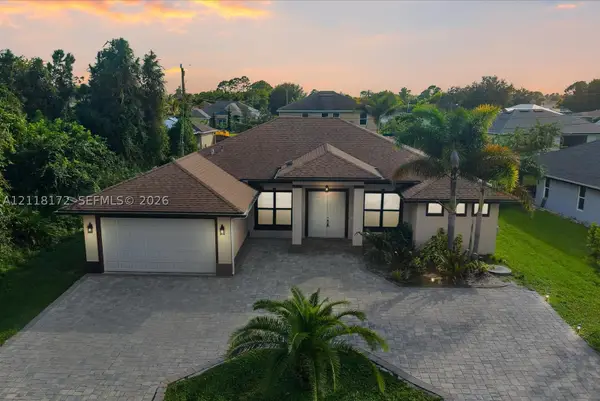 $525,000Active4 beds 3 baths2,388 sq. ft.
340 SW Film Ave, Port St Lucie, FL 34953
MLS# A12118172Listed by: CANVAS REAL ESTATE - New
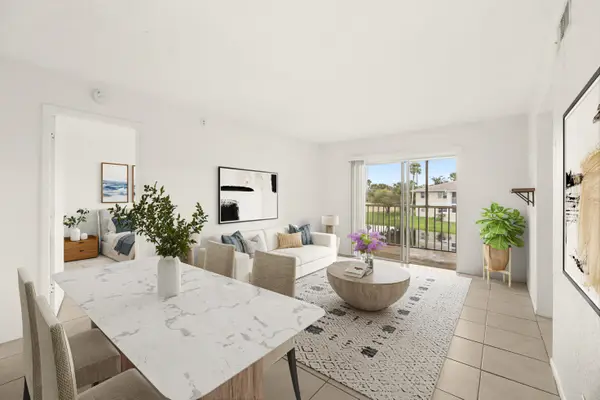 $149,900Active3 beds 2 baths921 sq. ft.
1505 SE Royal Green Circle #U 201, Port St Lucie, FL 34952
MLS# B26097605Listed by: RE/MAX SELECT GROUP - New
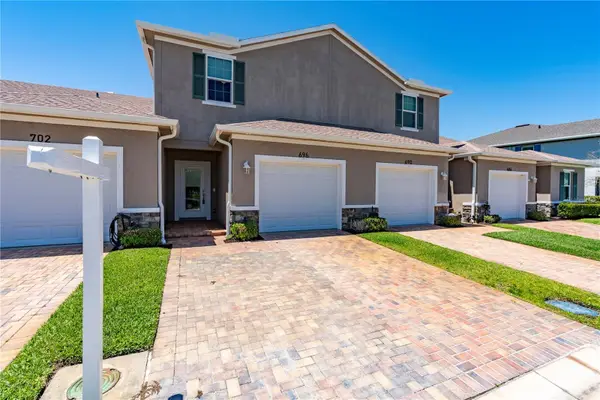 $269,900Active2 beds 3 baths1,354 sq. ft.
696 NE Waters Edge Lane, PORT ST LUCIE, FL 34983
MLS# TB8564819Listed by: LPT REALTY, LLC - New
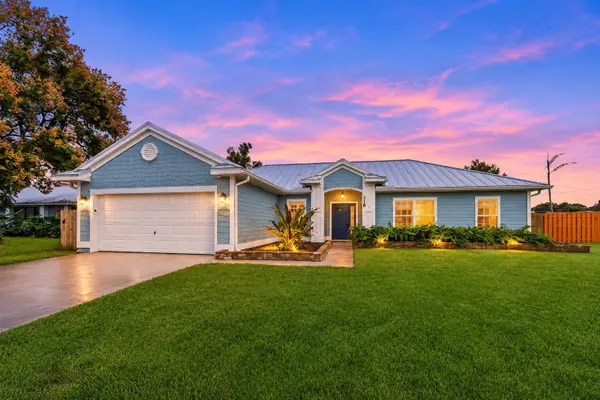 $450,000Active3 beds 2 baths1,489 sq. ft.
318 NE Granduer Avenue, Port St Lucie, FL 34983
MLS# B26097543Listed by: PREMIER BROKERS INTERNATIONAL - New
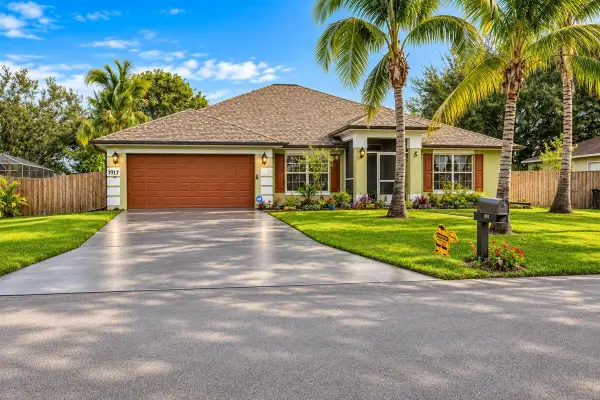 $530,000Active4 beds 3 baths2,434 sq. ft.
1917 SW Hillman Street, Port St Lucie, FL 34953
MLS# B26097548Listed by: KELLER WILLIAMS REALTY OF PSL - New
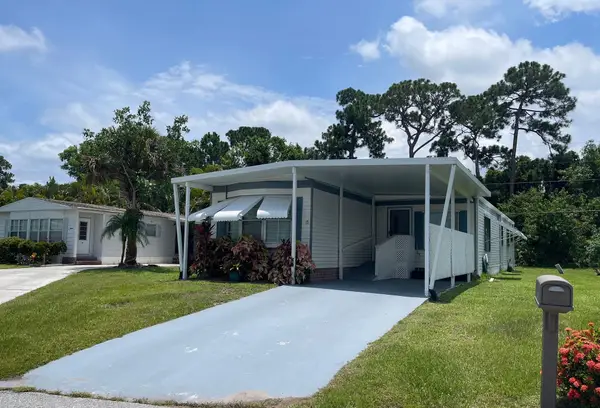 $39,900Active2 beds 2 baths1,248 sq. ft.
15 SE La Mesa, Port St Lucie, FL 34952
MLS# B26097509Listed by: REALTY ONE GROUP ENGAGE - New
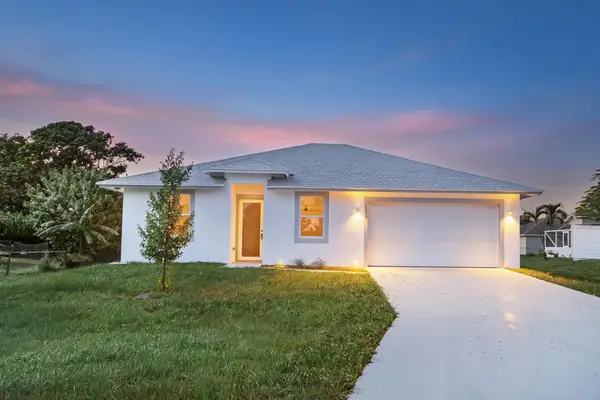 $449,000Active3 beds 2 baths1,565 sq. ft.
1579 SW Fresno Road, Port St Lucie, FL 34953
MLS# B26097516Listed by: PARTNERSHIP REALTY INC. - New
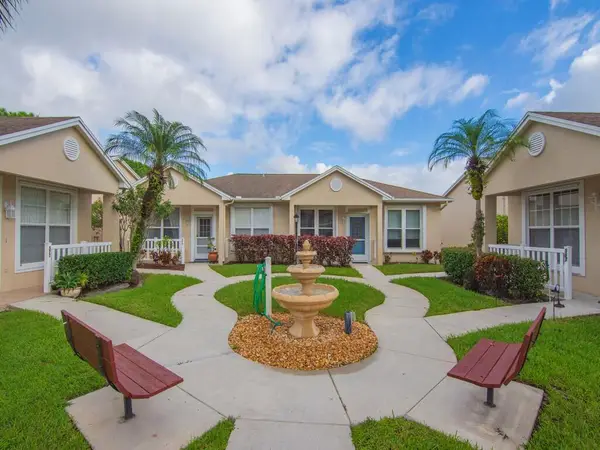 $190,000Active2 beds 1 baths1,066 sq. ft.
571 NW San Remo Circle, Port St Lucie, FL 34986
MLS# B26097493Listed by: COLDWELL BANKER PARADISE - New
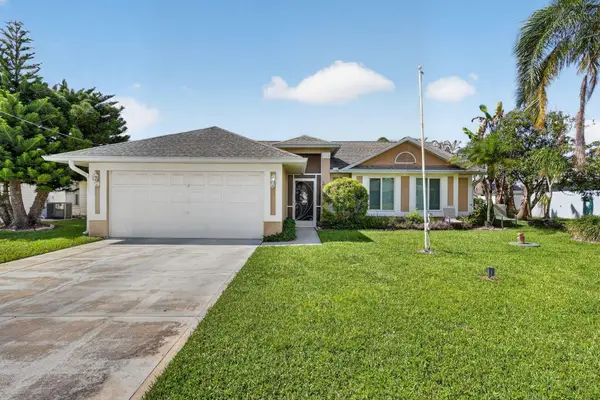 $365,000Active3 beds 2 baths1,602 sq. ft.
2755 SE Caladium Avenue, Port St Lucie, FL 34952
MLS# B26097487Listed by: CONTINENTAL PROPERTIES, INC.


Protect your home and budget from life's surprises with an Assurant Home Warranty, backed by a partner that supports you through every step of homeownership. Explore Plans.
© 2026 Better Homes and Gardens Real Estate LLC. An Anywhere Real Estate company. All rights reserved. Better Homes and Gardens® Real Estate is a registered trademark owned by Meredith Operations Corporation, licensed to Better Homes and Gardens Real Estate LLC and used with permission. Better Homes and Gardens Real Estate LLC fully supports the principles of the Fair Housing Act and the Equal Opportunity Act. Listing information is deemed reliable but is not guaranteed accurate.
Each office is independently owned and operated.
Any services or products provided by third parties are not provided by, affiliated with or related to Better Homes and Gardens Real Estate LLC, or its affiliated companies.