
11152 SW Birch Tree Circle, Port Saint Lucie, FL 34987
Local realty services provided by:Better Homes and Gardens Real Estate Florida 1st
Listed by: becca layne, charmaine a hickey
Office: lang realty
MLS#:B26082206
Source:RMLS
Price summary
- Price:$345,000
- Price per sq. ft.:$151.58
- Monthly HOA dues:$326
About this home
Welcome home to this completely remodeled beauty. From all NEW flooring to all NEW lighting throughout the list is impressive. Here we go...NEW stunning LVP and the carpet for bedrooms, ALL the cabinets are NEW or meticulously refinished, NEW built in cabinets in primary closet, NEW shelving added to the garage to store your tools, NEW Island Kitchen MOLDING, NEW pantry shelving, NEW dishwasher, All freshly painted doors and NEW hardware and locks, New faucets for EVERY sink, shower and tub, and NEW door pulls on those gorgeous cabinet doors, NEW washer and dryer, NEW blinds and window treatments and wait to you see the screened in patio overlooking a stunning preserve scene. If this was a song it would be on the greatest hits list for sure. And did we mention LOCATION LOCATION LOCATION! Vitalia is a 55+ community with a stunning clubhouse that offers activities galore. Clubhouse offers Pickleball, resort style pool, activities galore, billiards, darts, card room, on site staff, kitchen and meeting space for events. Impressive to say the least. Vitalia is located near crosstown parkway for easy travel to the beaches or to i95 North and South. Creating SMILES, one address at a time!...
Contact an agent
Home facts
- Year built:2014
- Subdivision & Development:TRADITION PLAT NO 28
- Listing ID #:B26082206
- Added:12 day(s) ago
- Updated:October 12, 2026 at 03:10 PM
Rooms and interior
- Bedrooms:2
- Total bathrooms:2
- Full bathrooms:2
- Flooring:Carpet, Vinyl
- Kitchen Description:Dishwasher, Disposal, Microwave
- Living area:1,572 sq. ft.
Heating and cooling
- Cooling:Ceiling Fans, Central Air, Electric
- Heating:Central, Electric
- Central air:Yes
Structure and exterior
- Roof:Barrel, Tile
- Year built:2014
- Building area:1,572 sq. ft.
- Architectural Style:Mediterranean, Traditional
- Construction Materials:Block, Concrete
- Exterior Features:Patio, Porch, Screened
- Levels:1 Story
Utilities
- Water:Public, Water Available
- Sewer:Public Sewer, Sewer Available
Finances and disclosures
- Price:$345,000
- Price per sq. ft.:$151.58
- Tax amount:$5,916 (2026)
Features and amenities
- Appliances:Dishwasher, Disposal, Dryer, Microwave, Washer
- Laundry features:Dryer, Washer
- Pool features:Association, Pool, Spa Hot Tub
Parking
- Total parking spaces:2
- Parking description:Driveway, Garage, Garage Door Opener
- Garage:Yes
- Garage spaces:2
New listings near 11152 SW Birch Tree Circle
- New
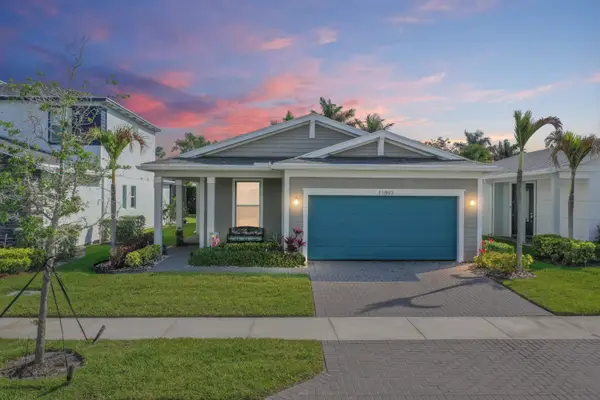 $385,000Active3 beds 2 baths1,724 sq. ft.
11893 SW Lyra Drive, Port St Lucie, FL 34987
MLS# B26087160Listed by: EXP REALTY LLC - New
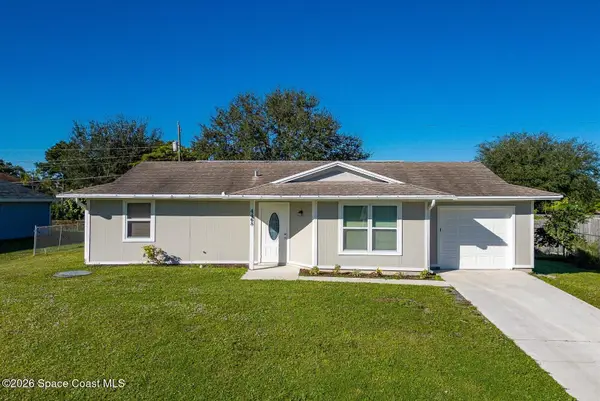 $319,900Active2 beds 2 baths962 sq. ft.
4468 SW Athena Drive, Port St. Lucie, FL 34953
MLS# 1089774Listed by: REAL BROKER LLC - New
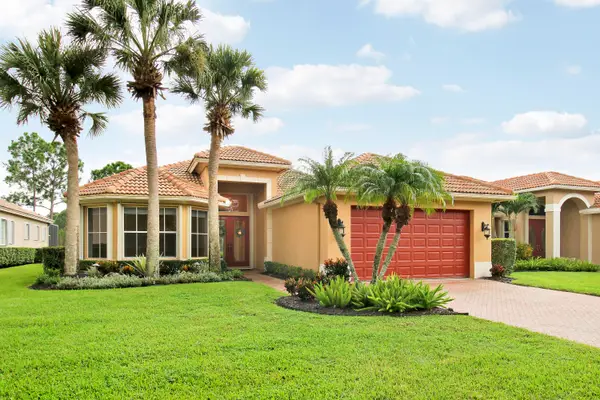 $535,000Active2 beds 3 baths2,370 sq. ft.
7603 Greenbrier Circle, Port St Lucie, FL 34986
MLS# B26087098Listed by: LANG REALTY - New
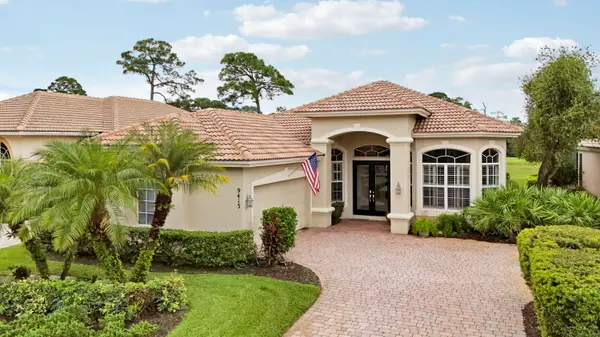 $535,000Active3 beds 3 baths2,270 sq. ft.
9413 Avenel Lane, Port St Lucie, FL 34986
MLS# B26087099Listed by: LANG REALTY - New
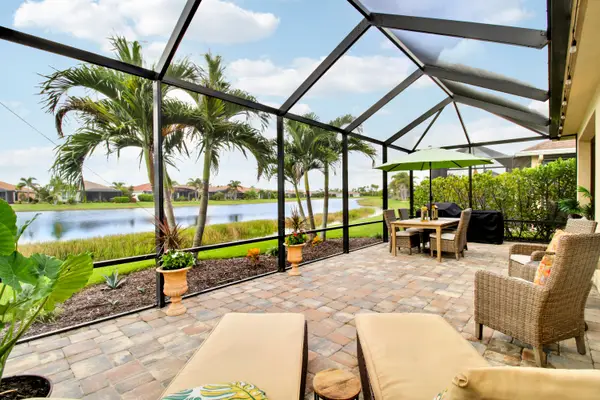 $387,500Active2 beds 2 baths1,594 sq. ft.
12350 SW Weeping Willow Avenue, Port St Lucie, FL 34987
MLS# B26087100Listed by: LANG REALTY - New
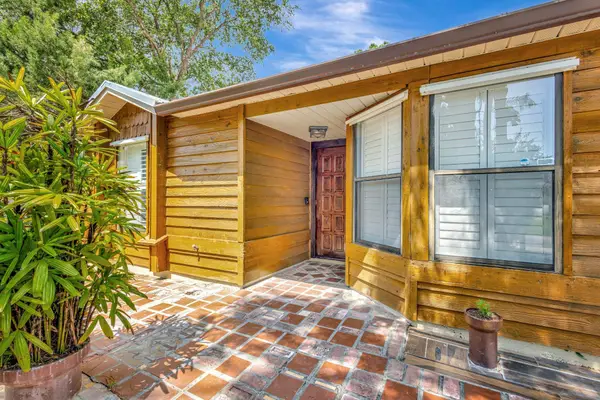 $325,000Active3 beds 2 baths1,117 sq. ft.
2950 SW Bright Street, Port St Lucie, FL 34953
MLS# B26087114Listed by: MCALISTER PROPERTIES LLC - New
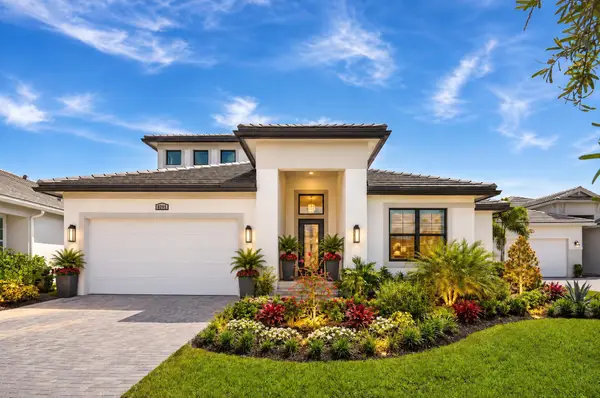 $700,000Active3 beds 3 baths2,732 sq. ft.
8295 SW Norcia Way, Port St Lucie, FL 34987
MLS# B26087076Listed by: REAL BROKER LLC - New
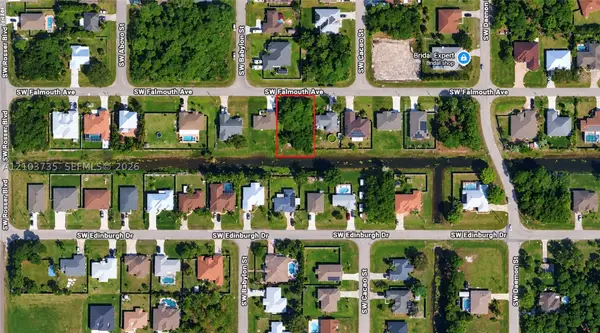 $165,000Active0.24 Acres
1590 Falmouth Ave, Fort Pierce, FL 34953
MLS# A12103735Listed by: RCANDI REALTY - New
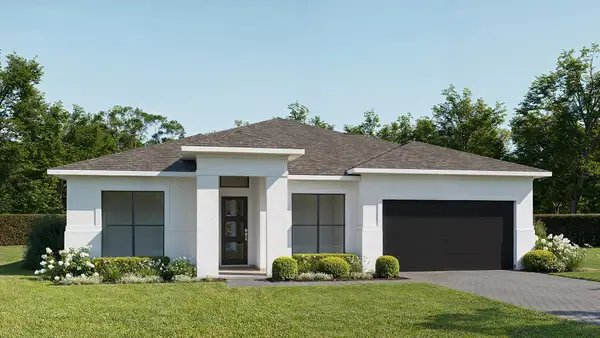 $974,900Active4 beds 4 baths2,957 sq. ft.
10929 NW Glynlea Boulevard N, Port St Lucie, FL 34987
MLS# B26087015Listed by: PERRY HOMES OF FLORIDA REALTY, LLC - New
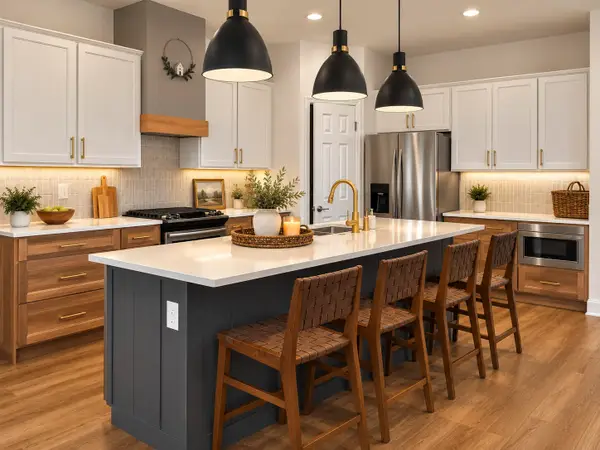 $749,500Active5 beds 4 baths2,861 sq. ft.
728 S E Boboli Way, Port St Lucie, FL 34984
MLS# B26086998Listed by: FULTON GRACE REALTY


Protect your home and budget from life's surprises with an Assurant Home Warranty, backed by a partner that supports you through every step of homeownership. Explore Plans.
© 2026 Better Homes and Gardens Real Estate LLC. An Anywhere Real Estate company. All rights reserved. Better Homes and Gardens® Real Estate is a registered trademark owned by Meredith Operations Corporation, licensed to Better Homes and Gardens Real Estate LLC and used with permission. Better Homes and Gardens Real Estate LLC fully supports the principles of the Fair Housing Act and the Equal Opportunity Act. Listing information is deemed reliable but is not guaranteed accurate.
Each office is independently owned and operated.
Any services or products provided by third parties are not provided by, affiliated with or related to Better Homes and Gardens Real Estate LLC, or its affiliated companies.