
11215 SW Pembroke Drive, Port Saint Lucie, FL 34987
Local realty services provided by:Better Homes and Gardens Real Estate Florida 1st
11215 SW Pembroke Drive,Port St Lucie, FL 34987
$285,500
- 2 Beds
- 2 Baths
- 1,526 sq. ft.
- Single family
- Active
Listed by: patti koedatich
Office: illustrated properties
MLS#:B26092122
Source:RMLS
Price summary
- Price:$285,500
- Price per sq. ft.:$126.27
- Monthly HOA dues:$323
About this home
LAKEFRONT in The Lakes at Tradition! Spacious 2-bed, 2-bath Capri villa.1,526 square feet of air-conditioned, open plan living space. This thoughtfully designed villa features two ensuite bedrooms, each with generous walk-in closets and custom shelving, crown molding throughout. A private screened patio overlooking a wide, tranquil lake offers the perfect setting to enjoy your morning coffee or simply relax and take in the peaceful surroundings. The Lakes at Tradition is an all-ages, gated community offering an impressive array of amenities, including a clubhouse, two heated pools, tennis, pickleball, a fitness center, and more. Minutes to downtown Tradition for all shopping, restaurants, hospital & easy access to highways. Some photos are staged by AI. HOA fee covers: manned gated security, basic cable and high-speed internet, security monitored alarm system, lawn maintenance, all amenities, and exterior painting. 2006 roof, 2016 a/c, 2021 water heater.
Contact an agent
Home facts
- Year built:2006
- Subdivision & Development:TRADITION PLAT NO 30
- Listing ID #:B26092122
- Added:1 day(s) ago
- Updated:October 23, 2026 at 10:39 PM
Rooms and interior
- Bedrooms:2
- Total bathrooms:2
- Full bathrooms:2
- Flooring:Ceramic Tile, Wood
- Kitchen Description:Dishwasher, Disposal, Microwave, Refrigerator
- Living area:1,526 sq. ft.
Heating and cooling
- Cooling:Central Air, Electric
- Heating:Central, Electric
- Central air:Yes
Structure and exterior
- Roof:Barrel
- Year built:2006
- Building area:1,526 sq. ft.
- Construction Materials:Block, Concrete
- Exterior Features:Patio, Screened
- Levels:1 Story
Utilities
- Water:Public, Water Available
- Sewer:Public Sewer, Sewer Available
Finances and disclosures
- Price:$285,500
- Price per sq. ft.:$126.27
- Tax amount:$6,373 (2025)
Features and amenities
- Appliances:Dishwasher, Disposal, Dryer, Microwave, Refrigerator, Washer
- Laundry features:Dryer, Laundry Tub, Washer
- Pool features:Association, Heated, Pool
Parking
- Total parking spaces:2
- Parking description:Garage, Garage Door Opener
- Garage:Yes
- Garage spaces:2
New listings near 11215 SW Pembroke Drive
- Coming Soon
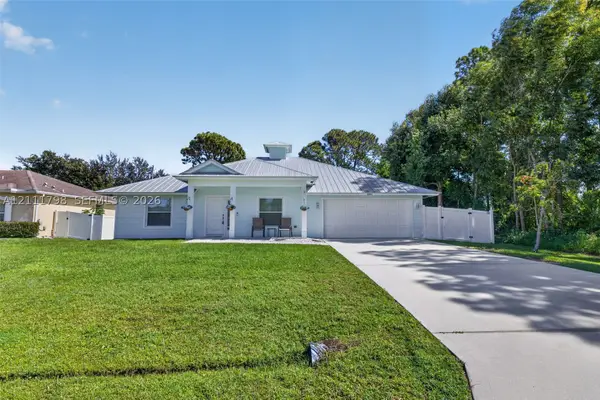 $435,000Coming Soon4 beds 2 baths1,922 sq. ft.
2861 SW Giralda St, Port St Lucie, FL 34953
MLS# A12111798Listed by: KELLER WILLIAMS DEDICATED PROFESSIONALS - New
 $149,000Active0.23 Acres
590 SW Carter Avenue, Port St Lucie, FL 34983
MLS# B26092132Listed by: KW RESERVE PALM BEACH - New
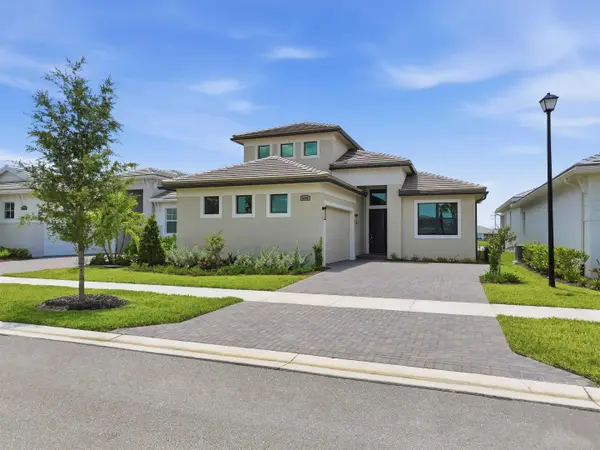 $719,990Active3 beds 3 baths2,563 sq. ft.
8450 SW Fattori Way, Port St Lucie, FL 34987
MLS# B26092099Listed by: MALTBIE REALTY GROUP - New
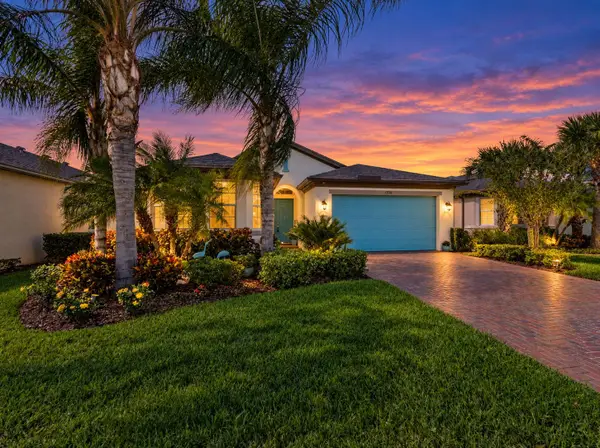 $469,000Active3 beds 3 baths2,220 sq. ft.
11210 SW Lake Park Drive, Port St Lucie, FL 34987
MLS# B26092115Listed by: KELLER WILLIAMS REALTY OF PSL - New
 $469,900Active2 beds 2 baths1,908 sq. ft.
8533 Belfry Place, Port St Lucie, FL 34986
MLS# B26092018Listed by: RE/MAX MASTERPIECE REALTY - Open Sat, 11am to 1pmNew
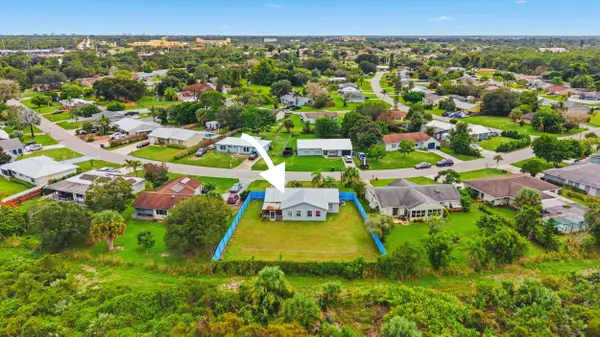 $335,000Active2 beds 2 baths1,248 sq. ft.
1362 SE Buckingham Terrace, Port St Lucie, FL 34952
MLS# B26092042Listed by: TRINITY LUXE REALTY INC - New
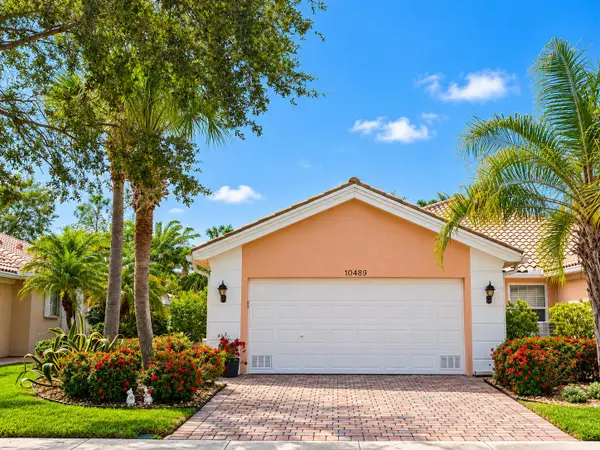 $349,900Active2 beds 2 baths1,526 sq. ft.
10489 SW Stratton Drive, Port St Lucie, FL 34987
MLS# B26092046Listed by: REALTY ONE GROUP ENGAGE - New
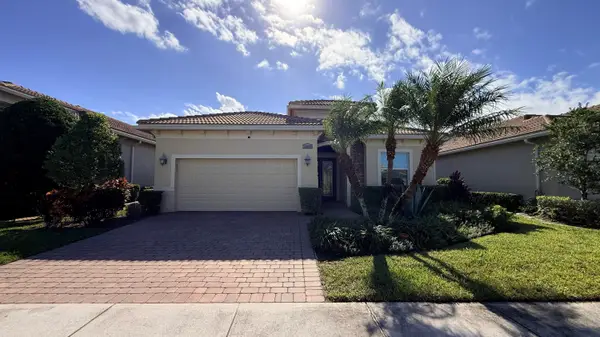 $498,000Active3 beds 3 baths2,206 sq. ft.
18029 SW Cosenza Way, Port St Lucie, FL 34986
MLS# B26091981Listed by: SUNSHINE REALTORS LLC - New
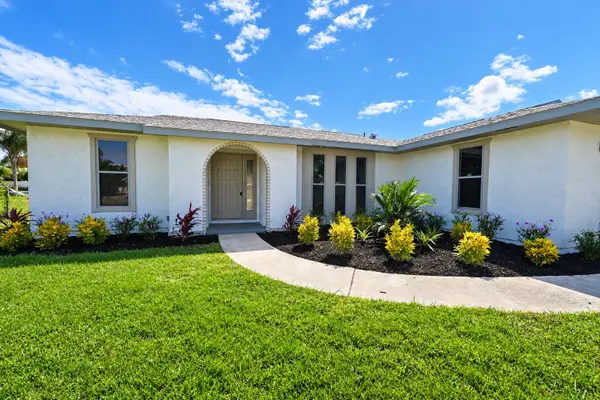 $335,000Active2 beds 2 baths1,030 sq. ft.
2502 SE Calusa Avenue, Port St Lucie, FL 34952
MLS# B26091960Listed by: BRADLEY & ASSOCIATES REAL EST


Protect your home and budget from life's surprises with an Assurant Home Warranty, backed by a partner that supports you through every step of homeownership. Explore Plans.
© 2026 Better Homes and Gardens Real Estate LLC. An Anywhere Real Estate company. All rights reserved. Better Homes and Gardens® Real Estate is a registered trademark owned by Meredith Operations Corporation, licensed to Better Homes and Gardens Real Estate LLC and used with permission. Better Homes and Gardens Real Estate LLC fully supports the principles of the Fair Housing Act and the Equal Opportunity Act. Listing information is deemed reliable but is not guaranteed accurate.
Each office is independently owned and operated.
Any services or products provided by third parties are not provided by, affiliated with or related to Better Homes and Gardens Real Estate LLC, or its affiliated companies.