
18029 SW Cosenza Way, Port Saint Lucie, FL 34986
Local realty services provided by:Better Homes and Gardens Real Estate Florida 1st
18029 SW Cosenza Way,Port St Lucie, FL 34986
$498,000
- 3 Beds
- 3 Baths
- 2,206 sq. ft.
- Single family
- Active
Listed by: sonsire gonzalez
Office: sunshine realtors llc.
MLS#:B26091981
Source:RMLS
Price summary
- Price:$498,000
- Price per sq. ft.:$160.9
- Monthly HOA dues:$590
About this home
Siena model built in 2016 on a premium lake lot. ac new 2025. 3 bedrooms plus den, 3 full bathrooms, impact windows and doors, large extended screened lanai, large neutral time through main living areas and luxury vinyl plank wood look in bedrooms and den. Induction stove top, new appliances 2025. quartz counter tops in kitchen up to the backsplash. gold hardware accesories and fixtures, motorized blinds, quite friendly street.
Contact an agent
Home facts
- Year built:2016
- Subdivision & Development:VERANO PUD NO 1 PLAT NO 14
- Listing ID #:B26091981
- Added:1 day(s) ago
- Updated:October 23, 2026 at 10:39 PM
Rooms and interior
- Bedrooms:3
- Total bathrooms:3
- Full bathrooms:3
- Flooring:Ceramic Tile, Laminate, Tile, Wood
- Kitchen Description:Dishwasher, Disposal, Microwave, Refrigerator
- Living area:2,206 sq. ft.
Heating and cooling
- Cooling:Ceiling Fans, Central Air
- Heating:Central
- Central air:Yes
Structure and exterior
- Roof:Barrel, Tile
- Year built:2016
- Building area:2,206 sq. ft.
- Architectural Style:Mediterranean, Ranch, SpanishMediterranean
- Construction Materials:Block, Stucco
- Exterior Features:Room for Pool
- Foundation Description:Slab
- Levels:1 Story
Utilities
- Water:Public
- Sewer:Public Sewer
Finances and disclosures
- Price:$498,000
- Price per sq. ft.:$160.9
- Tax amount:$11,499 (2026)
Features and amenities
- Appliances:Dishwasher, Disposal, Dryer, Microwave, Refrigerator, Washer
- Laundry features:Dryer, Laundry Tub, Washer
- Pool features:Association, Pool
Parking
- Total parking spaces:4
- Parking description:Driveway, Garage, Garage Door Opener
- Garage:Yes
- Garage spaces:2
New listings near 18029 SW Cosenza Way
- Coming Soon
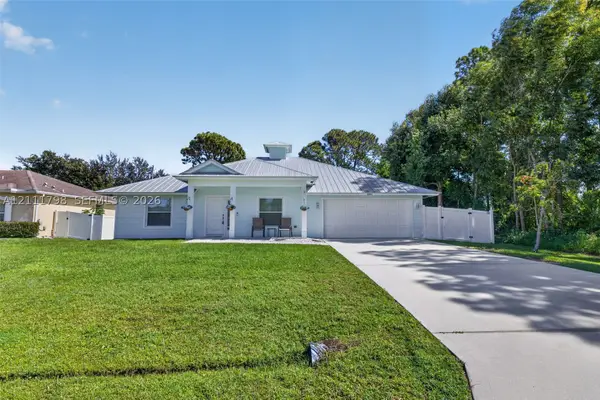 $435,000Coming Soon4 beds 2 baths1,922 sq. ft.
2861 SW Giralda St, Port St Lucie, FL 34953
MLS# A12111798Listed by: KELLER WILLIAMS DEDICATED PROFESSIONALS - New
 $149,000Active0.23 Acres
590 SW Carter Avenue, Port St Lucie, FL 34983
MLS# B26092132Listed by: KW RESERVE PALM BEACH - New
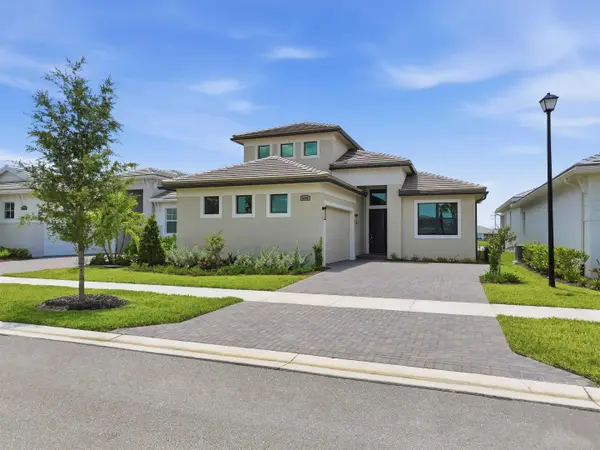 $719,990Active3 beds 3 baths2,563 sq. ft.
8450 SW Fattori Way, Port St Lucie, FL 34987
MLS# B26092099Listed by: MALTBIE REALTY GROUP - New
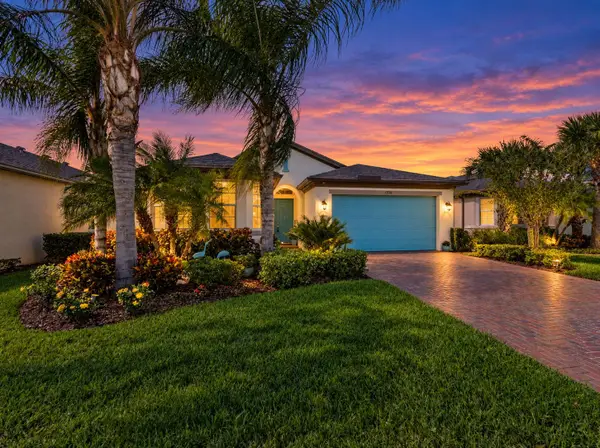 $469,000Active3 beds 3 baths2,220 sq. ft.
11210 SW Lake Park Drive, Port St Lucie, FL 34987
MLS# B26092115Listed by: KELLER WILLIAMS REALTY OF PSL - New
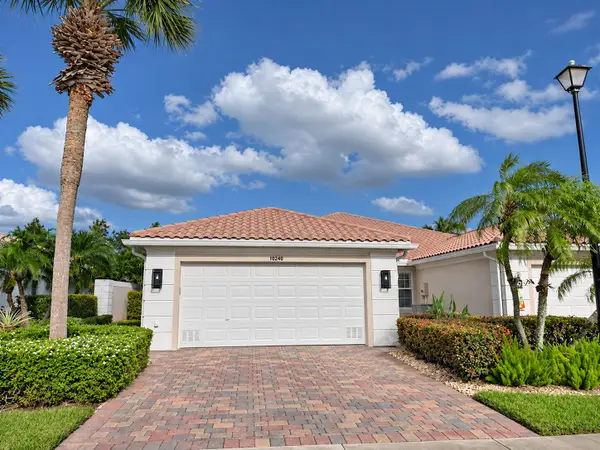 $285,500Active2 beds 2 baths1,526 sq. ft.
11215 SW Pembroke Drive, Port St Lucie, FL 34987
MLS# B26092122Listed by: ILLUSTRATED PROPERTIES - New
 $469,900Active2 beds 2 baths1,908 sq. ft.
8533 Belfry Place, Port St Lucie, FL 34986
MLS# B26092018Listed by: RE/MAX MASTERPIECE REALTY - Open Sat, 11am to 1pmNew
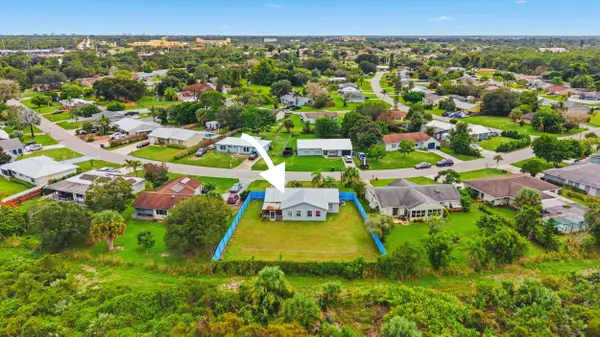 $335,000Active2 beds 2 baths1,248 sq. ft.
1362 SE Buckingham Terrace, Port St Lucie, FL 34952
MLS# B26092042Listed by: TRINITY LUXE REALTY INC - New
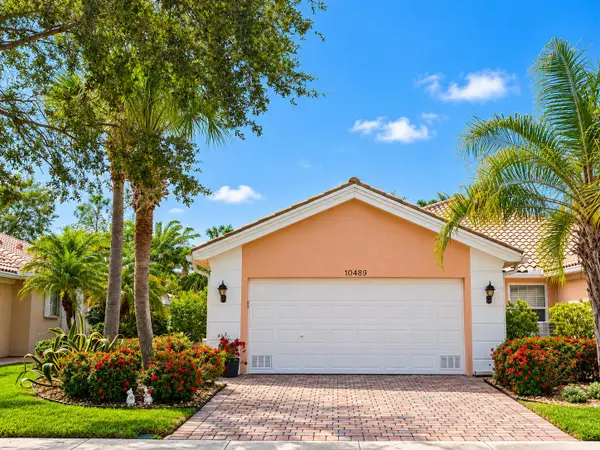 $349,900Active2 beds 2 baths1,526 sq. ft.
10489 SW Stratton Drive, Port St Lucie, FL 34987
MLS# B26092046Listed by: REALTY ONE GROUP ENGAGE - New
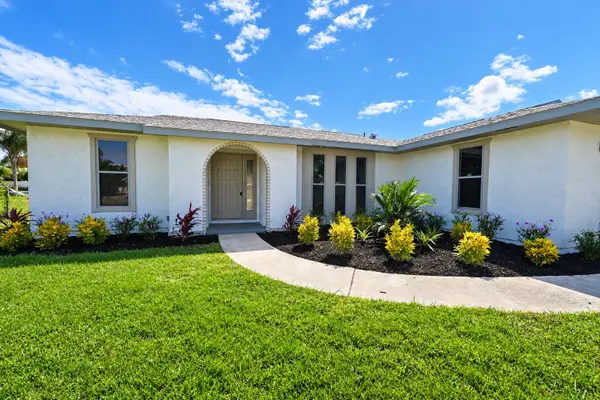 $335,000Active2 beds 2 baths1,030 sq. ft.
2502 SE Calusa Avenue, Port St Lucie, FL 34952
MLS# B26091960Listed by: BRADLEY & ASSOCIATES REAL EST


Protect your home and budget from life's surprises with an Assurant Home Warranty, backed by a partner that supports you through every step of homeownership. Explore Plans.
© 2026 Better Homes and Gardens Real Estate LLC. An Anywhere Real Estate company. All rights reserved. Better Homes and Gardens® Real Estate is a registered trademark owned by Meredith Operations Corporation, licensed to Better Homes and Gardens Real Estate LLC and used with permission. Better Homes and Gardens Real Estate LLC fully supports the principles of the Fair Housing Act and the Equal Opportunity Act. Listing information is deemed reliable but is not guaranteed accurate.
Each office is independently owned and operated.
Any services or products provided by third parties are not provided by, affiliated with or related to Better Homes and Gardens Real Estate LLC, or its affiliated companies.