
11966 SW Macelli Way, Port Saint Lucie, FL 34987
Local realty services provided by:Better Homes and Gardens Real Estate Florida 1st
Listed by: jaime michelle gonzalez, fernando serrano jr.
Office: paradise real estate intl
MLS#:B26076355
Source:RMLS
Price summary
- Price:$598,000
- Price per sq. ft.:$169.31
- Monthly HOA dues:$38.33
About this home
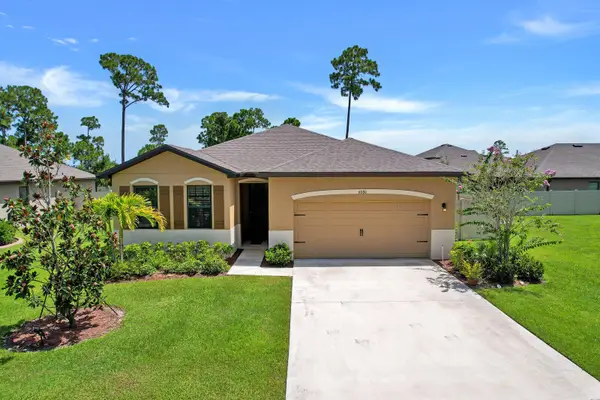
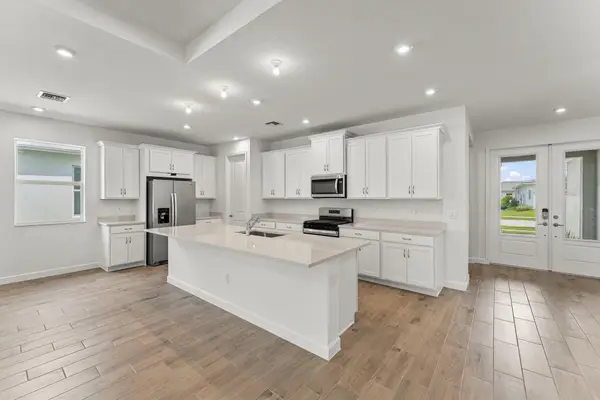
Never lived in, builder-refreshed former Taylor Morrison model with over $170K in builder options and lot premium, and an HOA of only $38/month! The popular Bahama plan offers approx. 2,600 sq ft, a Mediterranean-style exterior and impact windows. A two-story gathering room opens to a gourmet kitchen with cooktop, wall oven/microwave, vented hood and counter-depth fridge, plus casual and formal dining. Pocket sliders open to an outdoor kitchen with grill, granite, sink and fridge. First-floor owner's suite with two walk-in closets. Upstairs: loft, study with double doors and three bedrooms. Oak stairs, 8' doors, smart home, security and whole-home music, dog wash, washer/dryer and pool prewire. Turnkey: model furnishings and decor can convey with the home. Closing January; builder's model lease ends at year-end. Model furnishings and wall decor can convey with the home at buyer's request; terms negotiable, inventory on request.
Contact an agent
Home facts
- Year built:2023
- Subdivision & Development:VERANO SOUTH PUD 1 - POD G - PLAT NO. 1
- Listing ID #:B26076355
- Added:59 day(s) ago
- Updated:November 13, 2026 at 06:49 PM
Rooms and interior
- Bedrooms:4
- Total bathrooms:4
- Full bathrooms:3
- Half bathrooms:1
- Flooring:Carpet, Tile
- Kitchen Description:Dishwasher, Disposal, Microwave, Refrigerator
- Living area:2,600 sq. ft.
Heating and cooling
- Cooling:Central Air, Electric
- Heating:Central
- Central air:Yes
Structure and exterior
- Roof:Shingle
- Year built:2023
- Building area:2,600 sq. ft.
- Architectural Style:Mediterranean
- Construction Materials:Block, Concrete
- Exterior Features:Barbecue, Courtyard, Lighting, Patio, Porch, Room for Pool
- Foundation Description:Slab
Utilities
- Water:Public, Water Available
- Sewer:Public Sewer, Sewer Available
Finances and disclosures
- Price:$598,000
- Price per sq. ft.:$169.31
- Tax amount:$13,976 (2025)
Features and amenities
- Appliances:Cooktop, Dishwasher, Disposal, Dryer, Microwave, Refrigerator, Washer
- Laundry features:Dryer, Laundry Tub, Washer
- Pool features:Association, Pool
- Smart home:Yes
Parking
- Total parking spaces:6
- Parking description:Garage
- Garage:Yes
- Garage spaces:2
New listings near 11966 SW Macelli Way
- Coming Soon
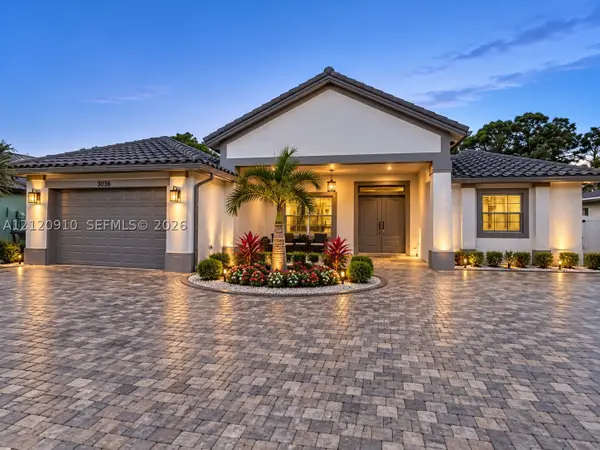 $725,000Coming Soon4 beds 3 baths2,525 sq. ft.
5858 NW Leghorn Ave, Port St Lucie, FL 34986
MLS# A12120910Listed by: WRA BUSINESS & REAL ESTATE - New
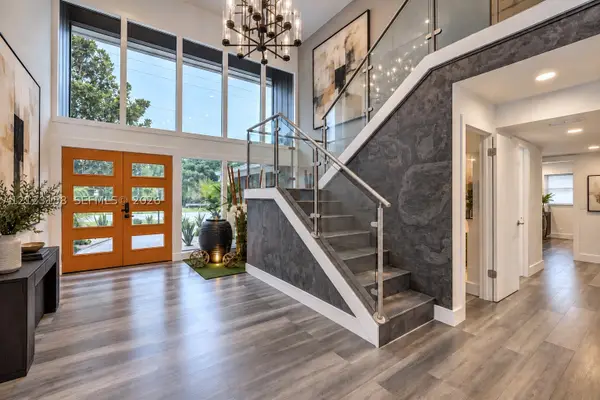 $1,250,000Active5 beds 4 baths3,132 sq. ft.
2501 SE Morningside Blvd, Port St Lucie, FL 34952
MLS# A12123158Listed by: COMPASS FLORIDA, LLC - New
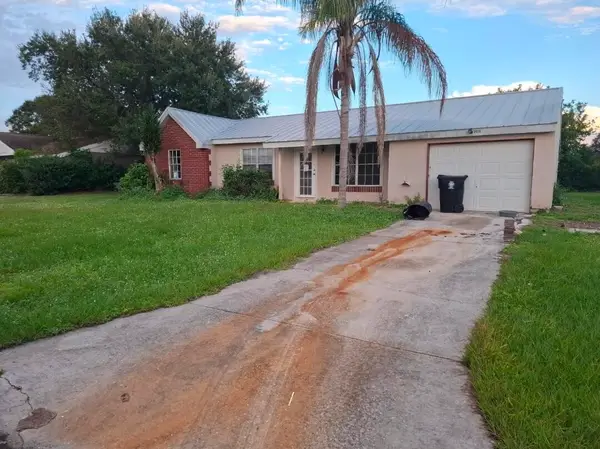 $249,900Active3 beds 2 baths1,202 sq. ft.
1414 SE Oakmont Lane, Port St Lucie, FL 34952
MLS# B26099842Listed by: SEAWINDS REALTY - New
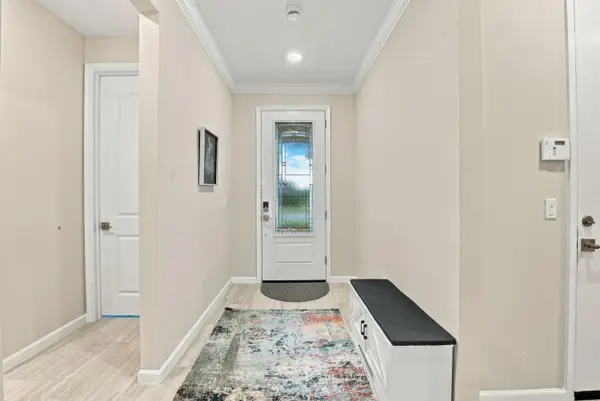 $619,000Active3 beds 2 baths2,172 sq. ft.
10327 SW Tetian Drive, Port St Lucie, FL 34987
MLS# B26099844Listed by: THE KEYES COMPANY - STUART - New
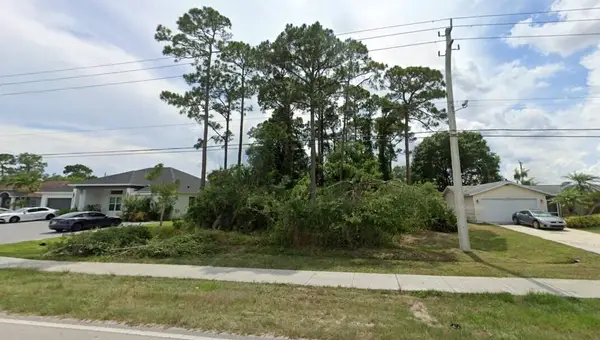 $143,000Active0.23 Acres
3020 SW Savona Boulevard, Port St Lucie, FL 34953
MLS# B26099851Listed by: UDI LLC - New
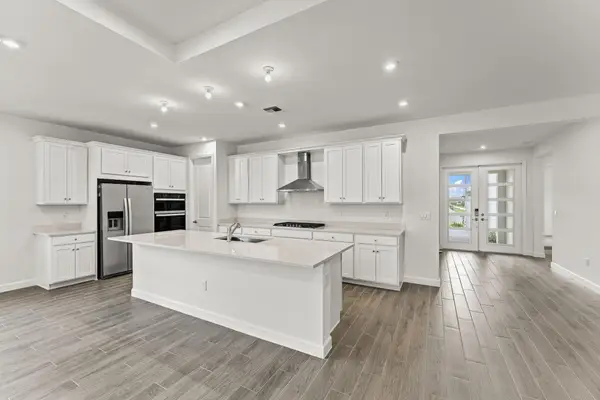 $559,198Active3 beds 3 baths1,969 sq. ft.
11912 SW Pantone Street, Port St Lucie, FL 34987
MLS# B26099852Listed by: MATTAMY REAL ESTATE SERVICES INC - New
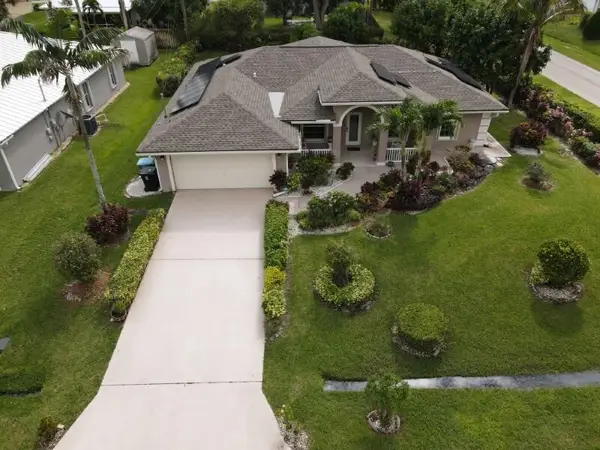 $404,900Active3 beds 2 baths1,815 sq. ft.
1084 SW Di Lido Lane, Port St Lucie, FL 34953
MLS# B26099857Listed by: CENTURY 21 ALL PROFESSIONAL - New
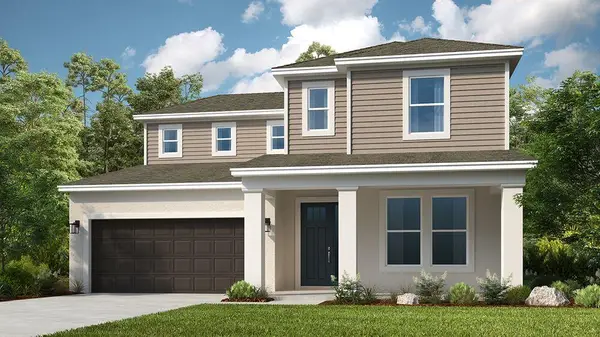 $607,719Active4 beds 4 baths3,053 sq. ft.
688 SE Ranch Oak Circle, Port St Lucie, FL 34984
MLS# B26099860Listed by: TAYLOR MORRISON REALTY OF FLORIDA - New
 $420,000Active4 beds 2 baths2,040 sq. ft.
6080 NW Regent Street, Port St Lucie, FL 34983
MLS# B26099875Listed by: ILLUSTRATED PROPERTIES - New
 $513,545Active2 beds 2 baths1,969 sq. ft.
11920 SW Pantone Street, Port St Lucie, FL 34987
MLS# B26099920Listed by: MATTAMY REAL ESTATE SERVICES INC


Protect your home and budget from life's surprises with an Assurant Home Warranty, backed by a partner that supports you through every step of homeownership. Explore Plans.
© 2026 Better Homes and Gardens Real Estate LLC. An Anywhere Real Estate company. All rights reserved. Better Homes and Gardens® Real Estate is a registered trademark owned by Meredith Operations Corporation, licensed to Better Homes and Gardens Real Estate LLC and used with permission. Better Homes and Gardens Real Estate LLC fully supports the principles of the Fair Housing Act and the Equal Opportunity Act. Listing information is deemed reliable but is not guaranteed accurate.
Each office is independently owned and operated.
Any services or products provided by third parties are not provided by, affiliated with or related to Better Homes and Gardens Real Estate LLC, or its affiliated companies.