
12225 SW Saltwater Drive, Port Saint Lucie, FL 34987
Local realty services provided by:Better Homes and Gardens Real Estate Florida 1st
Listed by: joya nicastro cherry
Office: engel & volkers boca raton
MLS#:B26067728
Source:RMLS
Price summary
- Price:$950,000
- Price per sq. ft.:$228.2
- Monthly HOA dues:$505
About this home
Move right into this beautifully finished Carlyle where the upgrades are already done for you. This 3-bedroom, 3.5-bath home with Club Room is ideally situated on a premier waterfront easement lot offering privacy and expansive water views. Enjoy custom window treatments, designer wallpaper, custom closets and a white kitchen with quartz countertops, double ovens, chimney hood and pull-out cabinetry. The oversized screened enclosure with motorized awning is perfect for year-round Florida living. A whole-house generator, water filtration system, motorized front-entry screen and epoxy-finished 3-car garage complete this move-in-ready home, conveniently located near the clubhouse. Experience the exceptional 55+ lifestyle of Valencia Walk at Riverland, a 4,000-acre master-planned community offering an extraordinary collection of resort-style amenities. Residents enjoy Valencia Walk's private clubhouse and pool along with Riverland's expansive amenities, including the 24-acre Sports & Racquet Club with 80+ tennis, pickleball and bocce courts; a 51,000-sq.-ft. Wellness & Fitness Center with a 16,000-sq.-ft. fitness center, indoor pool and sports courts, group fitness studios, outdoor lap and resistance pools and RiverFresh Café; and the 5-acre Arts & Culture Center featuring the 11,550-sq.-ft. Creativity Hub with art studios, classrooms, demonstration kitchens, community gardens and Artist's Garden. More than five miles of traffic-free Paseo and greenways connect the community for walking, biking and golf-cart travel. Riverland also offers an extensive calendar of clubs, activities, events and social opportunities, along with convenient access to Riverland Town Center and Publix....
Contact an agent
Home facts
- Year built:2024
- Subdivision & Development:VALENCIA WALK
- Listing ID #:B26067728
- Added:60 day(s) ago
- Updated:October 23, 2026 at 03:18 PM
Rooms and interior
- Bedrooms:3
- Total bathrooms:4
- Full bathrooms:3
- Half bathrooms:1
- Flooring:Tile, Vinyl
- Kitchen Description:Dishwasher, Disposal, Microwave, Refrigerator
- Living area:3,108 sq. ft.
Heating and cooling
- Cooling:Ceiling Fans, Central Air
- Heating:Central
- Central air:Yes
Structure and exterior
- Roof:Tile
- Year built:2024
- Building area:3,108 sq. ft.
- Construction Materials:Block, Concrete, Stucco
- Exterior Features:Deck, Patio, Screened
- Foundation Description:Slab
- Levels:1 Story
Utilities
- Water:Public
- Sewer:Public Sewer
Finances and disclosures
- Price:$950,000
- Price per sq. ft.:$228.2
- Tax amount:$12,832 (2025)
Features and amenities
- Appliances:Cooktop, Dishwasher, Disposal, Dryer, Microwave, Refrigerator, Washer
- Laundry features:Dryer, Laundry Tub, Washer
- Pool features:Association, Heated, Pool, Spa Hot Tub
Parking
- Total parking spaces:5
- Parking description:Driveway, Garage, Garage Door Opener
- Garage:Yes
- Garage spaces:3
New listings near 12225 SW Saltwater Drive
- New
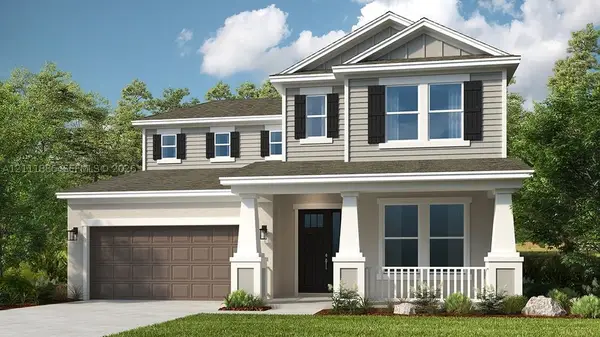 $625,694Active5 beds 4 baths
692 SE Ranch Oak Cir, Port St Lucie, FL 34984
MLS# A12111886Listed by: TAYLOR MORRISON REALTY OF FL - New
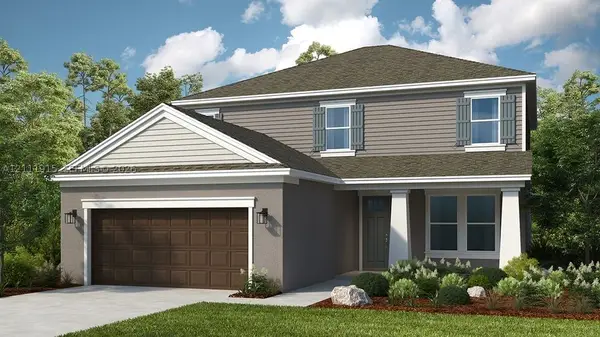 $576,929Active4 beds 4 baths
3627 SE Cedarstone Place, Port St Lucie, FL 34984
MLS# A12111915Listed by: TAYLOR MORRISON REALTY OF FL - New
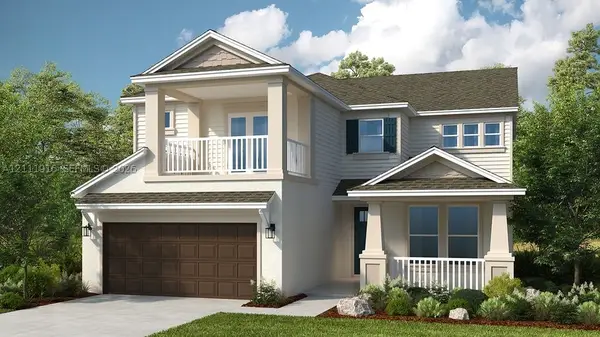 $675,904Active5 beds 4 baths
645 SE Ranch Oak Cir, Port St Lucie, FL 34984
MLS# A12111916Listed by: TAYLOR MORRISON REALTY OF FL - New
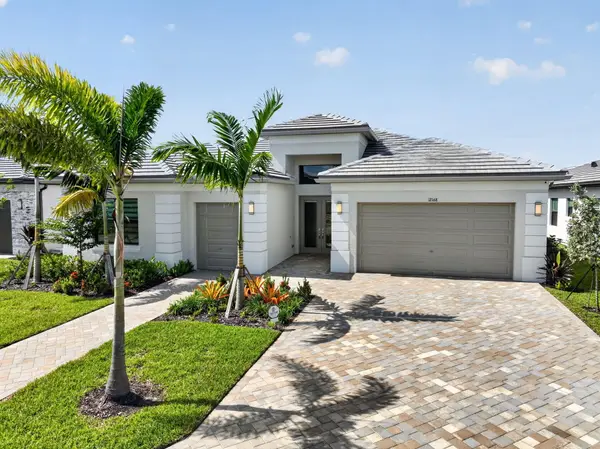 $899,900Active3 beds 4 baths2,799 sq. ft.
12168 SW Songbird Road, Port St Lucie, FL 34987
MLS# B26091835Listed by: SIGNATURE BEST FLORIDA REALTY - New
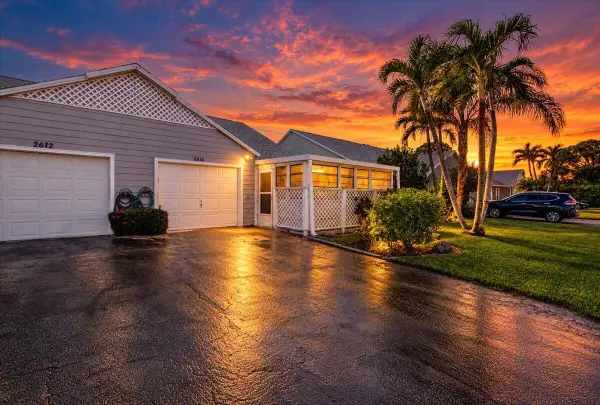 $280,000Active2 beds 2 baths1,435 sq. ft.
2610 SE Tropical E Circle, Port St Lucie, FL 34952
MLS# B26091874Listed by: KELLER WILLIAMS REALTY OF PSL - New
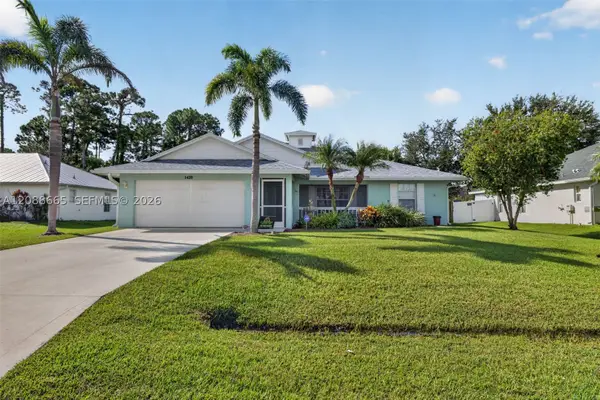 $409,900Active3 beds 2 baths1,799 sq. ft.
1420 SW Leisure Ln, Port St Lucie, FL 34953
MLS# A12088665Listed by: CANVAS REAL ESTATE - New
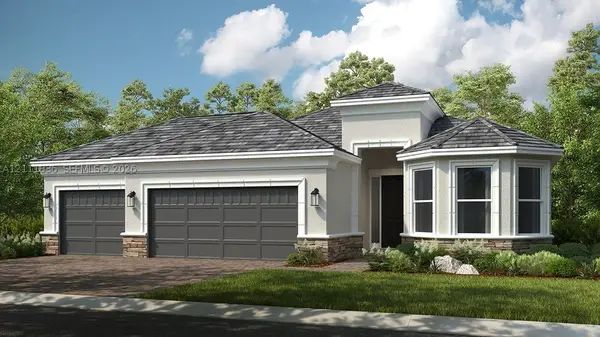 $715,366Active3 beds 3 baths
13225 SW Portico Way, Port St Lucie, FL 34987
MLS# A12111836Listed by: TAYLOR MORRISON REALTY OF FL - New
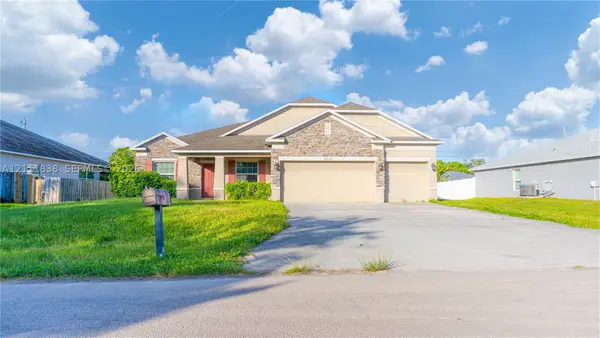 $490,000Active4 beds 3 baths2,424 sq. ft.
4026 SW Mc Candless St, Port St Lucie, FL 34953
MLS# A12111838Listed by: VERA REALTY LLC - New
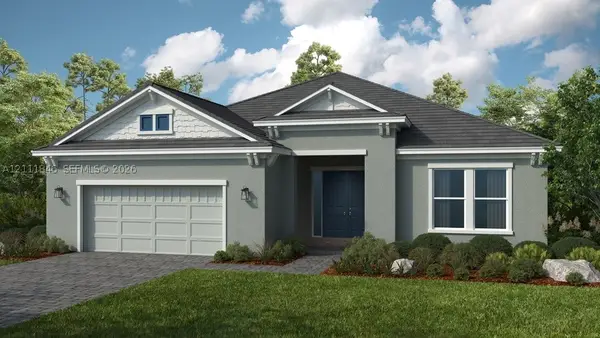 $770,519Active3 beds 3 baths
13217 SW Portico Way, Port St Lucie, FL 34987
MLS# A12111846Listed by: TAYLOR MORRISON REALTY OF FL - New
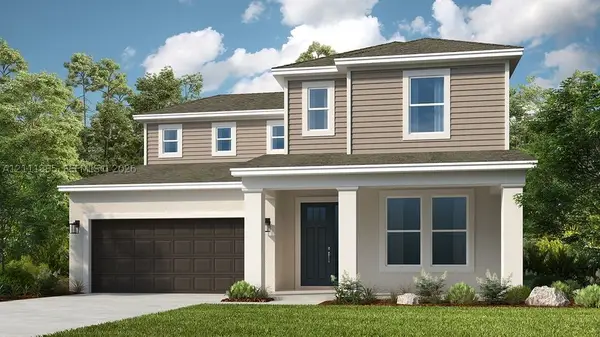 $550,464Active4 beds 4 baths
609 SE Ranch Oak Circle, Port St Lucie, FL 34984
MLS# A12111885Listed by: TAYLOR MORRISON REALTY OF FL


Protect your home and budget from life's surprises with an Assurant Home Warranty, backed by a partner that supports you through every step of homeownership. Explore Plans.
© 2026 Better Homes and Gardens Real Estate LLC. An Anywhere Real Estate company. All rights reserved. Better Homes and Gardens® Real Estate is a registered trademark owned by Meredith Operations Corporation, licensed to Better Homes and Gardens Real Estate LLC and used with permission. Better Homes and Gardens Real Estate LLC fully supports the principles of the Fair Housing Act and the Equal Opportunity Act. Listing information is deemed reliable but is not guaranteed accurate.
Each office is independently owned and operated.
Any services or products provided by third parties are not provided by, affiliated with or related to Better Homes and Gardens Real Estate LLC, or its affiliated companies.