
13217 SW Portico Way, Port Saint Lucie, FL 34987
Local realty services provided by:Better Homes and Gardens Real Estate Florida 1st
Listed by: michelle campbell
Office: taylor morrison realty of fl772-210-1095
MLS#:A12111846
Source:SEFMLS
Price summary
- Price:$770,519
- Monthly HOA dues:$585
About this home
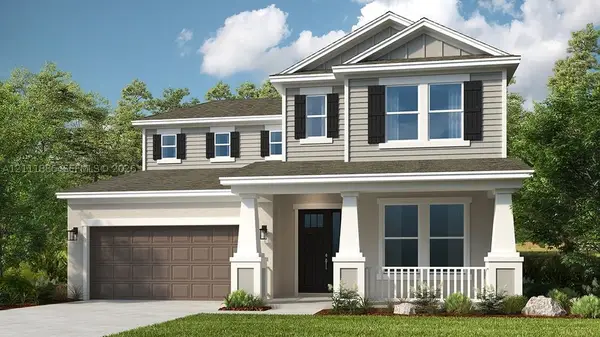
What's Special: Gourmet Kitchen | Close to Amenities. New Construction - July Completion! Built by America's Most Trusted Home Builder. Welcome to the Pallazio at 13217 SW Portico Way in Esplanade at Tradition! This beautiful new home offers an open-concept layout that blends comfort and sophistication, all in a fantastic location just steps from the community’s resort-style amenities. The heart of the home is a gourmet kitchen featuring a stunning waterfall-edge quartz countertop island overlooking both dining areas and the spacious great room. The thoughtfully designed floor plan includes a private primary suite featuring a bay window, two secondary bedrooms, a dedicated study, and an extended covered lanai that creates the perfect space for enjoying Florida’s indoor-outdoor lifestyle. Additional Highlights Include: Impact windows, tray ceiling pkg, 8' interior doors, under counter beverage fridge at casual dining, pre-plumb for future laundry sink, outdoor kitchen rough-in, upgraded white matte cafe appliances, 6 burner gas cooktop, upgraded whit cabinetry and laminate floors, and upgraded tile floor at bathrooms. Photos are for representative purposes only. MLS#A12111846
Discover Esplanade at Tradition, a vibrant 55+ community with resort-style amenities, a pool, tropical beach, and cabanas. Play pickleball, stroll the lakefront, enjoy cafe treats, and visit the Bark Park. Live every day like a vacation!...
Contact an agent
Home facts
- Year built:2027
- Subdivision & Development:Esplanade at Tradition
- Listing ID #:A12111846
- Updated:October 23, 2026 at 09:58 PM
Rooms and interior
- Bedrooms:3
- Total bathrooms:3
- Full bathrooms:3
- Flooring:Carpet, Tile
- Dining Description:Family/Dining Room, Living/Dining Room
- Bathrooms Description:Dual Sinks
- Kitchen Description:Built In Oven, Dishwasher, Disposal, Microwave, Pantry
- Bedroom Description:Main Level Primary, Walk-In Closets
Heating and cooling
- Cooling:Central Air
- Heating:Central
- Central air:Yes
Structure and exterior
- Roof:Concrete
- Year built:2027
- Lot area:0.2 Acres
- Lot Features:Rectangular Lot, Sprinklers Automatic
- Architectural Style:Detached, One Story, Ranch
- Construction Materials:Block
- Exterior Features:Patio, Room For Pool
- Levels:1 Story
Schools
- High school:St Lucie West Centennial
- Middle school:Oak Hammock
- Elementary school:Manatee Bay
Utilities
- Water:Public
- Sewer:Public Sewer
Finances and disclosures
- Price:$770,519
Features and amenities
- Appliances:Built-In Oven, Dishwasher, Disposal, Gas Water Heater, Microwave, Some Gas Appliances
- Amenities:Blinds, High Ceilings, Impact Glass Windows, Pantry, Smoke Detectors
- Pool features:Community
Parking
- Parking description:Attached, Driveway, Garage, Garage Door Opener
- Garage:Yes
- Garage spaces:2
New listings near 13217 SW Portico Way
- Coming Soon
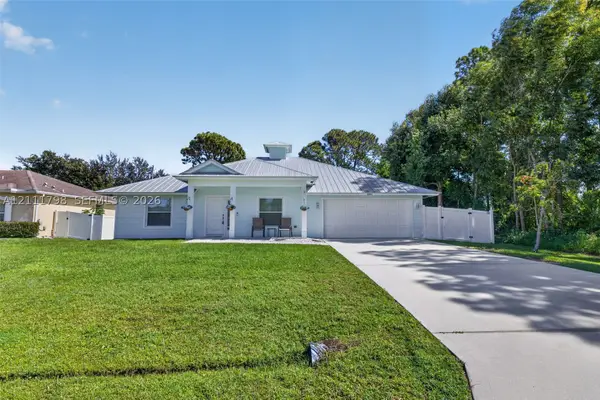 $435,000Coming Soon4 beds 2 baths1,922 sq. ft.
2861 SW Giralda St, Port St Lucie, FL 34953
MLS# A12111798Listed by: KELLER WILLIAMS DEDICATED PROFESSIONALS - New
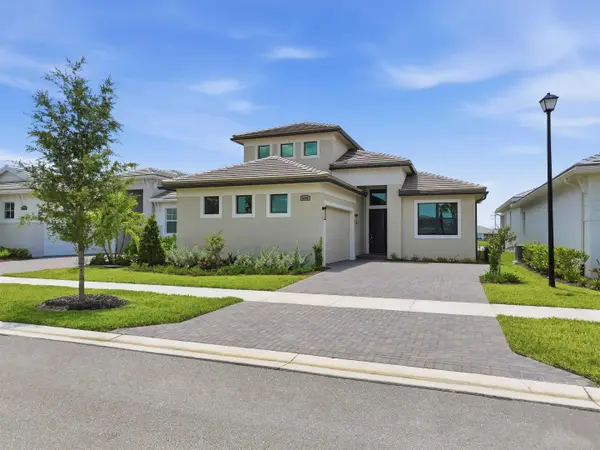 $719,990Active3 beds 3 baths2,563 sq. ft.
8450 SW Fattori Way, Port St Lucie, FL 34987
MLS# B26092099Listed by: MALTBIE REALTY GROUP - New
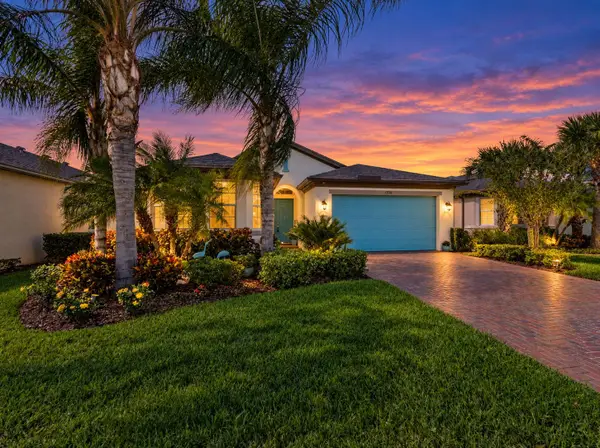 $469,000Active3 beds 3 baths2,220 sq. ft.
11210 SW Lake Park Drive, Port St Lucie, FL 34987
MLS# B26092115Listed by: KELLER WILLIAMS REALTY OF PSL - New
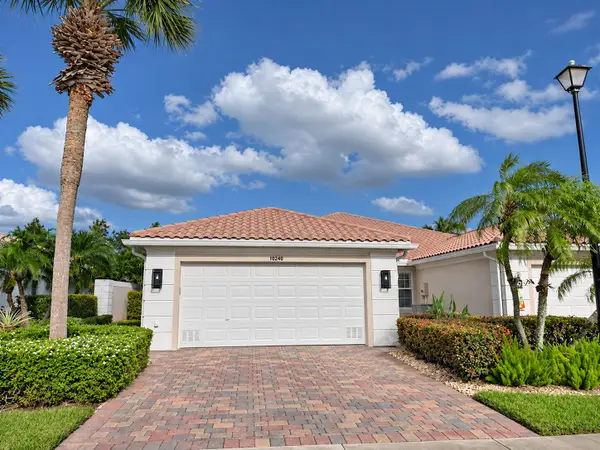 $285,500Active2 beds 2 baths1,526 sq. ft.
11215 SW Pembroke Drive, Port St Lucie, FL 34987
MLS# B26092122Listed by: ILLUSTRATED PROPERTIES - New
 $469,900Active2 beds 2 baths1,908 sq. ft.
8533 Belfry Place, Port St Lucie, FL 34986
MLS# B26092018Listed by: RE/MAX MASTERPIECE REALTY - Open Sat, 11am to 1pmNew
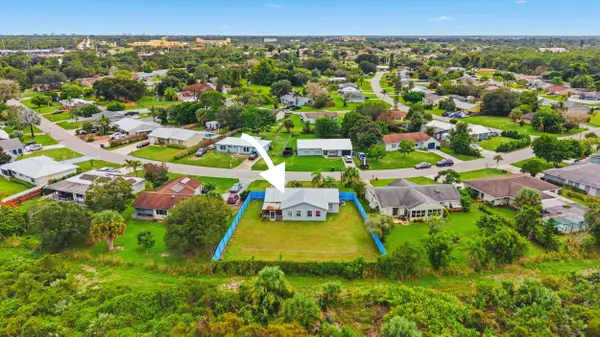 $335,000Active2 beds 2 baths1,248 sq. ft.
1362 SE Buckingham Terrace, Port St Lucie, FL 34952
MLS# B26092042Listed by: TRINITY LUXE REALTY INC - New
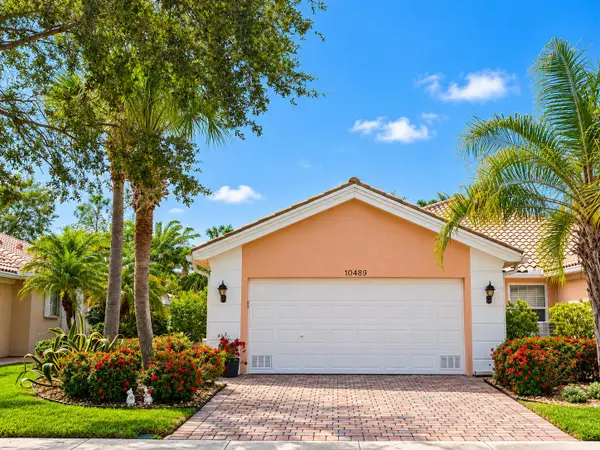 $349,900Active2 beds 2 baths1,526 sq. ft.
10489 SW Stratton Drive, Port St Lucie, FL 34987
MLS# B26092046Listed by: REALTY ONE GROUP ENGAGE - New
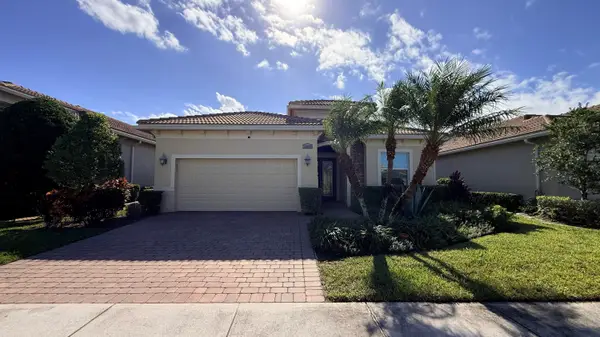 $498,000Active3 beds 3 baths2,206 sq. ft.
18029 SW Cosenza Way, Port St Lucie, FL 34986
MLS# B26091981Listed by: SUNSHINE REALTORS LLC - New
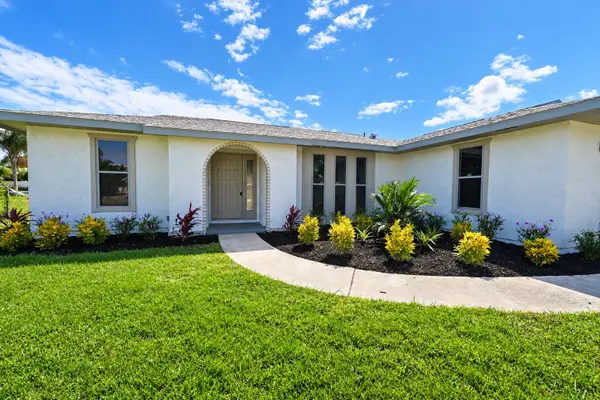 $335,000Active2 beds 2 baths1,030 sq. ft.
2502 SE Calusa Avenue, Port St Lucie, FL 34952
MLS# B26091960Listed by: BRADLEY & ASSOCIATES REAL EST - New
 $625,694Active5 beds 4 baths
692 SE Ranch Oak Cir, Port St Lucie, FL 34984
MLS# A12111886Listed by: TAYLOR MORRISON REALTY OF FL


Protect your home and budget from life's surprises with an Assurant Home Warranty, backed by a partner that supports you through every step of homeownership. Explore Plans.
© 2026 Better Homes and Gardens Real Estate LLC. An Anywhere Real Estate company. All rights reserved. Better Homes and Gardens® Real Estate is a registered trademark owned by Meredith Operations Corporation, licensed to Better Homes and Gardens Real Estate LLC and used with permission. Better Homes and Gardens Real Estate LLC fully supports the principles of the Fair Housing Act and the Equal Opportunity Act. Listing information is deemed reliable but is not guaranteed accurate.
Each office is independently owned and operated.
Any services or products provided by third parties are not provided by, affiliated with or related to Better Homes and Gardens Real Estate LLC, or its affiliated companies.