
14237 SW Waterfall Lane, Port Saint Lucie, FL 34987
Local realty services provided by:Better Homes and Gardens Real Estate Florida 1st
14237 SW Waterfall Lane,Port St Lucie, FL 34987
$553,900
- 3 Beds
- 3 Baths
- - sq. ft.
- Single family
- Sold
Listed by: arthur l bimonte
Office: signature best florida realty
MLS#:B26065874
Source:RMLS
Sorry, we are unable to map this address
Price summary
- Price:$553,900
- Monthly HOA dues:$450
About this home
Tribeca Model | Valencia Grove Sophisticated living meets modern comfort in this Newly built 2025 beautifully upgraded 3 Bedroom + Den, 2.5 Bath Tribeca model located in the heart of Valencia Grove. This home features an elegantly upgraded kitchen with GE Profile appliances, sleek cabinetry, and premium finishes. The open concept layout is enhanced by porcelain tile flooring throughout, creating a seamless flow from room to room. The primary suite is a true retreat, offering two custom walk in closets and a spa inspired bath with a zero entry shower and refined designer touches. Enjoy Florida living at its best with a screened in patio/lanai, perfect for relaxing or entertaining. Valencia Grove at Riverland - Community Amenities Valencia Grove at Riverland is one of the premier 55+ Valencia communities within the master planned Riverland community in Port St. Lucie, crafted by GL Homes. The Paseo - a scenic two lane pathway designed for walking, biking, and golf cart travel. 34,000 sq. ft. Clubhouse - resort style pool, full service restaurant, shows, and live entertainment. 24 Acre Fitness Campus state of the art gym, extensive fitness classes, and four pools: two outdoor lap pools, one resistance pool, and one indoor pool. 53 Pickleball Courts, one of the largest pickleball facilities in Florida. 15 Tennis Courts professionally designed for all skill levels. 20 Bocce Courts, active leagues and social play. Arts & Culture Center cooking, painting, pottery, and hands on creative workshops. HOA Coverage full lawn care, landscaping, irrigation, security alarm monitoring, manned gated entry, and access to all amenities. Location- 5 minutes to Publix, restaurants, salons, and fitness centers. 25 minutes to Atlantic beaches. 45 minutes north of West Palm Beach....
Contact an agent
Home facts
- Year built:2025
- Subdivision & Development:RIVERLAND PARCEL C - PLAT TWO
- Listing ID #:B26065874
- Added:50 day(s) ago
- Updated:October 08, 2026 at 10:38 AM
Rooms and interior
- Bedrooms:3
- Total bathrooms:3
- Full bathrooms:2
- Half bathrooms:1
- Flooring:Carpet, Ceramic Tile
- Kitchen Description:Dishwasher, Disposal, Microwave, Refrigerator
Heating and cooling
- Cooling:Central Air, Electric
- Heating:Central, Electric
- Central air:Yes
Structure and exterior
- Roof:Flat
- Year built:2025
- Architectural Style:Colonial
- Construction Materials:Block, Stucco
- Exterior Features:Patio, Screened
- Levels:1 Story
Utilities
- Water:Public, Water Available
- Sewer:Public Sewer, Sewer Available
Finances and disclosures
- Price:$553,900
- Tax amount:$982 (2025)
Features and amenities
- Appliances:Dishwasher, Disposal, Dryer, Microwave, Refrigerator, Washer
- Laundry features:Dryer, Washer
- Pool features:Association, Heated, Pool, Spa Hot Tub
Parking
- Total parking spaces:4
- Parking description:Garage, Garage Door Opener
- Garage:Yes
- Garage spaces:2
New listings near 14237 SW Waterfall Lane
- New
 $424,900Active3 beds 2 baths1,753 sq. ft.
4474 SW Shadd Street, Port St Lucie, FL 34953
MLS# B26085680Listed by: COLDWELL BANKER PARADISE - New
 $474,900Active3 beds 2 baths1,662 sq. ft.
103 SW Pilsner Circle, Port St Lucie, FL 34953
MLS# B26085684Listed by: LPT REALTY, LLC - New
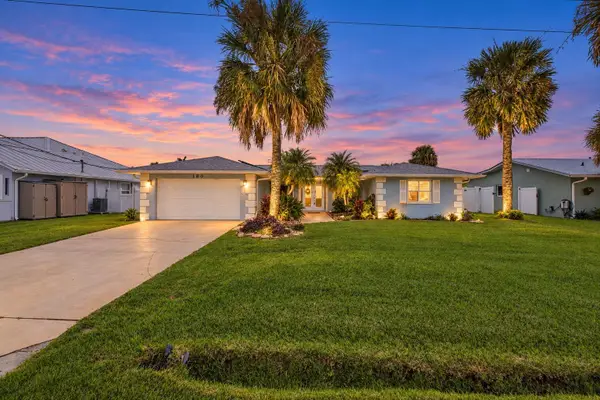 $565,000Active3 beds 2 baths1,644 sq. ft.
180 NE Surfside Avenue, Port St Lucie, FL 34983
MLS# B26085694Listed by: KELLER WILLIAMS REALTY OF THE - New
 $450,000Active3 beds 2 baths1,472 sq. ft.
2031 SE New York Street, Port St Lucie, FL 34952
MLS# B26085696Listed by: RELIANT REALTY ERA POWERED - New
 $164,500Active2 beds 2 baths1,080 sq. ft.
16 Lake Vista Trail #202, Port St Lucie, FL 34952
MLS# B26085698Listed by: LAER REALTY PARTNERS BOWEN/PSL - New
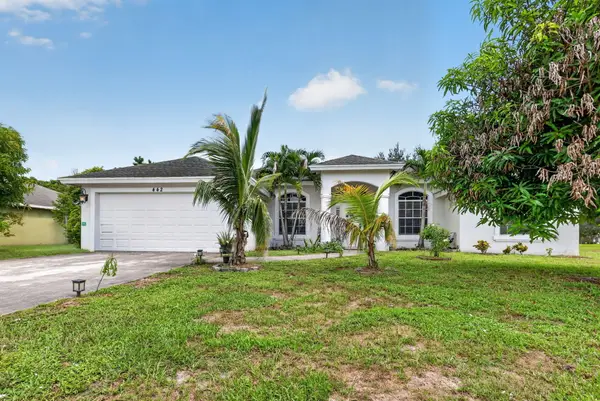 $489,999Active3 beds 2 baths1,480 sq. ft.
422 SW Tulip Boulevard, Port St Lucie, FL 34953
MLS# B26085724Listed by: HOME FREE TODAY REALTY - New
 $560,000Active3 beds 2 baths1,753 sq. ft.
11972 SW Backrush Road, Port St Lucie, FL 34987
MLS# B26085728Listed by: ENGEL & VOELKERS VERO BEACH - New
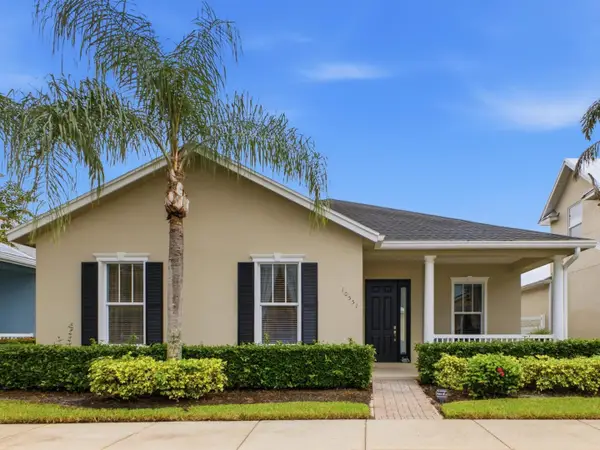 $399,900Active4 beds 2 baths2,056 sq. ft.
10551 SW Kelsey Way, Port St Lucie, FL 34987
MLS# B26085742Listed by: ANTORCHA REAL ESTATE GROUP LLC - Open Sun, 11am to 1pmNew
 $373,000Active2 beds 2 baths1,596 sq. ft.
9907 SW Trumpet Tree Circle, Port St Lucie, FL 34987
MLS# B26085749Listed by: COLDWELL BANKER REALTY - New
 $319,000Active3 beds 2 baths1,539 sq. ft.
131 NW Berkeley Avenue, Port St Lucie, FL 34986
MLS# B26083991Listed by: RE/MAX GOLD


Protect your home and budget from life's surprises with an Assurant Home Warranty, backed by a partner that supports you through every step of homeownership. Explore Plans.
© 2026 Better Homes and Gardens Real Estate LLC. An Anywhere Real Estate company. All rights reserved. Better Homes and Gardens® Real Estate is a registered trademark owned by Meredith Operations Corporation, licensed to Better Homes and Gardens Real Estate LLC and used with permission. Better Homes and Gardens Real Estate LLC fully supports the principles of the Fair Housing Act and the Equal Opportunity Act. Listing information is deemed reliable but is not guaranteed accurate.
Each office is independently owned and operated.
Any services or products provided by third parties are not provided by, affiliated with or related to Better Homes and Gardens Real Estate LLC, or its affiliated companies.