
1549 SW Aledo Lane, Port Saint Lucie, FL 34953
Local realty services provided by:Better Homes and Gardens Real Estate Florida 1st
Upcoming open houses
- Sun, Oct 2501:00 pm - 03:00 pm
Listed by: dawn rehling byrd
Office: real broker, llc.
MLS#:B26068943
Source:RMLS
Price summary
- Price:$444,500
- Price per sq. ft.:$174.72
About this home
Storm Ready for Peace of Mind! This beautifully updated 3 bed, 2 bath, 2 car garage pool home includes New Impact Windows & Accordion Shutters (protecting entire back covered patio), a Generator Hook-up, and a 2021 Roof. Inside, enjoy a completely renovated kitchen and primary bath, flexible living space, and sleek new wood-look tile flooring. Step out back to a large lanai featuring a resurfaced pool with solar heating for the pool (system paid in full), and an expansive covered entertainment area. All the hard work has been done for you! This home perfectly blends your absolute must-haves: complete storm protection, updated style, no HOA, and unbeatable convenience to shopping and highways.
Contact an agent
Home facts
- Year built:1989
- Subdivision & Development:PORT ST LUCIE SECTION 14
- Listing ID #:B26068943
- Added:58 day(s) ago
- Updated:October 24, 2026 at 03:04 PM
Rooms and interior
- Bedrooms:3
- Total bathrooms:2
- Full bathrooms:2
- Flooring:Carpet, Tile
- Kitchen Description:Dishwasher, Disposal, Microwave, Refrigerator
- Living area:1,632 sq. ft.
Heating and cooling
- Cooling:Attic Fan, Central Air, Electric
- Heating:Central, Electric
- Central air:Yes
Structure and exterior
- Roof:Shingle
- Year built:1989
- Building area:1,632 sq. ft.
- Architectural Style:Traditional
- Construction Materials:Frame
- Exterior Features:Deck, Patio, Screened
- Foundation Description:Slab
- Levels:1 Story
Utilities
- Water:Public
- Sewer:Public Sewer
Finances and disclosures
- Price:$444,500
- Price per sq. ft.:$174.72
- Tax amount:$6,005 (2025)
Features and amenities
- Appliances:Dishwasher, Disposal, Microwave, Refrigerator
- Pool features:Concrete, Heated, In Ground, Solar Heat
Parking
- Total parking spaces:6
- Parking description:Driveway, Garage, RV Access Parking
- Garage:Yes
- Garage spaces:2
New listings near 1549 SW Aledo Lane
- Coming Soon
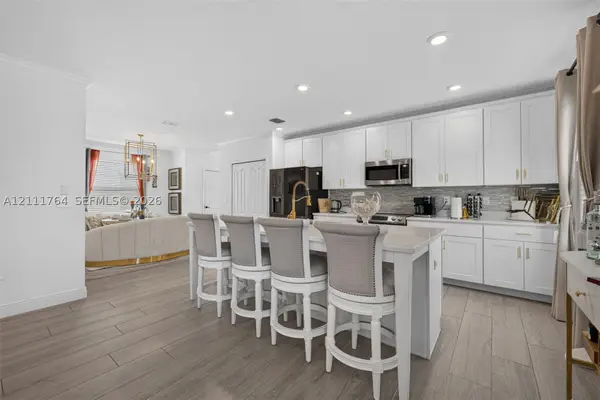 $585,000Coming Soon4 beds 4 baths3,670 sq. ft.
10840 SW Vasari Way, Port St Lucie, FL 34987
MLS# A12111764Listed by: COMPASS FLORIDA, LLC - Coming Soon
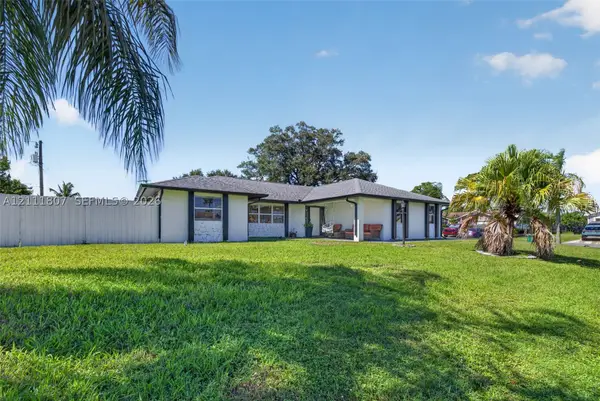 $425,000Coming Soon3 beds 2 baths1,554 sq. ft.
1212 SE Nancy Ln, Port St Lucie, FL 34983
MLS# A12111807Listed by: COMPASS FLORIDA, LLC - Coming Soon
 $435,000Coming Soon4 beds 2 baths1,922 sq. ft.
2861 SW Giralda St, Port St Lucie, FL 34953
MLS# A12111798Listed by: KELLER WILLIAMS DEDICATED PROFESSIONALS - New
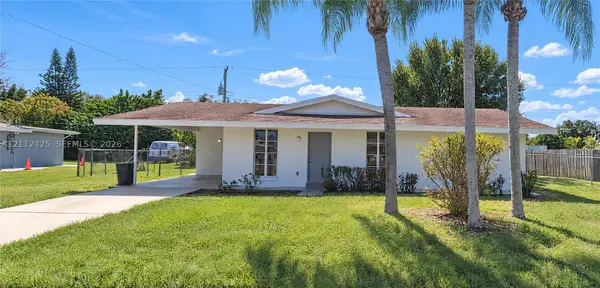 $250,000Active4 beds 2 baths1,408 sq. ft.
154 SE Soneto Ct, Port St Lucie, FL 34983
MLS# A12112425Listed by: OPENDOOR BROKERAGE LLC - Open Sun, 1 to 3pmNew
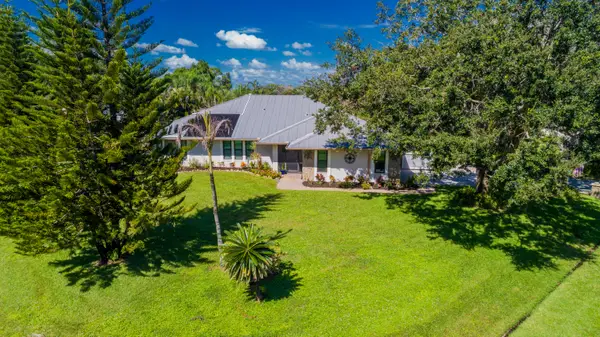 $675,500Active4 beds 3 baths2,307 sq. ft.
3098 SE Bur Street, Port St Lucie, FL 34952
MLS# B26092345Listed by: RE/MAX MASTERPIECE REALTY - New
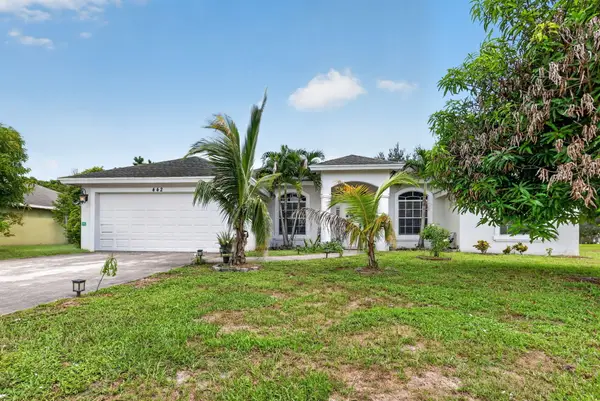 $489,999Active4 beds 2 baths1,997 sq. ft.
442 SW Tulip Boulevard, Port St Lucie, FL 34953
MLS# B26092313Listed by: HOME FREE TODAY REALTY - New
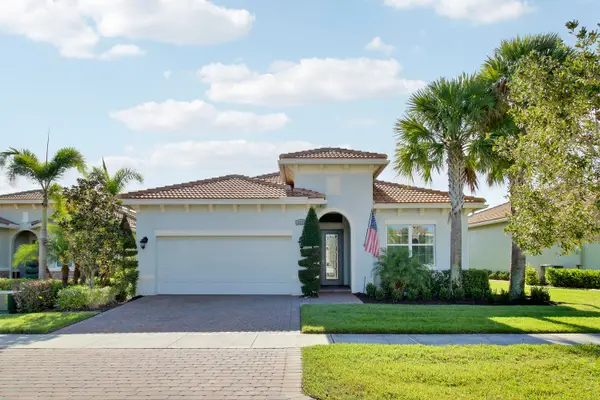 $665,000Active2 beds 2 baths1,932 sq. ft.
8653 SW Carrara Way, Port St Lucie, FL 34987
MLS# B26092318Listed by: LANG REALTY - New
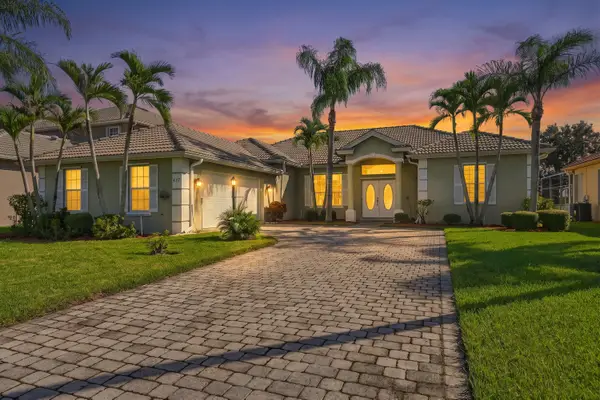 $409,900Active4 beds 2 baths2,406 sq. ft.
437 NW Canterbury Court, Port St Lucie, FL 34983
MLS# B26092270Listed by: ATLANTIC SHORES ERA POWERED - New
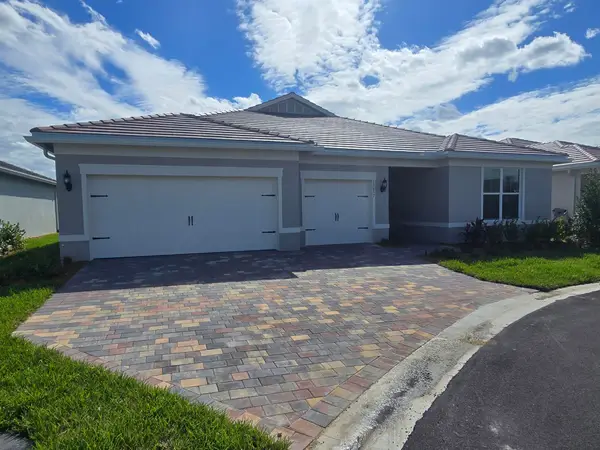 $644,265Active3 beds 4 baths2,955 sq. ft.
13657 SW Vermillion Circle #806 Renown, Port St Lucie, FL 34987
MLS# B26092237Listed by: PULTE REALTY INC - New
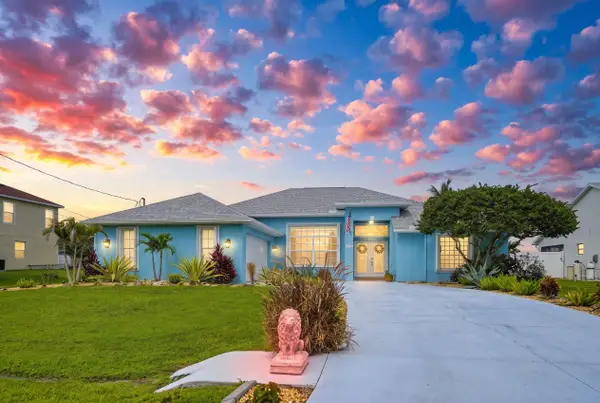 $585,000Active3 beds 2 baths2,278 sq. ft.
6133 NW Ginger Lane, Port St Lucie, FL 34986
MLS# B26092238Listed by: RE/MAX GOLD


Protect your home and budget from life's surprises with an Assurant Home Warranty, backed by a partner that supports you through every step of homeownership. Explore Plans.
© 2026 Better Homes and Gardens Real Estate LLC. An Anywhere Real Estate company. All rights reserved. Better Homes and Gardens® Real Estate is a registered trademark owned by Meredith Operations Corporation, licensed to Better Homes and Gardens Real Estate LLC and used with permission. Better Homes and Gardens Real Estate LLC fully supports the principles of the Fair Housing Act and the Equal Opportunity Act. Listing information is deemed reliable but is not guaranteed accurate.
Each office is independently owned and operated.
Any services or products provided by third parties are not provided by, affiliated with or related to Better Homes and Gardens Real Estate LLC, or its affiliated companies.