
1824 SE Hideaway Circle #1824, Port Saint Lucie, FL 34952
Local realty services provided by:Better Homes and Gardens Real Estate Florida 1st
Listed by: corinne lexer
Office: keller williams realty of psl
MLS#:B26051412
Source:RMLS
Price summary
- Price:$269,000
- Price per sq. ft.:$241.91
- Monthly HOA dues:$570
About this home
Truly a secret hideaway!! This quaint community of 30 Key West style units is a hidden gem! Bordering the St Lucie River, Walden Woods offers ocean access via community boat dock, picturesque nature trails and a tiki clubhouse with pool, spa and wet bar. Each unit has a detached garage, private balcony and covered front porch. New metal roofs installed in 2024. Every room has been impeccably designed to capture the modern Florida lifestyle. Totally remodeled kitchen feat. high-end appliances, custom cabinetry, countertops and backsplash. Statement lighting and fans throughout, built-in closet, wood tile floors and smart-tech home devices. High ceilings complement the bright interior, with gorgeous views of the protected state river preserve. Furnishings negotiable. A/C 2025 W/H 2024.
Contact an agent
Home facts
- Year built:1996
- Subdivision & Development:WALDEN WOODS CONDOMINIUM PHASE I
- Listing ID #:B26051412
- Added:92 day(s) ago
- Updated:October 12, 2026 at 03:10 PM
Rooms and interior
- Bedrooms:2
- Total bathrooms:2
- Full bathrooms:2
- Flooring:Tile
- Kitchen Description:Dishwasher, Disposal, Microwave, Refrigerator
- Living area:977 sq. ft.
Heating and cooling
- Cooling:Ceiling Fans, Central Air, Electric
- Heating:Central, Electric
- Central air:Yes
Structure and exterior
- Roof:Metal
- Year built:1996
- Building area:977 sq. ft.
- Construction Materials:Frame
- Exterior Features:Porch, Screened
- Levels:1 Story
Utilities
- Water:Public, Water Available
- Sewer:Public Sewer, Sewer Available
Finances and disclosures
- Price:$269,000
- Price per sq. ft.:$241.91
- Tax amount:$3,781 (2025)
Features and amenities
- Appliances:Dishwasher, Disposal, Dryer, Microwave, Refrigerator, Washer
- Laundry features:Dryer, In Garage, Washer
- Pool features:Association, Pool, Spa Hot Tub
Parking
- Total parking spaces:2
- Parking description:Detached, Driveway, Garage, Garage Door Opener
- Garage:Yes
- Garage spaces:1
New listings near 1824 SE Hideaway Circle #1824
- New
 $348,900Active3 beds 2 baths1,837 sq. ft.
1887 Newport Isles Boulevard, Port St Lucie, FL 34953
MLS# B26087145Listed by: GPS REAL ESTATE SERVICES - New
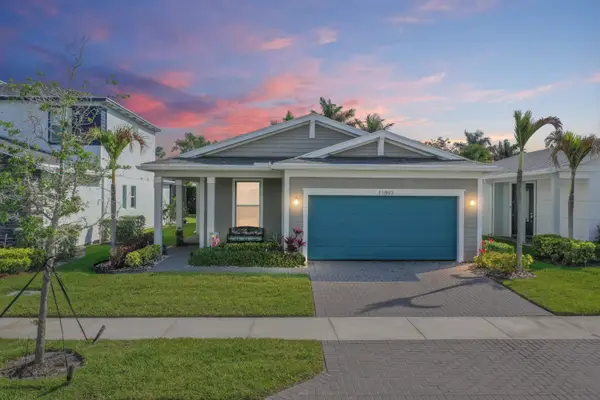 $385,000Active3 beds 2 baths1,724 sq. ft.
11893 SW Lyra Drive, Port St Lucie, FL 34987
MLS# B26087160Listed by: EXP REALTY LLC - New
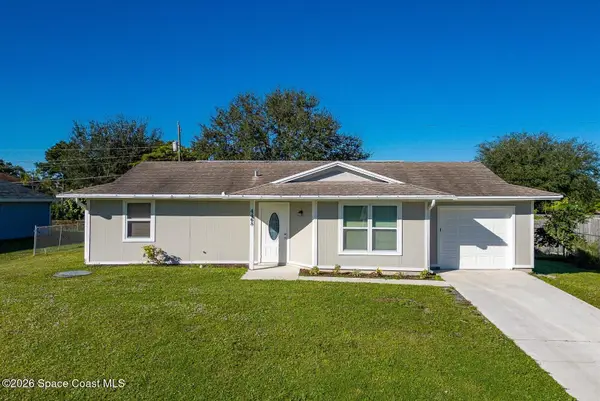 $319,900Active2 beds 2 baths962 sq. ft.
4468 SW Athena Drive, Port St. Lucie, FL 34953
MLS# 1089774Listed by: REAL BROKER LLC - New
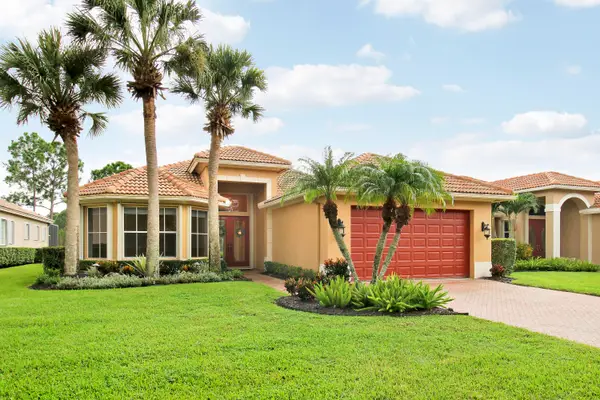 $535,000Active2 beds 3 baths2,370 sq. ft.
7603 Greenbrier Circle, Port St Lucie, FL 34986
MLS# B26087098Listed by: LANG REALTY - New
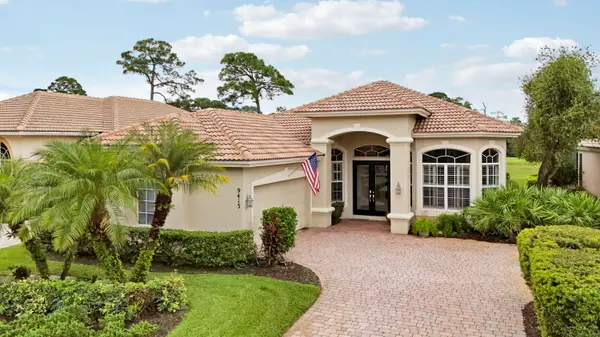 $535,000Active3 beds 3 baths2,270 sq. ft.
9413 Avenel Lane, Port St Lucie, FL 34986
MLS# B26087099Listed by: LANG REALTY - New
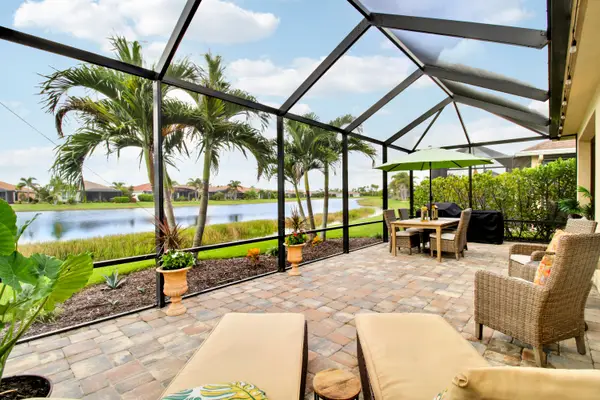 $387,500Active2 beds 2 baths1,594 sq. ft.
12350 SW Weeping Willow Avenue, Port St Lucie, FL 34987
MLS# B26087100Listed by: LANG REALTY - New
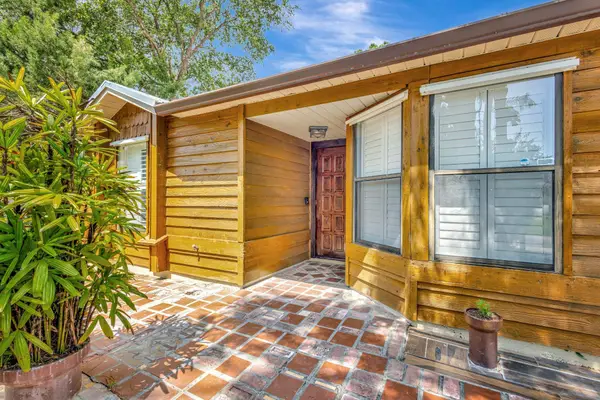 $325,000Active3 beds 2 baths1,117 sq. ft.
2950 SW Bright Street, Port St Lucie, FL 34953
MLS# B26087114Listed by: MCALISTER PROPERTIES LLC - New
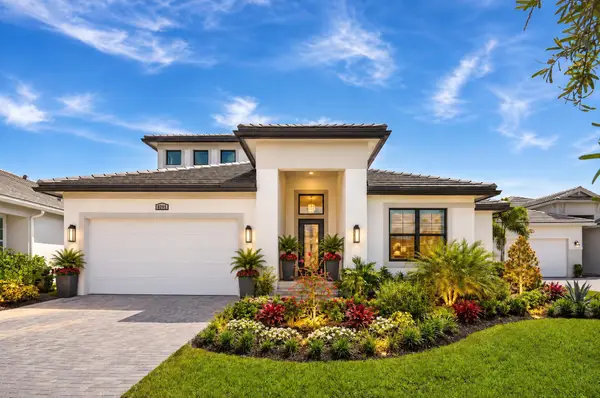 $700,000Active3 beds 3 baths2,732 sq. ft.
8295 SW Norcia Way, Port St Lucie, FL 34987
MLS# B26087076Listed by: REAL BROKER LLC - New
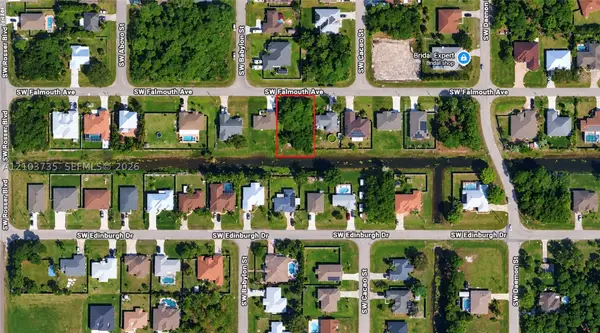 $165,000Active0.24 Acres
1590 Falmouth Ave, Fort Pierce, FL 34953
MLS# A12103735Listed by: RCANDI REALTY - New
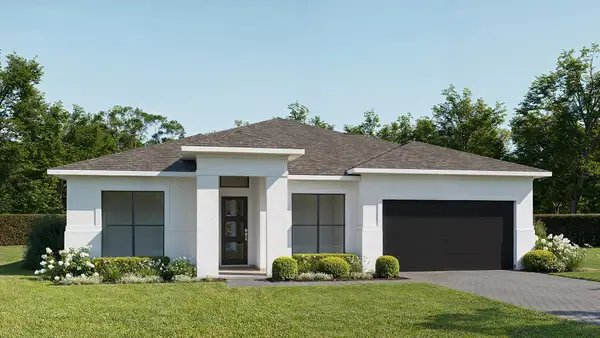 $974,900Active4 beds 4 baths2,957 sq. ft.
10929 NW Glynlea Boulevard N, Port St Lucie, FL 34987
MLS# B26087015Listed by: PERRY HOMES OF FLORIDA REALTY, LLC


Protect your home and budget from life's surprises with an Assurant Home Warranty, backed by a partner that supports you through every step of homeownership. Explore Plans.
© 2026 Better Homes and Gardens Real Estate LLC. An Anywhere Real Estate company. All rights reserved. Better Homes and Gardens® Real Estate is a registered trademark owned by Meredith Operations Corporation, licensed to Better Homes and Gardens Real Estate LLC and used with permission. Better Homes and Gardens Real Estate LLC fully supports the principles of the Fair Housing Act and the Equal Opportunity Act. Listing information is deemed reliable but is not guaranteed accurate.
Each office is independently owned and operated.
Any services or products provided by third parties are not provided by, affiliated with or related to Better Homes and Gardens Real Estate LLC, or its affiliated companies.