
1901 SW Import Drive, Port Saint Lucie, FL 34953
Local realty services provided by:Better Homes and Gardens Real Estate Florida 1st
Listed by: jeffrey l tricoli pa, hilda tricoli
Office: kw reserve palm beach
MLS#:B26056041
Source:RMLS
Price summary
- Price:$499,999
- Price per sq. ft.:$165.02
About this home
Welcome to 1901 SW Import Drive, a spacious four-bedroom, two-bathroom pool & canal front home offering 1,860 square feet of comfortable, single-story living. Built in 2018, this inviting residence features a bright, open layout that creates an effortless flow between the main living, dining, and kitchen areas—ideal for everyday relaxation, entertaining guests, and spending quality time together. The kitchen serves as the heart of the home with generous cabinetry, ample counter space, and a convenient connection to the surrounding living areas. The private primary suite provides a peaceful place to unwind, while three additional bedrooms offer plenty of flexibility for family, overnight guests, a home office, or a hobby room. Each space is thoughtfully arranged to deliver both comfort and functionality. Situated on approximately one-quarter of an acre, the property provides a spacious outdoor setting with room for entertaining, gardening, play, or creating a personalized backyard retreat. Conveniently located near shopping, dining, schools, and major roadways, this NON HOA Port St. Lucie home combines modern construction, versatile living space, and a desirable location ready to complement your lifestyle....
Contact an agent
Home facts
- Year built:2018
- Listing ID #:B26056041
- Added:1 day(s) ago
- Updated:July 24, 2026 at 08:40 PM
Rooms and interior
- Bedrooms:4
- Total bathrooms:2
- Full bathrooms:2
- Flooring:Tile, Wood
- Kitchen Description:Dishwasher, Disposal, Microwave, Refrigerator
- Living area:1,860 sq. ft.
Heating and cooling
- Cooling:Ceiling Fans, Central Air, Electric
- Heating:Central, Electric
- Central air:Yes
Structure and exterior
- Roof:Composition, Shingle
- Year built:2018
- Building area:1,860 sq. ft.
- Architectural Style:Ranch, Traditional
- Construction Materials:Block, Stone, Stucco
- Exterior Features:Patio, Porch, Screened
- Levels:1 Story
Schools
- High school:St. Lucie West Centennial
- Middle school:Southport
- Elementary school:Manatee Academy K-8 (St. Lucie)
Utilities
- Water:Public, Water Available
- Sewer:Public Sewer, Sewer Available
Finances and disclosures
- Price:$499,999
- Price per sq. ft.:$165.02
- Tax amount:$3,520 (2025)
Features and amenities
- Appliances:Dishwasher, Disposal, Dryer, Microwave, Refrigerator, Washer
- Laundry features:Dryer, Washer
- Pool features:In Ground
Parking
- Total parking spaces:2
- Parking description:Driveway, Garage
- Garage:Yes
- Garage spaces:2
New listings near 1901 SW Import Drive
- New
 $314,900Active2 beds 2 baths1,398 sq. ft.
390 NW Breezy Point Loop, Port St Lucie, FL 34986
MLS# B26056324Listed by: KW RESERVE PALM BEACH - New
 $699,000Active3 beds 3 baths2,000 sq. ft.
102 SE Rio Palermo, Port St Lucie, FL 34984
MLS# B26056331Listed by: STRATEGIC MARKETING AND SALES CO. - New
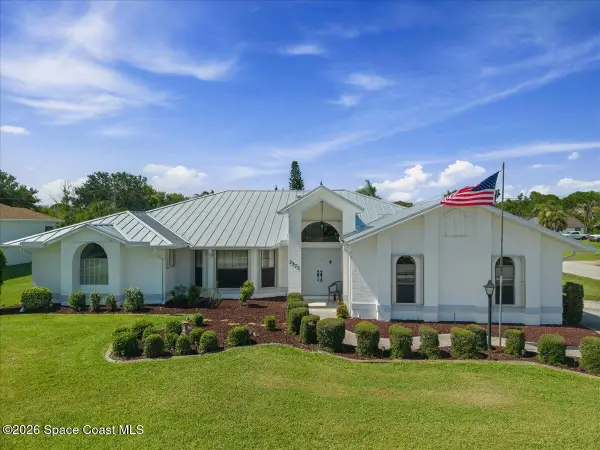 $469,000Active3 beds 2 baths2,166 sq. ft.
2373 SE Grand Drive, Port St. Lucie, FL 34952
MLS# 1083323Listed by: LPT REALTY, LLC - New
 $350,000Active3 beds 2 baths1,668 sq. ft.
777 SE Fallon Drive Se, Port St. Lucie, FL 34983
MLS# 1083341Listed by: LOCATION REAL ESTATE LLC - New
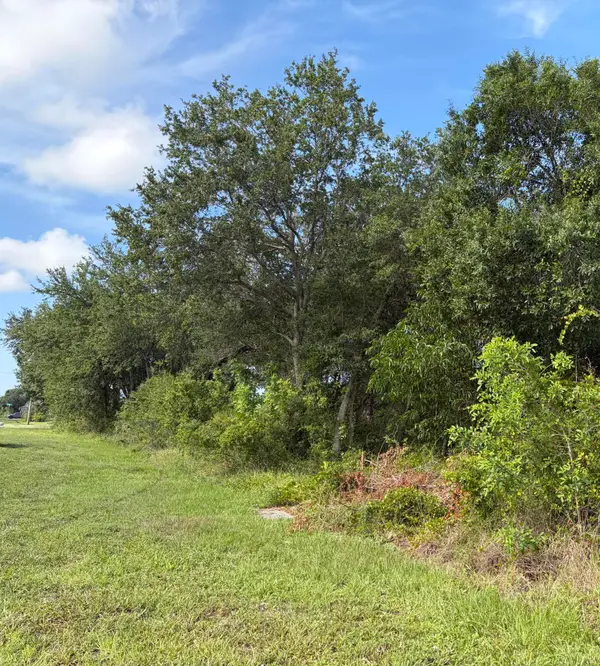 $1,266,000Active2.91 Acres
0 SW Darwin Boulevard, Port St Lucie, FL 34953
MLS# B26056297Listed by: BEYCOME OF FLORIDA LLC - New
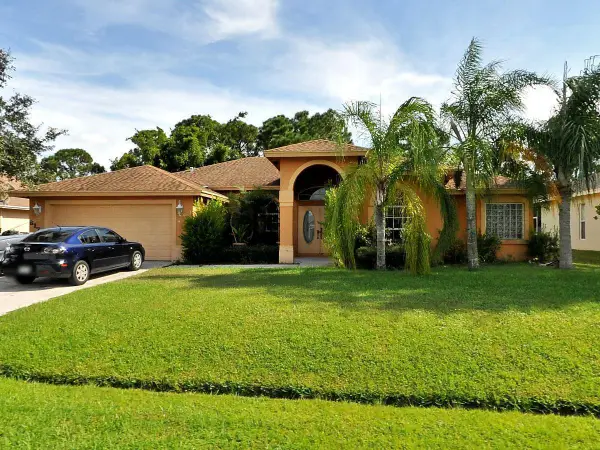 $430,000Active4 beds 2 baths2,230 sq. ft.
6173 NW East Deville Circle, Port St Lucie, FL 34986
MLS# B26056311Listed by: M.E.GOOD REALTY, INC - New
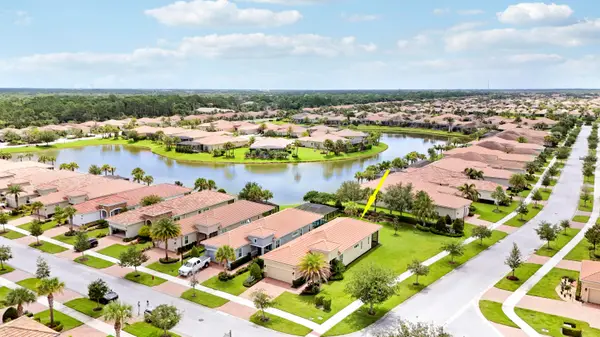 $389,900Active2 beds 2 baths1,646 sq. ft.
20015 SW Caserta Way, Port St Lucie, FL 34986
MLS# B26056165Listed by: LANG REALTY - New
 $374,900Active4 beds 2 baths2,024 sq. ft.
5332 NW Wisk Fern Circle, Port St Lucie, FL 34986
MLS# B26056201Listed by: C/POWER REALTY LLC - New
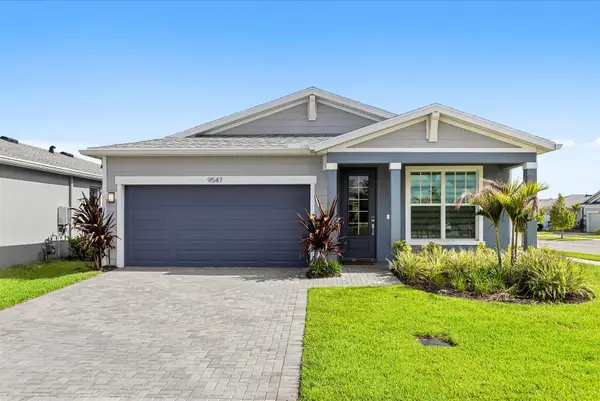 $455,000Active3 beds 3 baths1,998 sq. ft.
9547 SW Indra Way, Port St Lucie, FL 34987
MLS# B26056222Listed by: KELLER WILLIAMS REALTY OF PSL - New
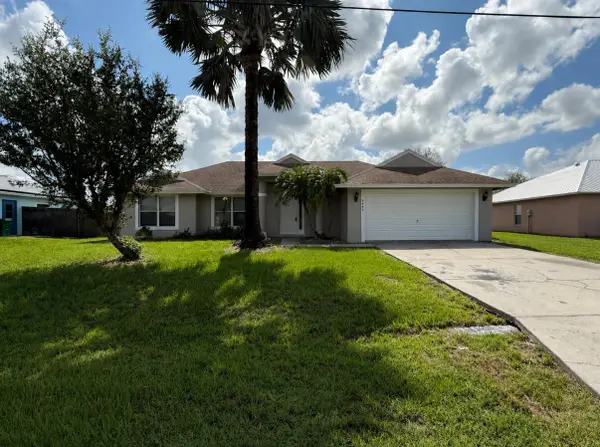 $389,900Active3 beds 2 baths1,477 sq. ft.
3449 SW Englewood Street, Port St Lucie, FL 34953
MLS# B26056240Listed by: FLAT FEE MLS REALTY


Protect your home and budget from life's surprises with an Assurant Home Warranty, backed by a partner that supports you through every step of homeownership. Explore Plans.
© 2026 Better Homes and Gardens Real Estate LLC. An Anywhere Real Estate company. All rights reserved. Better Homes and Gardens® Real Estate is a registered trademark owned by Meredith Operations Corporation, licensed to Better Homes and Gardens Real Estate LLC and used with permission. Better Homes and Gardens Real Estate LLC fully supports the principles of the Fair Housing Act and the Equal Opportunity Act. Listing information is deemed reliable but is not guaranteed accurate.
Each office is independently owned and operated.
Any services or products provided by third parties are not provided by, affiliated with or related to Better Homes and Gardens Real Estate LLC, or its affiliated companies.