
1961 SE Crosswood Way, Port Saint Lucie, FL 34984
Local realty services provided by:Better Homes and Gardens Real Estate Florida 1st
Upcoming open houses
- Sat, Oct 2401:00 pm - 03:00 pm
Listed by: lindsay maldonado, danae dekker
Office: lpt realty, llc.
MLS#:B26087889
Source:RMLS
Price summary
- Price:$395,000
- Price per sq. ft.:$156.68
- Monthly HOA dues:$258
About this home
Enjoy easy Florida living in this 3-bedroom, 2-bath home in gated Veranda Preserve, a 55+ community. The open-concept kitchen and living area create a welcoming space for everyday life and entertaining, while fresh paint adds a crisp feel. A flexible bonus room works well as a home office, hobby space, or pet area. The home also features a 2-car garage and an oversized screened lanai with patio—ideal for relaxing outdoors. Community amenities include a clubhouse, pool, fitness center, and recreational courts. Shopping, dining, and daily conveniences are nearby. Furniture is negotiable. Veranda Preserve offers an active adult lifestyle in a gated 55+ community in Port St. Lucie, with a welcoming mix of social, fitness and outdoor amenities. Residents can enjoy the clubhouse, resort-style pool, fitness center and aerobics studio, as well as tennis, pickleball and bocce courts. The community's location puts everyday errands and regional destinations within an easy drive. The Shoppes at Veranda Falls on SE Becker Road offers convenient grocery shopping at Publix, along with nearby dining and services. Treasure Coast Square and the shops and restaurants around Jensen Beach are also accessible by car. For outdoor recreation, enjoy nearby parks, golf, boating and fishing, or head east to the Jensen Beach area for Atlantic beaches and waterfront activities. Clover Park, home of New York Mets spring training, is another popular local destination. The home is approximately 2-4 miles from Florida's Turnpike at Becker Road and about 6-8 miles from I-95 via Becker Road. Jensen Beach ocean access is roughly 12-15 miles away. Treasure Coast International Airport in Fort Pierce is approximately 20-25 miles away, while Palm Beach International Airport is about 50-55 miles south. Witham Field in Stuart, serving general aviation, is also within driving distance....
Contact an agent
Home facts
- Year built:2024
- Subdivision & Development:REPLAT OF VERANDA PRESERVE EAST
- Listing ID #:B26087889
- Added:10 day(s) ago
- Updated:October 24, 2026 at 01:45 AM
Rooms and interior
- Bedrooms:3
- Total bathrooms:2
- Full bathrooms:2
- Flooring:Carpet, Ceramic Tile, Laminate, Tile, Wood
- Kitchen Description:Dishwasher, Microwave, Refrigerator
- Living area:1,757 sq. ft.
Heating and cooling
- Cooling:Ceiling Fans, Central Air
- Heating:Central
- Central air:Yes
Structure and exterior
- Roof:Shingle
- Year built:2024
- Building area:1,757 sq. ft.
- Architectural Style:Ranch
- Construction Materials:Block, Concrete, Stone, Stucco
- Exterior Features:Patio, Screened
- Levels:1 Story
Utilities
- Water:Public
- Sewer:Public Sewer
Finances and disclosures
- Price:$395,000
- Price per sq. ft.:$156.68
- Tax amount:$9,386 (2025)
Features and amenities
- Appliances:Dishwasher, Dryer, Microwave, Refrigerator, Washer
- Laundry features:Dryer, Washer
- Pool features:Association, Pool, Spa Hot Tub
Parking
- Total parking spaces:4
- Parking description:Driveway, Garage, Paver Block
- Garage:Yes
- Garage spaces:2
New listings near 1961 SE Crosswood Way
- Coming Soon
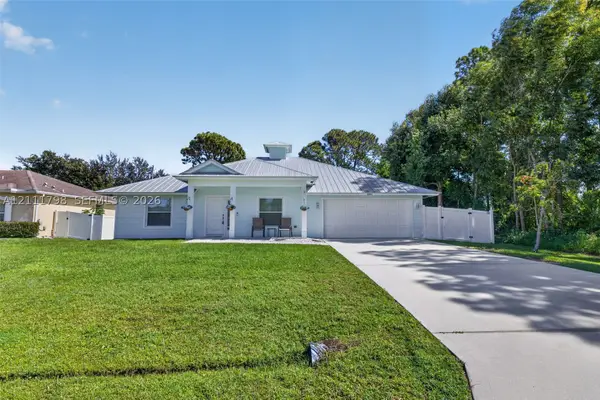 $435,000Coming Soon4 beds 2 baths1,922 sq. ft.
2861 SW Giralda St, Port St Lucie, FL 34953
MLS# A12111798Listed by: KELLER WILLIAMS DEDICATED PROFESSIONALS - New
 $625,000Active3 beds 2 baths1,924 sq. ft.
460 SW Vista Lake Drive, Port St Lucie, FL 34953
MLS# B26092167Listed by: LPT REALTY, LLC - New
 $139,900Active2 beds 2 baths832 sq. ft.
2919 Fiddlewood Circle, Port St Lucie, FL 34952
MLS# B26092168Listed by: REAL ESTATE OF FLORIDA - New
 $449,900Active4 beds 2 baths1,948 sq. ft.
525 SW Halden Avenue, Port St Lucie, FL 34953
MLS# B26092170Listed by: REAL ESTATE OF FLORIDA - New
 $585,000Active3 beds 3 baths2,254 sq. ft.
13352 SW River Rock Road, Port St Lucie, FL 34987
MLS# B26092178Listed by: ILLUSTRATED PROPERTIES - New
 $149,000Active0.23 Acres
590 SW Carter Avenue, Port St Lucie, FL 34983
MLS# B26092132Listed by: KW RESERVE PALM BEACH - New
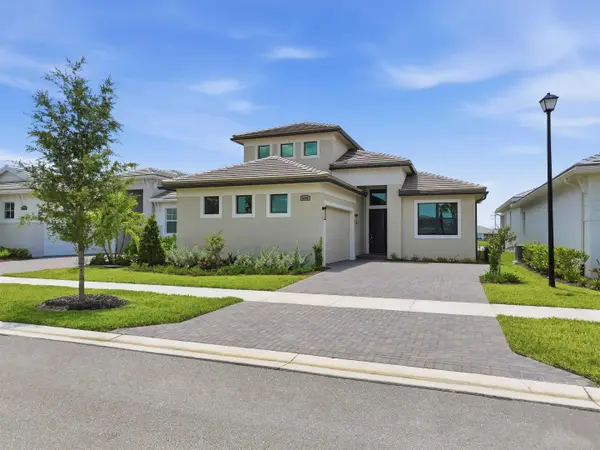 $719,990Active3 beds 3 baths2,563 sq. ft.
8450 SW Fattori Way, Port St Lucie, FL 34987
MLS# B26092099Listed by: MALTBIE REALTY GROUP - New
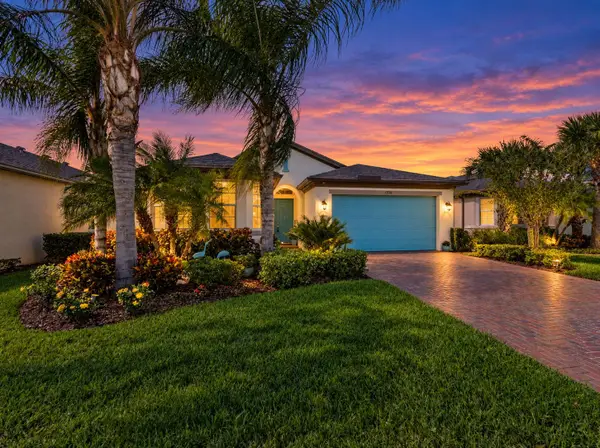 $469,000Active3 beds 3 baths2,220 sq. ft.
11210 SW Lake Park Drive, Port St Lucie, FL 34987
MLS# B26092115Listed by: KELLER WILLIAMS REALTY OF PSL - New
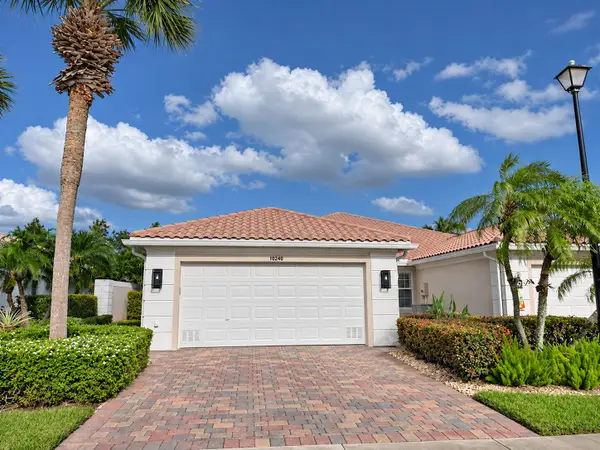 $285,500Active2 beds 2 baths1,526 sq. ft.
11215 SW Pembroke Drive, Port St Lucie, FL 34987
MLS# B26092122Listed by: ILLUSTRATED PROPERTIES - New
 $469,900Active2 beds 2 baths1,908 sq. ft.
8533 Belfry Place, Port St Lucie, FL 34986
MLS# B26092018Listed by: RE/MAX MASTERPIECE REALTY


Protect your home and budget from life's surprises with an Assurant Home Warranty, backed by a partner that supports you through every step of homeownership. Explore Plans.
© 2026 Better Homes and Gardens Real Estate LLC. An Anywhere Real Estate company. All rights reserved. Better Homes and Gardens® Real Estate is a registered trademark owned by Meredith Operations Corporation, licensed to Better Homes and Gardens Real Estate LLC and used with permission. Better Homes and Gardens Real Estate LLC fully supports the principles of the Fair Housing Act and the Equal Opportunity Act. Listing information is deemed reliable but is not guaranteed accurate.
Each office is independently owned and operated.
Any services or products provided by third parties are not provided by, affiliated with or related to Better Homes and Gardens Real Estate LLC, or its affiliated companies.