
214 NE Camelot Drive, Port Saint Lucie, FL 34983
Local realty services provided by:Better Homes and Gardens Real Estate Florida 1st
Listed by: caitlin steele
Office: pinnacle real estate group
MLS#:B26032202
Source:RMLS
Price summary
- Price:$270,000
- Price per sq. ft.:$139.03
About this home
Highest and best by Saturday, June 27 at 7 PM. This property presents an excellent opportunity to transform a pool home into something truly special. Located in an established Port St. Lucie neighborhood with NO HOA, this property offers outstanding potential for investors, renovators, or buyers looking to create their dream home. The property features a spacious layout, screened pool area, fenced backyard, and a Generac generator for added convenience and peace of mind. With solid bones and endless possibilities, this home is ready for your vision and personal touches. Conveniently located near shopping, dining, schools, and major roadways. Property is part of a probate estate and is being sold AS-IS with the right to inspect. It has a 2021 roof and 2017 HVAC system. Don't miss this opportunity to unlock the potential this home has to offer.
Contact an agent
Home facts
- Year built:1973
- Listing ID #:B26032202
- Added:46 day(s) ago
- Updated:July 09, 2026 at 03:30 PM
Rooms and interior
- Bedrooms:3
- Total bathrooms:2
- Full bathrooms:2
- Flooring:Tile, Vinyl
- Kitchen Description:Dishwasher, Microwave, Refrigerator
- Living area:1,166 sq. ft.
Heating and cooling
- Cooling:Ceiling Fans, Central Air
- Heating:Central
- Central air:Yes
Structure and exterior
- Roof:Flat, Metal
- Year built:1973
- Building area:1,166 sq. ft.
- Construction Materials:Block, Stone, Stucco
- Exterior Features:Patio, Porch, Screened
- Levels:1 Story
Utilities
- Water:Public
- Sewer:Public Sewer
Finances and disclosures
- Price:$270,000
- Price per sq. ft.:$139.03
- Tax amount:$1,271 (2025)
Features and amenities
- Appliances:Cooktop, Dishwasher, Dryer, Microwave, Refrigerator, Washer
- Laundry features:Dryer, Washer
- Pool features:Heated, In Ground, Private, Screen Enclosure
Parking
- Total parking spaces:5
- Parking description:Attached Carport, Driveway
- Carport spaces:1
New listings near 214 NE Camelot Drive
- New
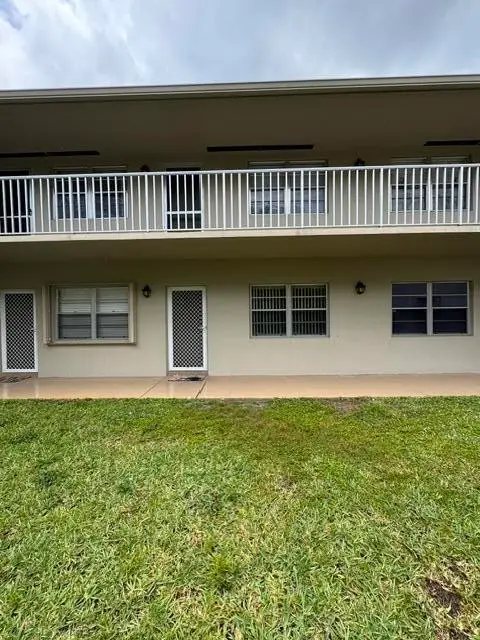 $109,000Active1 beds 1 baths680 sq. ft.
33 Lake Vista Trail #104, Port St Lucie, FL 34952
MLS# B26050344Listed by: REALTY ONE GROUP ENGAGE - New
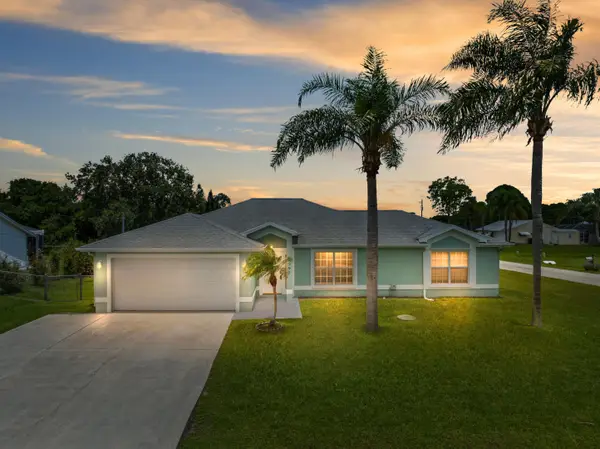 $329,900Active3 beds 2 baths1,504 sq. ft.
2297 SE Marsh Avenue, Port St Lucie, FL 34952
MLS# B26050334Listed by: RE/MAX OF STUART - New
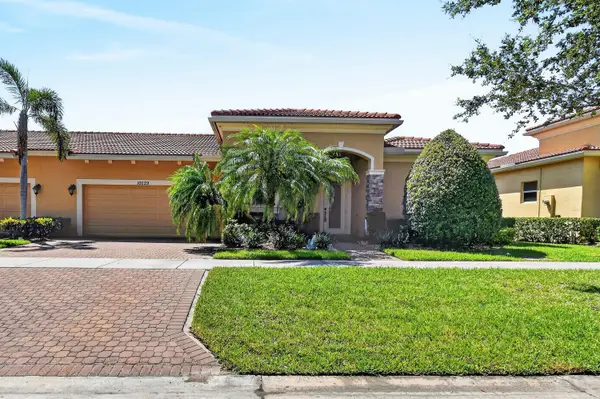 $325,000Active2 beds 2 baths1,412 sq. ft.
10029 SW Duccio Lane, Port St Lucie, FL 34986
MLS# B26050313Listed by: EXP REALTY LLC - New
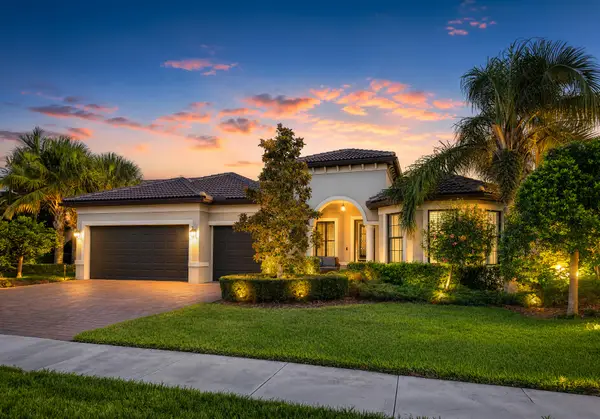 $699,000Active3 beds 3 baths2,488 sq. ft.
604 SE Monteiro Drive, Port St Lucie, FL 34984
MLS# B26050315Listed by: NEXTGEN REALTY SERVICES - New
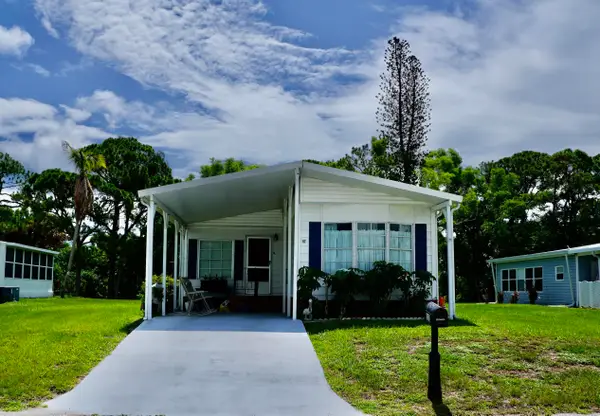 $65,500Active2 beds 2 baths1,380 sq. ft.
112 W Caribbean, Port St Lucie, FL 34952
MLS# B26050299Listed by: RE/MAX GOLD - New
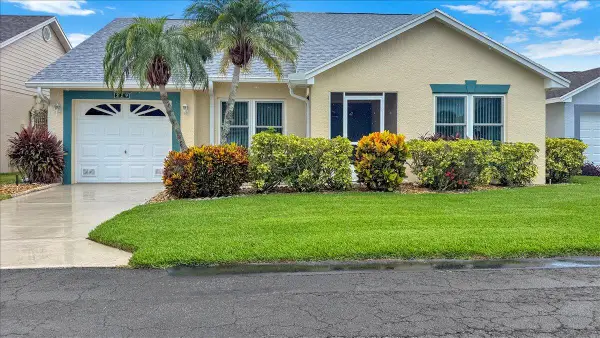 $249,000Active2 beds 2 baths1,427 sq. ft.
329 NW Tuscany Court, Port St Lucie, FL 34986
MLS# B26050260Listed by: KELLER WILLIAMS REALTY OF PSL - New
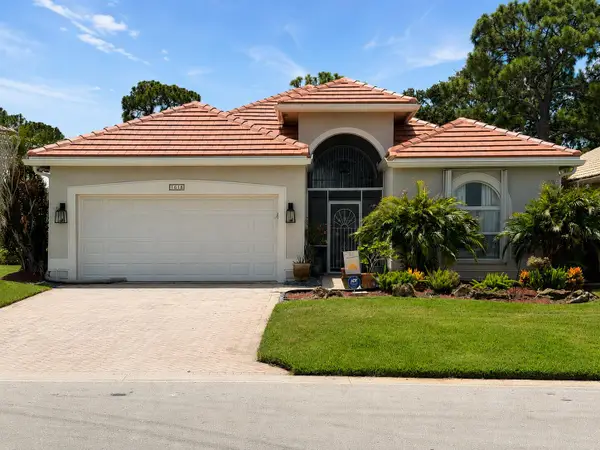 $439,500Active3 beds 2 baths1,950 sq. ft.
1618 SE Shelburnie Way, Port St Lucie, FL 34952
MLS# B26050193Listed by: RE/MAX OF STUART - New
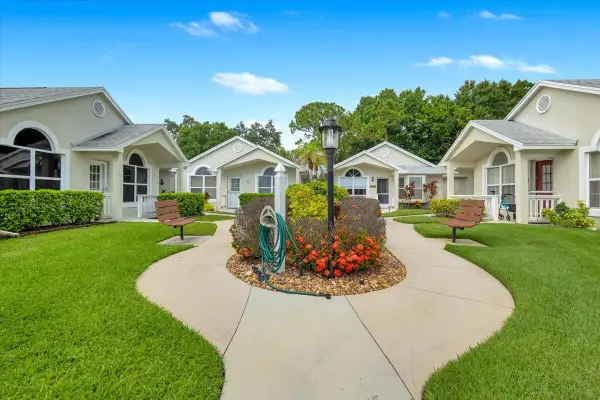 $225,000Active2 beds 2 baths1,217 sq. ft.
1189 NW Lombardy Drive, Port St Lucie, FL 34986
MLS# B26050164Listed by: KELLER WILLIAMS REALTY OF PSL - New
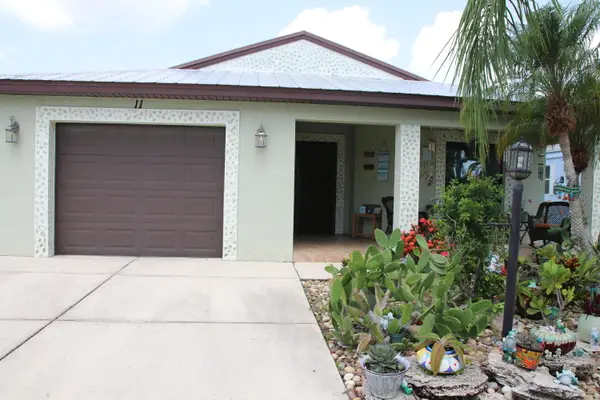 $179,500Active2 beds 2 baths1,451 sq. ft.
11 SE Flamenco Way, Port St Lucie, FL 34952
MLS# B26050165Listed by: CANEDO REALTY - New
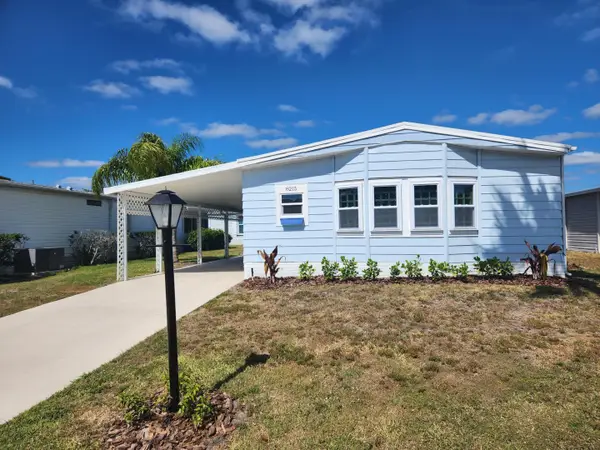 $185,000Active2 beds 2 baths1,152 sq. ft.
8215 Caper Lane, Port St Lucie, FL 34952
MLS# B26050179Listed by: SELECT PROPERTIES/TREAS COAST


Protect your home and budget from life's surprises with an Assurant Home Warranty, backed by a partner that supports you through every step of homeownership. Explore Plans.
© 2026 Better Homes and Gardens Real Estate LLC. An Anywhere Real Estate company. All rights reserved. Better Homes and Gardens® Real Estate is a registered trademark owned by Meredith Operations Corporation, licensed to Better Homes and Gardens Real Estate LLC and used with permission. Better Homes and Gardens Real Estate LLC fully supports the principles of the Fair Housing Act and the Equal Opportunity Act. Listing information is deemed reliable but is not guaranteed accurate.
Each office is independently owned and operated.
Any services or products provided by third parties are not provided by, affiliated with or related to Better Homes and Gardens Real Estate LLC, or its affiliated companies.