
2384 SW Salmon Road, Port Saint Lucie, FL 34953
Local realty services provided by:Better Homes and Gardens Real Estate Florida 1st
Listed by: jennifer kemp
Office: mears realty group, llc.
MLS#:B26067116
Source:RMLS
Price summary
- Price:$469,999
- Price per sq. ft.:$171.66
About this home
NO HOA! This beautiful 3BR/2BA home offers a split-bedroom, open-concept floor plan with custom upgrades throughout. Wood-look tile, plantation shutters and recessed lighting complement a stunning living room feature wall with built-ins and electric fireplace. The kitchen features upgraded cabinetry, quartz countertops and stainless-steel appliances. The spacious primary suite offers a custom accent wall, walk-in closet with built-ins and spa-like bath with large, jetted tub and separate walk-in shower. Outside, enjoy a covered porch, paver patio and fully fenced backyard with plenty of room for a pool! Paver driveway provides ample parking. Quiet street convenient to I-95, shopping, dining and more! Additional features include quartz countertops throughout the home, upgraded cabinetry with dovetail drawers and soft-close features, plantation shutters, recessed lighting and custom feature walls. The upgraded laundry room includes additional cabinetry and quartz countertops. The two-car garage features epoxy flooring and a utility sink. Exterior features include a paver driveway, covered rear porch, paver patio and spacious backyard with room for a pool. The backyard is fully enclosed with vinyl fencing installed in 2025....
Contact an agent
Home facts
- Year built:2019
- Subdivision & Development:PORT ST LUCIE SECTION 35
- Listing ID #:B26067116
- Added:63 day(s) ago
- Updated:October 24, 2026 at 03:04 PM
Rooms and interior
- Bedrooms:3
- Total bathrooms:2
- Full bathrooms:2
- Flooring:Tile
- Kitchen Description:Dishwasher, Disposal, Microwave, Refrigerator
- Living area:2,187 sq. ft.
Heating and cooling
- Cooling:Ceiling Fans, Central Air
- Heating:Central
- Central air:Yes
Structure and exterior
- Roof:Composition, Shingle
- Year built:2019
- Building area:2,187 sq. ft.
- Construction Materials:Block, Concrete
- Exterior Features:Patio, Room for Pool
- Levels:1 Story
Schools
- High school:St. Lucie West Centennial
- Middle school:Manatee Academy K-8
- Elementary school:Windmill Point
Utilities
- Water:Public
- Sewer:Public Sewer
Finances and disclosures
- Price:$469,999
- Price per sq. ft.:$171.66
- Tax amount:$7,050 (2025)
Features and amenities
- Appliances:Cooktop, Dishwasher, Disposal, Microwave, Refrigerator, Washer
- Laundry features:Washer
Parking
- Total parking spaces:8
- Parking description:Garage
- Garage:Yes
- Garage spaces:2
New listings near 2384 SW Salmon Road
- Coming Soon
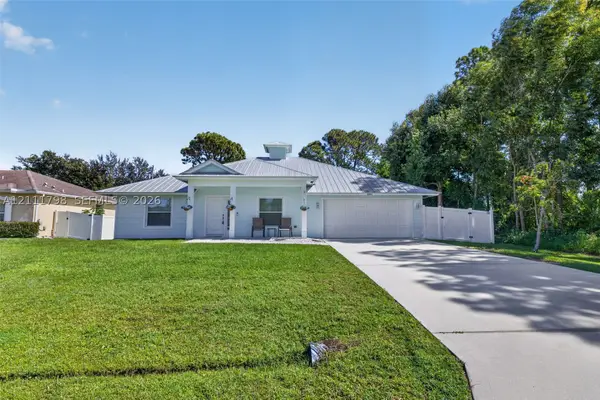 $435,000Coming Soon4 beds 2 baths1,922 sq. ft.
2861 SW Giralda St, Port St Lucie, FL 34953
MLS# A12111798Listed by: KELLER WILLIAMS DEDICATED PROFESSIONALS - New
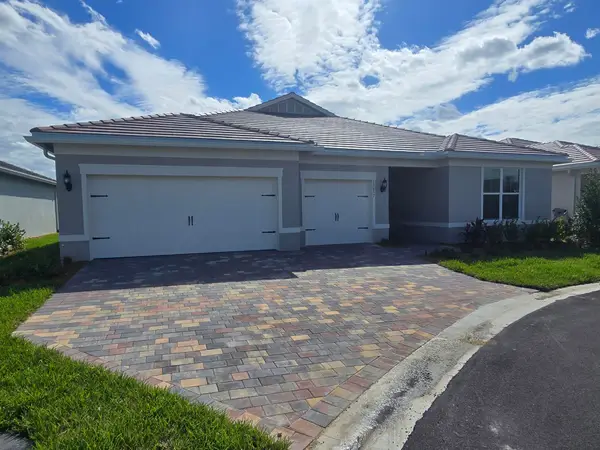 $644,265Active3 beds 4 baths2,955 sq. ft.
13657 SW Vermillion Circle #806 Renown, Port St Lucie, FL 34987
MLS# B26092237Listed by: PULTE REALTY INC - New
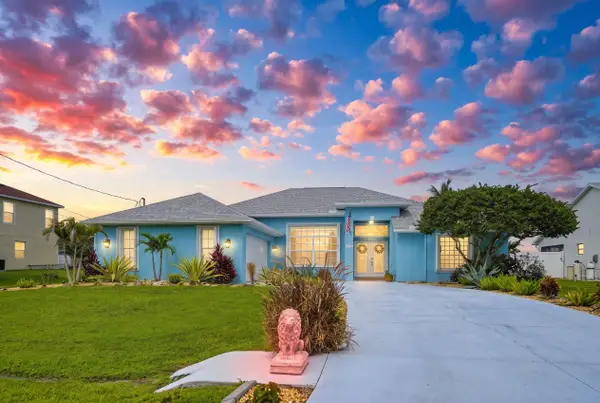 $585,000Active3 beds 2 baths2,278 sq. ft.
6133 NW Ginger Lane, Port St Lucie, FL 34986
MLS# B26092238Listed by: RE/MAX GOLD - New
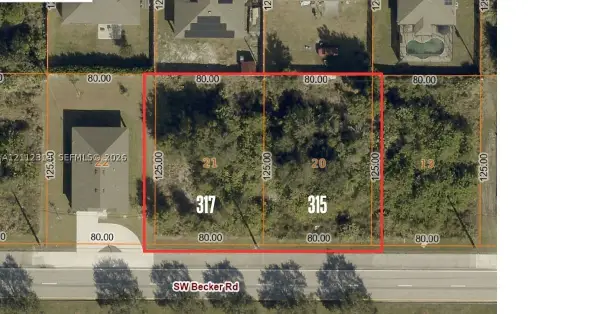 $325,000Active0.46 Acres
315/317 Becker Rd, Port St Lucie, FL 34953
MLS# A12112314Listed by: COMPASS FLORIDA, LLC - New
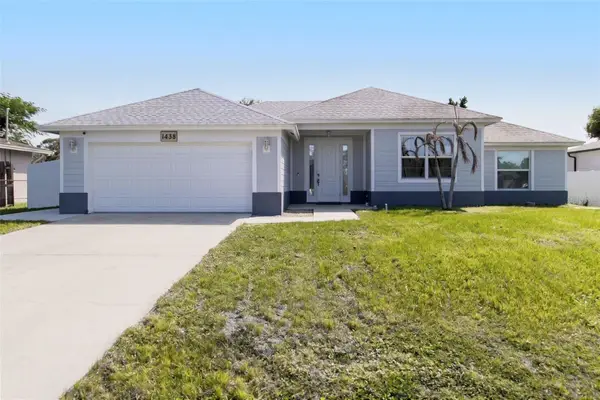 $463,500Active4 beds 2 baths1,862 sq. ft.
1438 SW Devera Avenue, PORT ST LUCIE, FL 34953
MLS# O6452485Listed by: LPT REALTY, LLC - New
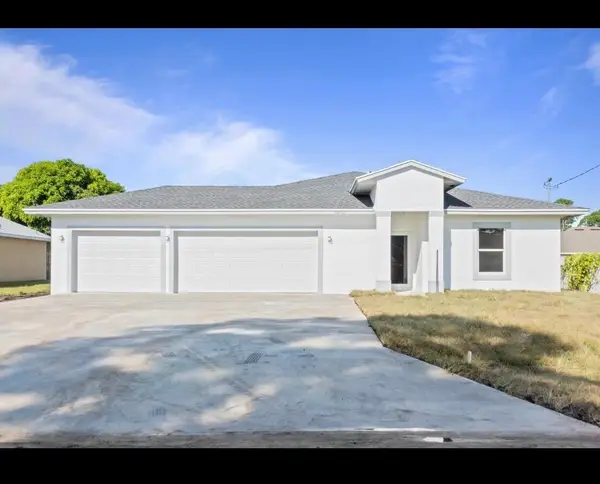 $525Active4 beds 2 baths1,875 sq. ft.
1233 SW Medina Avenue, Port St Lucie, FL 34953
MLS# B26092209Listed by: BEACHFRONT REALTY - New
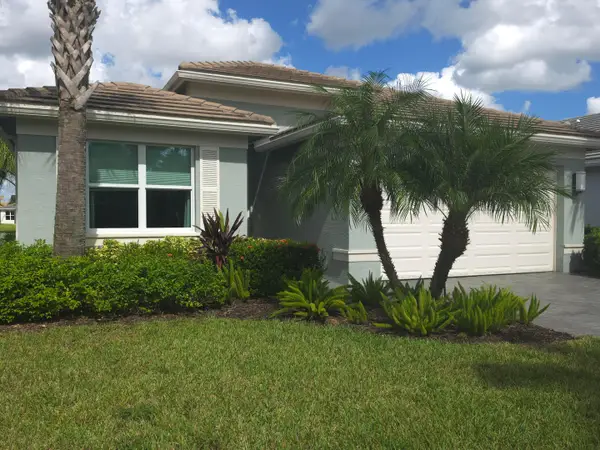 $418,900Active2 beds 2 baths1,355 sq. ft.
11670 SW Hawkins Terrace, Port St Lucie, FL 34987
MLS# B26092219Listed by: ATLANTIC SHORES ERA POWERED - New
 $625,000Active3 beds 2 baths1,924 sq. ft.
460 SW Vista Lake Drive, Port St Lucie, FL 34953
MLS# B26092167Listed by: LPT REALTY, LLC - New
 $139,900Active2 beds 2 baths832 sq. ft.
2919 Fiddlewood Circle, Port St Lucie, FL 34952
MLS# B26092168Listed by: REAL ESTATE OF FLORIDA - New
 $449,900Active4 beds 2 baths1,948 sq. ft.
525 SW Halden Avenue, Port St Lucie, FL 34953
MLS# B26092170Listed by: REAL ESTATE OF FLORIDA


Protect your home and budget from life's surprises with an Assurant Home Warranty, backed by a partner that supports you through every step of homeownership. Explore Plans.
© 2026 Better Homes and Gardens Real Estate LLC. An Anywhere Real Estate company. All rights reserved. Better Homes and Gardens® Real Estate is a registered trademark owned by Meredith Operations Corporation, licensed to Better Homes and Gardens Real Estate LLC and used with permission. Better Homes and Gardens Real Estate LLC fully supports the principles of the Fair Housing Act and the Equal Opportunity Act. Listing information is deemed reliable but is not guaranteed accurate.
Each office is independently owned and operated.
Any services or products provided by third parties are not provided by, affiliated with or related to Better Homes and Gardens Real Estate LLC, or its affiliated companies.