
631 SW Sandbar Terrace, Port Saint Lucie, FL 34953
Local realty services provided by:Better Homes and Gardens Real Estate Destinations
Listed by: lisa jo lerose
Office: keller williams realty of the treasure coast772-419-0400
MLS#:B26022452
Source:SEFMLS
Price summary
- Price:$460,000
- Price per sq. ft.:$157.97
About this home
Welcome to this magnificent "Grand Home," perfectly situated in the absolute heart of Port St. Lucie! From the moment you arrive, the undeniable curb appeal commands attention, anchored by an impressive double-door grand entry that welcomes you into a world of soaring ceilings, an abundance of natural light, and seamless elegance. Featuring a freshly painted interior, this expansive 4-bedroom, 2-bathroom residence is beautifully designed for both functional daily living and effortless entertaining. A standout feature of this property is the BRAND NEW ROOF (installed in 2025), offering buyers ultimate peace of mind and a massive advantage when securing competitive homeowner's insurance premiums. Step outside into your private tropical oasis: a massive screened-in patio that opens up to a fully fenced, highly private backyard—the ultimate setup for pets, play, or weekend BBQs in complete seclusion. Location is everything, and this home puts you right in the center of it all. Enjoy being just minutes away from world-class golf courses, premier shopping, dining, and easy interstate access, all while tucked away in a quiet, highly desirable, established neighborhood. This home truly offers the "Grand" lifestyle with the structural security today's savvy buyers demand. Don't miss out on this incredible opportunity—easy to show and priced to sell!...
Contact an agent
Home facts
- Year built:2005
- Listing ID #:B26022452
- Updated:July 09, 2026 at 08:05 AM
Rooms and interior
- Bedrooms:4
- Total bathrooms:2
- Full bathrooms:2
- Rooms Total:4
- Flooring:Ceramic Tile, Hardwood, Tile, Wood
- Dining Description:Breakfast Area, Breakfast Bar, Dining Area, Separate Formal Dining Room
- Bathrooms Description:Dual Sinks, Garden Tub/Roman Tub
- Kitchen Description:Dishwasher, Disposal, Electric Range, Ice Maker, Kitchen Island, Microwave, Pantry, Refrigerator
- Bedroom Description:Split Bedroom, Walk-In Closets
- Living area:2,278 sq. ft.
Heating and cooling
- Cooling:Ceiling Fans, Central Air
- Heating:Central
- Central air:Yes
Structure and exterior
- Roof:Composition, Shingle
- Year built:2005
- Building area:2,278 sq. ft.
- Lot area:0.23 Acres
- Architectural Style:Contemporary/Modern, One Story, Ranch
- Construction Materials:Block, Stucco
- Exterior Features:Fence, Fruit Trees, Patio, Room For Pool, Storm Security Shutters
- Foundation Description:Slab
- Levels:1 Story
Utilities
- Water:Public, Water Available
- Sewer:Public Sewer, Sewer Available
Finances and disclosures
- Price:$460,000
- Price per sq. ft.:$157.97
- Tax amount:$8,815 (2025)
Features and amenities
- Appliances:Dishwasher, Disposal, Dryer, Electric Range, Ice Maker, Microwave, Refrigerator, Washer
- Laundry features:Dryer, Washer, Washer Hookup
- Amenities:High Ceilings, Pantry, Smoke Detectors
Parking
- Total parking spaces:2
- Parking description:Attached, Driveway, Garage, Garage Door Opener
- Garage:Yes
- Garage spaces:2
New listings near 631 SW Sandbar Terrace
- New
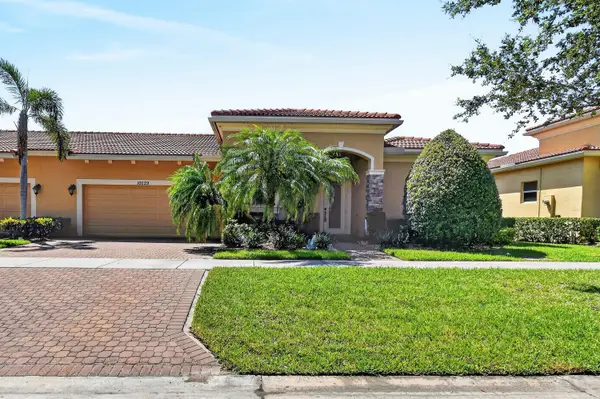 $325,000Active2 beds 2 baths1,412 sq. ft.
10029 SW Duccio Lane, Port St Lucie, FL 34986
MLS# B26050313Listed by: EXP REALTY LLC - New
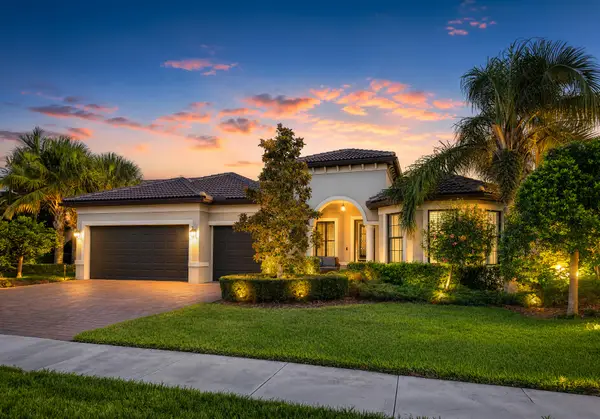 $699,000Active3 beds 3 baths2,488 sq. ft.
604 SE Monteiro Drive, Port St Lucie, FL 34984
MLS# B26050315Listed by: NEXTGEN REALTY SERVICES - New
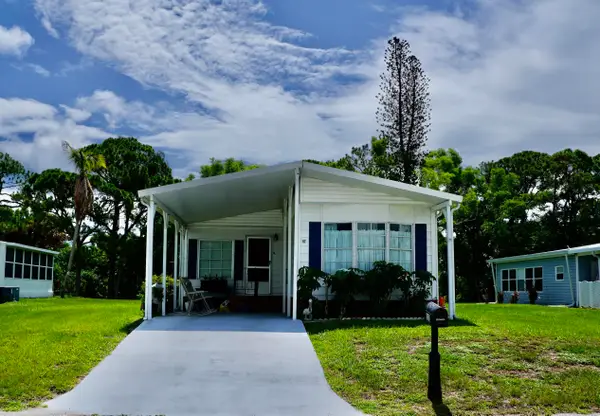 $65,500Active2 beds 2 baths1,380 sq. ft.
112 W Caribbean, Port St Lucie, FL 34952
MLS# B26050299Listed by: RE/MAX GOLD - New
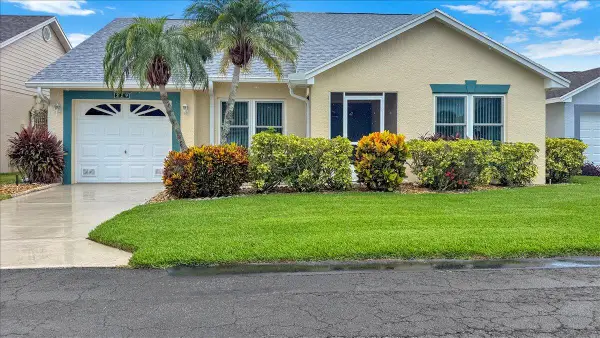 $249,000Active2 beds 2 baths1,427 sq. ft.
329 NW Tuscany Court, Port St Lucie, FL 34986
MLS# B26050260Listed by: KELLER WILLIAMS REALTY OF PSL - New
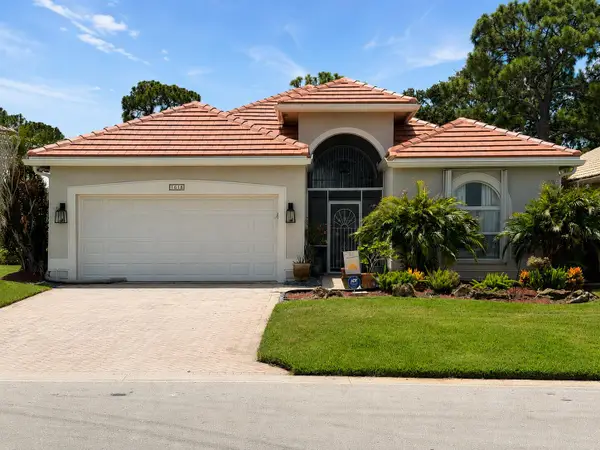 $439,500Active3 beds 2 baths1,950 sq. ft.
1618 SE Shelburnie Way, Port St Lucie, FL 34952
MLS# B26050193Listed by: RE/MAX OF STUART - New
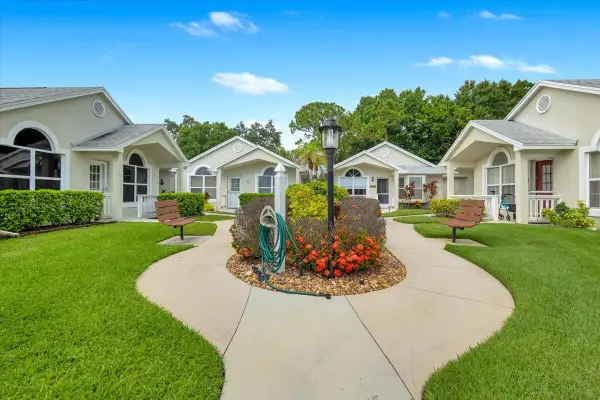 $225,000Active2 beds 2 baths1,217 sq. ft.
1189 NW Lombardy Drive, Port St Lucie, FL 34986
MLS# B26050164Listed by: KELLER WILLIAMS REALTY OF PSL - New
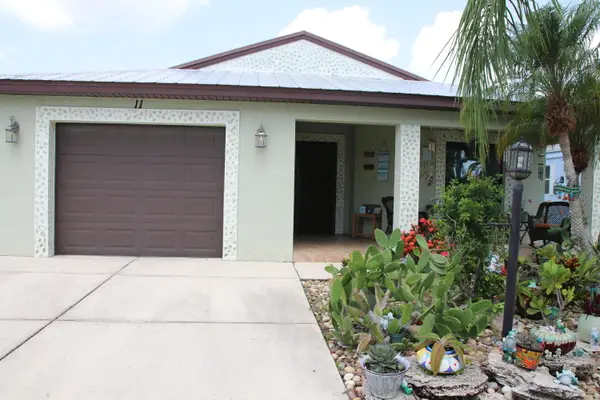 $179,500Active2 beds 2 baths1,451 sq. ft.
11 SE Flamenco Way, Port St Lucie, FL 34952
MLS# B26050165Listed by: CANEDO REALTY - New
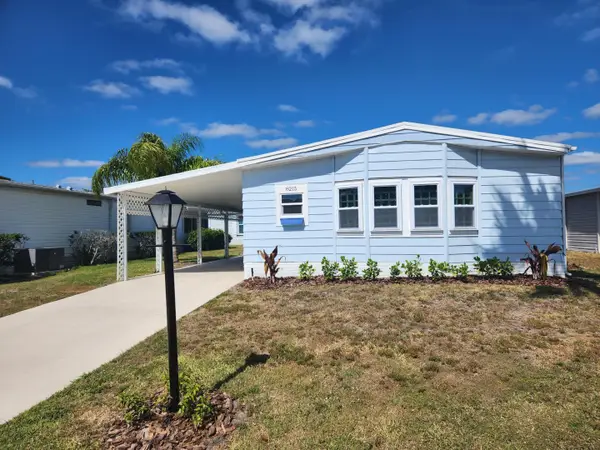 $185,000Active2 beds 2 baths1,152 sq. ft.
8215 Caper Lane, Port St Lucie, FL 34952
MLS# B26050179Listed by: SELECT PROPERTIES/TREAS COAST - New
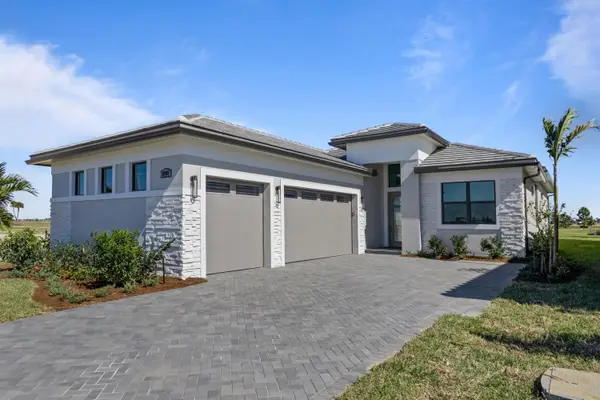 $899,990Active3 beds 3 baths2,196 sq. ft.
13769 SW Shinnecock Drive, Port St Lucie, FL 34987
MLS# B26050041Listed by: MALTBIE REALTY GROUP - New
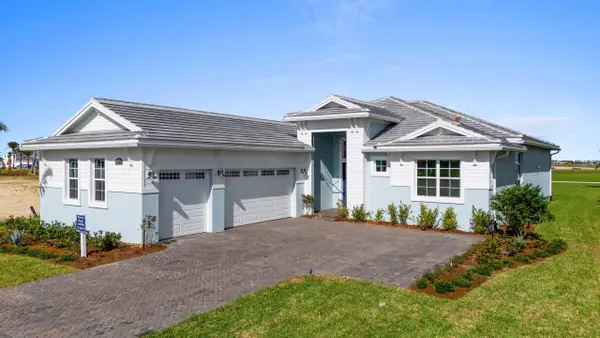 $1,037,990Active3 beds 3 baths2,586 sq. ft.
13585 SW Shinnecock Drive, Port St Lucie, FL 34987
MLS# B26050042Listed by: MALTBIE REALTY GROUP


Protect your home and budget from life's surprises with an Assurant Home Warranty, backed by a partner that supports you through every step of homeownership. Explore Plans.
© 2026 Better Homes and Gardens Real Estate LLC. An Anywhere Real Estate company. All rights reserved. Better Homes and Gardens® Real Estate is a registered trademark owned by Meredith Operations Corporation, licensed to Better Homes and Gardens Real Estate LLC and used with permission. Better Homes and Gardens Real Estate LLC fully supports the principles of the Fair Housing Act and the Equal Opportunity Act. Listing information is deemed reliable but is not guaranteed accurate.
Each office is independently owned and operated.
Any services or products provided by third parties are not provided by, affiliated with or related to Better Homes and Gardens Real Estate LLC, or its affiliated companies.