
7953 Saddlebrook Drive, Port Saint Lucie, FL 34986
Local realty services provided by:Better Homes and Gardens Real Estate Florida 1st
Listed by: annmarie l napolitano
Office: keller williams realty of psl
MLS#:B26094770
Source:RMLS
Price summary
- Price:$1,850,000
- Price per sq. ft.:$223.32
- Monthly HOA dues:$462
About this home
Spectacular 1.38 Estate Property in Sabal Creek at PGA Village w/ Lake View! Features 4 BR's, 4.5 BA's, 3.5 Car Garage, Office, Den/Gym & Luxurious Home Theater! Grand Foyer Entrance boasts volume ceilings, marble & wood flooring, columns, living room, formal dining Room, home gym & office with custom built in's. Fabulous Gourmet Eat in Kitchen, wood flooring, large island, Sub-zero refrigerator/freezer, SS appliances & Hood, double oven, double dishwashers, walk in pantry, gas top stove, granite counter tops & stone backsplash. Gorgeous family room, gas fireplace, custom built bar perfect for entertaining! Downstairs stunning Master Suite offers privacy & luxurious getaway! Custom Closets, window treatment & French doors to the Lanai. Spa Like MB w/Roman tub, dual sinks & LG Shower. Upstairs you will find a stunning plush stairway to 3 Bedrooms, 2 Baths, Coffee niche, 2 balconies front & back of home. Magnificent outside area features re-done heated salt water pool, spa & kiddy pool with water fall & screen enclosed Lanai 85 x 46. Beautiful Summer Kitchen & cabana Bath. This exceptional home is one of a kind. You will never want to leave. Complete with a NEW FLAT TILE ROOF Completed Oct. 2026 with transferrable warranty. Included in your HOA Fee's PGA Village has manned gated security, cable, internet, common areas & The Island Club offering something for everyone. Beautiful resort style pool, fitness center, library, card rooms, craft room, ballroom. billiards, tennis, pickle ball, play ground, butterfly garden, entertainment, clubs & even travel. PGA Golf Semi-private open to the public & Legacy private course a total of 4 Champion golf courses and no mandatory membership. Close to Shopping, Restaurants, doctors, schools, hospital & even Spring Training for the NY Mets. Located on the Treasure Coast with beautiful waterways for fishing, boating & beaches. Only 45 minutes to Palm Beach Airport....
Contact an agent
Home facts
- Year built:2001
- Subdivision & Development:PGA VILLAGE - SABAL CREEK
- Listing ID #:B26094770
- Added:9 day(s) ago
- Updated:November 09, 2026 at 04:18 PM
Rooms and interior
- Bedrooms:4
- Total bathrooms:5
- Full bathrooms:4
- Half bathrooms:1
- Flooring:Carpet, Marble, Tile, Wood
- Kitchen Description:Dishwasher, Disposal, Microwave, Refrigerator
- Living area:5,871 sq. ft.
Heating and cooling
- Cooling:Ceiling Fans, Central Air, Electric, Zoned
- Heating:Central, Electric
- Central air:Yes
Structure and exterior
- Roof:Flat, Tile
- Year built:2001
- Building area:5,871 sq. ft.
- Lot area:1.38 Acres
- Architectural Style:Mediterranean
- Construction Materials:Block, Stucco
- Exterior Features:Open, Patio, Screened
- Foundation Description:Slab
Utilities
- Water:Public
- Sewer:Septic Tank
Finances and disclosures
- Price:$1,850,000
- Price per sq. ft.:$223.32
- Tax amount:$17,088 (2025)
Features and amenities
- Appliances:Dishwasher, Disposal, Dryer, Microwave, Refrigerator, Washer
- Laundry features:Dryer, Laundry Tub, Washer
- Pool features:Association, Heated, In Ground, Outside Bath Access, Pool, Pool Spa Combo, Salt Water, Screen Enclosure
Parking
- Total parking spaces:10
- Parking description:Driveway, Garage
- Garage:Yes
- Garage spaces:4
New listings near 7953 Saddlebrook Drive
- New
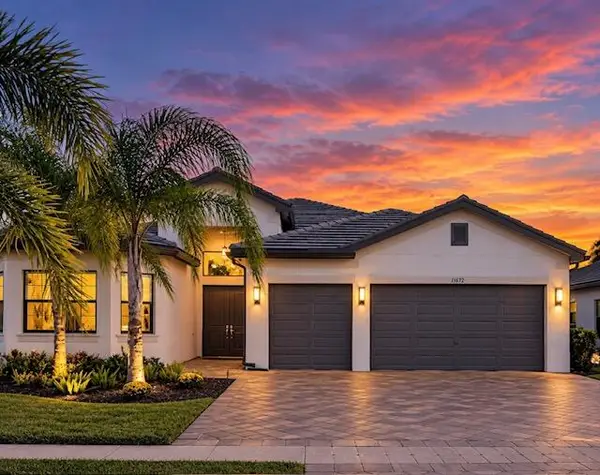 $900,000Active3 beds 4 baths2,768 sq. ft.
11672 SW Terrace Court, Port St Lucie, FL 34987
MLS# B26097978Listed by: ATLANTIC FLORIDA PROPERTIES IN - New
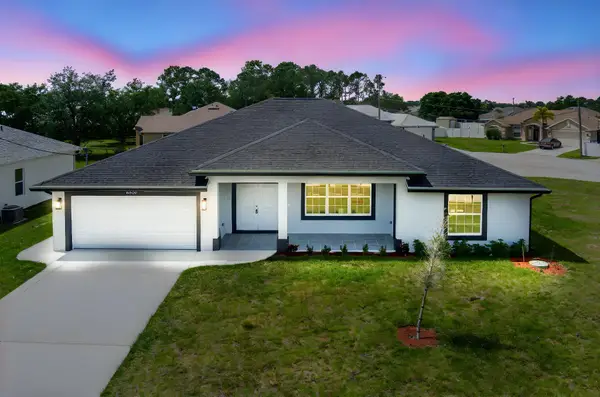 $549,900Active4 beds 4 baths2,215 sq. ft.
5360 NW Akbar Terrace, Port St Lucie, FL 34986
MLS# B26097994Listed by: BERKSHIRE HATHAWAY FLORIDA REALTY - New
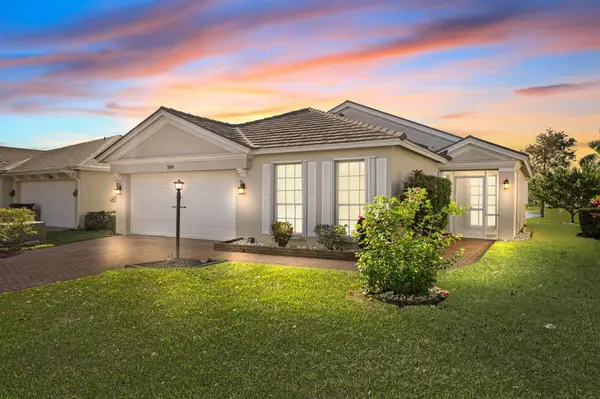 $330,000Active3 beds 2 baths1,332 sq. ft.
390 SW North Shore Boulevard, Port St Lucie, FL 34986
MLS# B26097960Listed by: KELLER WILLIAMS REALTY OF PSL - New
 $429,900Active4 beds 2 baths1,845 sq. ft.
2352 SW Plum Court, Port St Lucie, FL 34953
MLS# B26097885Listed by: RE/MAX GOLD - New
 $399,400Active3 beds 2 baths1,590 sq. ft.
726 SW Amber Terrace, Port St Lucie, FL 34953
MLS# B26097878Listed by: CENTRAL COAST REALTY - New
 $535,000Active4 beds 3 baths2,438 sq. ft.
1557 SW Medley Lane, Port St Lucie, FL 34953
MLS# B26097882Listed by: KEYES CO - New
 $35,000Active3 beds 2 baths1,450 sq. ft.
249 Camino Del Rio, Port St Lucie, FL 34952
MLS# B26097863Listed by: CANEDO REALTY - New
 $468,900Active4 beds 2 baths1,874 sq. ft.
2301 SE Avalon Road, Port St Lucie, FL 34952
MLS# B26097824Listed by: ATLANTIC SHORES ERA POWERED - Open Sat, 12 to 1pmNew
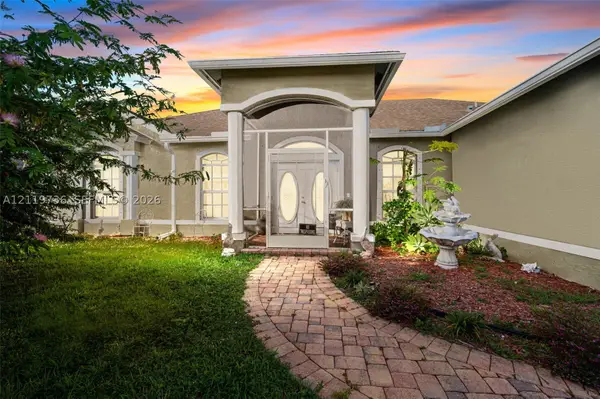 Listed by BHGRE$419,900Active3 beds 2 baths1,735 sq. ft.
973 SW Bianca Ave, Port St Lucie, FL 34953
MLS# A12119736Listed by: BETTER HOMES & GDNS RE FLA 1ST - New
 $219,900Active-- beds -- baths1,694 sq. ft.
3428 Red Tailed Hawk Drive, Port St Lucie, FL 34952
MLS# B26097789Listed by: SELECT PROPERTIES/TREAS COAST


Protect your home and budget from life's surprises with an Assurant Home Warranty, backed by a partner that supports you through every step of homeownership. Explore Plans.
© 2026 Better Homes and Gardens Real Estate LLC. An Anywhere Real Estate company. All rights reserved. Better Homes and Gardens® Real Estate is a registered trademark owned by Meredith Operations Corporation, licensed to Better Homes and Gardens Real Estate LLC and used with permission. Better Homes and Gardens Real Estate LLC fully supports the principles of the Fair Housing Act and the Equal Opportunity Act. Listing information is deemed reliable but is not guaranteed accurate.
Each office is independently owned and operated.
Any services or products provided by third parties are not provided by, affiliated with or related to Better Homes and Gardens Real Estate LLC, or its affiliated companies.