
8332 Belfry Place, Port Saint Lucie, FL 34986
Local realty services provided by:Better Homes and Gardens Real Estate Florida 1st
Listed by: annmarie l napolitano
Office: keller williams realty of psl
MLS#:B26095587
Source:RMLS
Price summary
- Price:$485,000
- Price per sq. ft.:$160.44
- Monthly HOA dues:$166.67
About this home
Absolutely Stunning Golf Course View!! Beautiful Home shows well & captures you the minute you walk in the doors! Overlooking the 1st Hole of the Ryder Golf course at PGA Village. Features CBS Construction, Hurricane impact windows/ doors, Barrel Tile Roof, Concrete driveway, 2 BR's, 2.5 BA's, Spacious Den or 3rd BR & 2 CG w/ storage. Beautiful Glass double door foyer entrance, volume ceiling, tile & wood flooring, Plantation Shutters, flex room/dining room area & spacious great room. Fabulous updated open kitchen includes breakfast bar, stainless steel appliances, pantry, granite counter tops & pendant lighting. Split floor plan offers large Master Suite, walk in closets & updated Master Bath. BR 2 has a full bath en-suite. Exceptional View overlooking PGA Clubhouse & course. HOA includes Manned gated security, cable, internet, lawn care, common areas, cleaning of your roof & the Island Club with something for everyone. Resort style pool, fitness center, library, billiards, tennis, pickleball, clubs, entertainment & travel. PGA Boasts 3 Champion Semi-private Golf Course & Legacy offering private membership. You do not have to join any golf memberships to live in PGA Village but for those who wish to join there are plenty off different opportunities such as golf, social or tennis memberships. Located close to shopping, restaurants, hospital, doctors, certainly golf courses & even home of the NY Mets Spring Training....
Contact an agent
Home facts
- Year built:2001
- Subdivision & Development:Oak Hill
- Listing ID #:B26095587
- Added:6 day(s) ago
- Updated:November 09, 2026 at 04:18 PM
Rooms and interior
- Bedrooms:2
- Total bathrooms:3
- Full bathrooms:2
- Half bathrooms:1
- Flooring:Tile, Wood
- Kitchen Description:Dishwasher, Disposal, Microwave, Refrigerator
- Living area:2,113 sq. ft.
Heating and cooling
- Cooling:Ceiling Fans, Central Air, Electric
- Heating:Central, Electric
- Central air:Yes
Structure and exterior
- Roof:Barrel, Tile
- Year built:2001
- Building area:2,113 sq. ft.
- Architectural Style:Contemporary
- Construction Materials:Block
- Exterior Features:Lighting, Patio, Screened
- Foundation Description:Slab
- Levels:1 Story
Schools
- High school:Legacy
- Elementary school:Toussaint L'Ouverture
Utilities
- Water:Public, Water Available
- Sewer:Public Sewer
Finances and disclosures
- Price:$485,000
- Price per sq. ft.:$160.44
- Tax amount:$8,086 (2026)
Features and amenities
- Appliances:Dishwasher, Disposal, Dryer, Microwave, Refrigerator, Washer
- Laundry features:Dryer, Washer
- Pool features:Association, Pool
Parking
- Total parking spaces:4
- Parking description:Driveway, Garage
- Garage:Yes
- Garage spaces:2
New listings near 8332 Belfry Place
- New
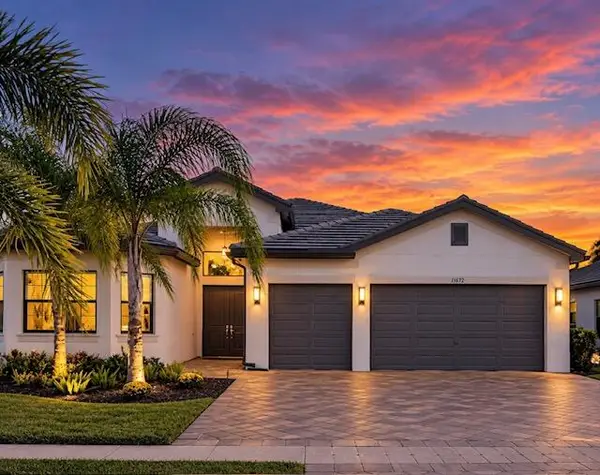 $900,000Active3 beds 4 baths2,768 sq. ft.
11672 SW Terrace Court, Port St Lucie, FL 34987
MLS# B26097978Listed by: ATLANTIC FLORIDA PROPERTIES IN - New
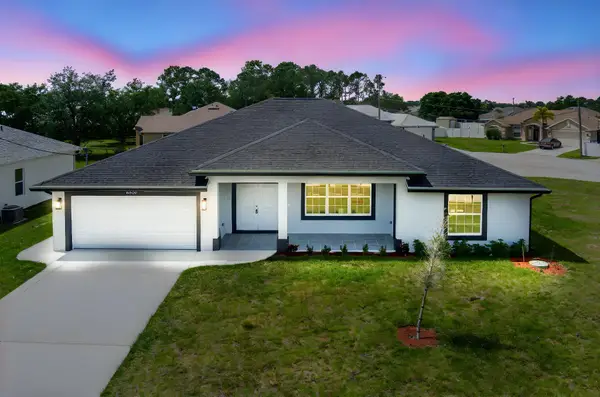 $549,900Active4 beds 4 baths2,215 sq. ft.
5360 NW Akbar Terrace, Port St Lucie, FL 34986
MLS# B26097994Listed by: BERKSHIRE HATHAWAY FLORIDA REALTY - New
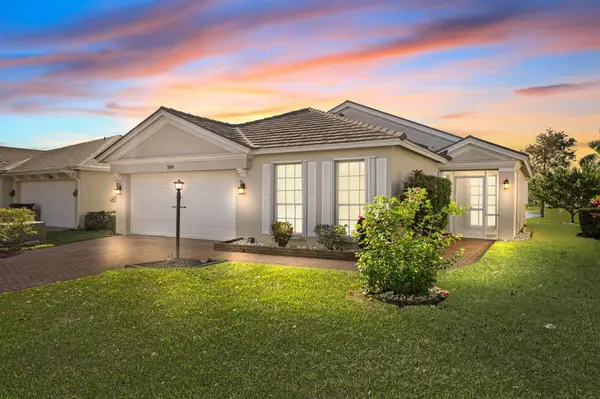 $330,000Active3 beds 2 baths1,332 sq. ft.
390 SW North Shore Boulevard, Port St Lucie, FL 34986
MLS# B26097960Listed by: KELLER WILLIAMS REALTY OF PSL - New
 $429,900Active4 beds 2 baths1,845 sq. ft.
2352 SW Plum Court, Port St Lucie, FL 34953
MLS# B26097885Listed by: RE/MAX GOLD - New
 $399,400Active3 beds 2 baths1,590 sq. ft.
726 SW Amber Terrace, Port St Lucie, FL 34953
MLS# B26097878Listed by: CENTRAL COAST REALTY - New
 $535,000Active4 beds 3 baths2,438 sq. ft.
1557 SW Medley Lane, Port St Lucie, FL 34953
MLS# B26097882Listed by: KEYES CO - New
 $35,000Active3 beds 2 baths1,450 sq. ft.
249 Camino Del Rio, Port St Lucie, FL 34952
MLS# B26097863Listed by: CANEDO REALTY - New
 $468,900Active4 beds 2 baths1,874 sq. ft.
2301 SE Avalon Road, Port St Lucie, FL 34952
MLS# B26097824Listed by: ATLANTIC SHORES ERA POWERED - Open Sat, 12 to 1pmNew
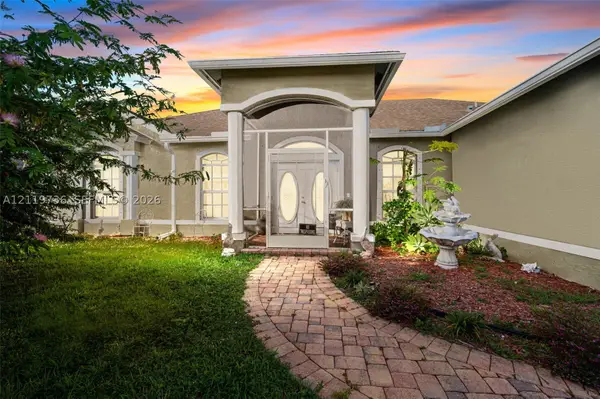 Listed by BHGRE$419,900Active3 beds 2 baths1,735 sq. ft.
973 SW Bianca Ave, Port St Lucie, FL 34953
MLS# A12119736Listed by: BETTER HOMES & GDNS RE FLA 1ST - New
 $219,900Active-- beds -- baths1,694 sq. ft.
3428 Red Tailed Hawk Drive, Port St Lucie, FL 34952
MLS# B26097789Listed by: SELECT PROPERTIES/TREAS COAST


Protect your home and budget from life's surprises with an Assurant Home Warranty, backed by a partner that supports you through every step of homeownership. Explore Plans.
© 2026 Better Homes and Gardens Real Estate LLC. An Anywhere Real Estate company. All rights reserved. Better Homes and Gardens® Real Estate is a registered trademark owned by Meredith Operations Corporation, licensed to Better Homes and Gardens Real Estate LLC and used with permission. Better Homes and Gardens Real Estate LLC fully supports the principles of the Fair Housing Act and the Equal Opportunity Act. Listing information is deemed reliable but is not guaranteed accurate.
Each office is independently owned and operated.
Any services or products provided by third parties are not provided by, affiliated with or related to Better Homes and Gardens Real Estate LLC, or its affiliated companies.