
8515 Wedelia Court, Port Saint Lucie, FL 34952
Local realty services provided by:Better Homes and Gardens Real Estate Florida 1st
Listed by: millie gil
Office: bold real estate group, inc
MLS#:B26096674
Source:RMLS
Price summary
- Price:$189,000
- Price per sq. ft.:$108.75
- Monthly HOA dues:$325
About this home
LAND-OWNED HOME, FURNISHED/TURNKEY, MOVE-IN READY, SAVANNA CLUB 55+ PORT ST LUCIE COMMUNITY! This immaculate, well-maintained home offers spacious living areas, a carport, an enclosed lanai, and a generously sized kitchen, with a comfortable layout ideal for year-round living or a seasonal Florida retreat. Major improvements include a roof and air conditioning system replaced in 2022, and a water heater replaced in 2016, adding value and peace of mind. The property includes a golf cart, a new manual generator, and a full irrigation system. Enjoy the Florida lifestyle in a community with a beautifully maintained public 18-hole executive golf course, plus an on-site restaurant, clubhouse, and recreational amenities. This exceptional home is a must-see!!! The affordable monthly HOA fee includes cable TV, internet, and clubhouse recreation. Golf membership is not required. Enjoy an active, low-maintenance lifestyle. Whether you're searching for a winter getaway or a permanent Florida residence, this turnkey home offers comfort, convenience, and an exceptional opportunity to enjoy everything Savanna Club has to offer. Move-in ready and available for a quick closing. Schedule your private showing today!
Golf amenities and ongoing resident events!
• 18-Hole Golf Course & Pro Shop
• 10,000 sq ft Performing Arts Center
• Grand Lobby
• Restaurant
• Four Tennis Courts
• Three State-of-the-art Fitness Centers
• Two Oversized Heated Pools
• 2 Libraries
• Computer Center with WiFi • Bocce Ball
• Indoor Basketball half-court
• Softball Field
• Boat and RV Storage available
• Ballroom
• Heated lap pool
• Whirlpool spas
• Arts and Crafts Studio
• Bingo and Game Room
• Shuffleboard Courts
• Mini Movie Theater
• Billiard Room
• Card Rooms
• Horseshoe Pits
• Men and Women's locker rooms and saunas
• Pickleball Courts...
Contact an agent
Home facts
- Year built:2005
- Subdivision & Development:SAVANNA CLUB PLAT III
- Listing ID #:B26096674
- Added:4 day(s) ago
- Updated:November 09, 2026 at 04:18 PM
Rooms and interior
- Bedrooms:2
- Total bathrooms:2
- Full bathrooms:2
- Flooring:Carpet, Ceramic Tile, Tile
- Kitchen Description:Dishwasher, Disposal, Microwave, Refrigerator
- Living area:1,254 sq. ft.
Heating and cooling
- Cooling:Ceiling Fans, Central Air, Electric
- Heating:Central, Electric
- Central air:Yes
Structure and exterior
- Roof:Composition, Shingle
- Year built:2005
- Building area:1,254 sq. ft.
- Architectural Style:Ranch
- Construction Materials:Frame
- Exterior Features:Awnings
- Levels:1 Story
Utilities
- Water:Public, Water Available
- Sewer:Public Sewer, Sewer Available
Finances and disclosures
- Price:$189,000
- Price per sq. ft.:$108.75
- Tax amount:$1,274 (2026)
Features and amenities
- Appliances:Dishwasher, Disposal, Dryer, Microwave, Refrigerator, Washer
- Laundry features:Dryer, Washer
- Pool features:Association, Pool
Parking
- Total parking spaces:1
- Parking description:Attached Carport, Deeded, Detached, Driveway, Garage
- Garage:Yes
- Garage spaces:1
- Carport spaces:1
New listings near 8515 Wedelia Court
- New
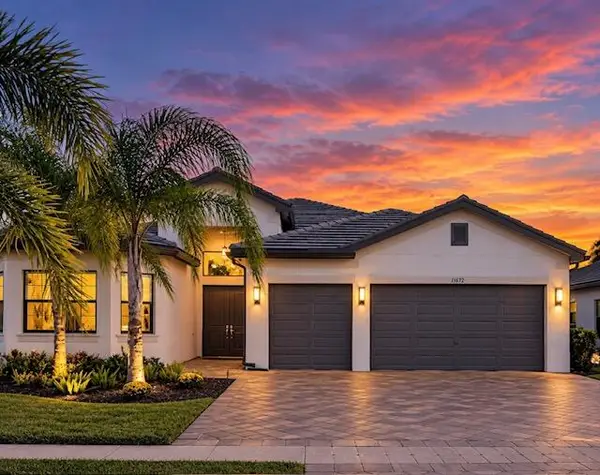 $900,000Active3 beds 4 baths2,768 sq. ft.
11672 SW Terrace Court, Port St Lucie, FL 34987
MLS# B26097978Listed by: ATLANTIC FLORIDA PROPERTIES IN - New
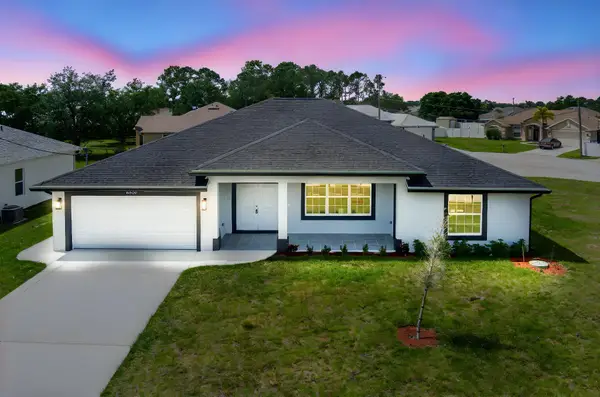 $549,900Active4 beds 4 baths2,215 sq. ft.
5360 NW Akbar Terrace, Port St Lucie, FL 34986
MLS# B26097994Listed by: BERKSHIRE HATHAWAY FLORIDA REALTY - New
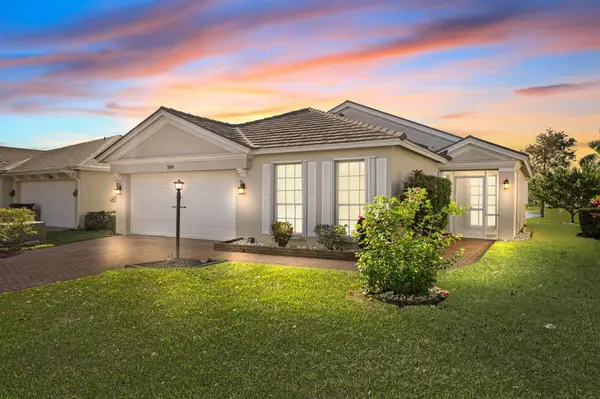 $330,000Active3 beds 2 baths1,332 sq. ft.
390 SW North Shore Boulevard, Port St Lucie, FL 34986
MLS# B26097960Listed by: KELLER WILLIAMS REALTY OF PSL - New
 $429,900Active4 beds 2 baths1,845 sq. ft.
2352 SW Plum Court, Port St Lucie, FL 34953
MLS# B26097885Listed by: RE/MAX GOLD - New
 $399,400Active3 beds 2 baths1,590 sq. ft.
726 SW Amber Terrace, Port St Lucie, FL 34953
MLS# B26097878Listed by: CENTRAL COAST REALTY - New
 $535,000Active4 beds 3 baths2,438 sq. ft.
1557 SW Medley Lane, Port St Lucie, FL 34953
MLS# B26097882Listed by: KEYES CO - New
 $35,000Active3 beds 2 baths1,450 sq. ft.
249 Camino Del Rio, Port St Lucie, FL 34952
MLS# B26097863Listed by: CANEDO REALTY - New
 $468,900Active4 beds 2 baths1,874 sq. ft.
2301 SE Avalon Road, Port St Lucie, FL 34952
MLS# B26097824Listed by: ATLANTIC SHORES ERA POWERED - Open Sat, 12 to 1pmNew
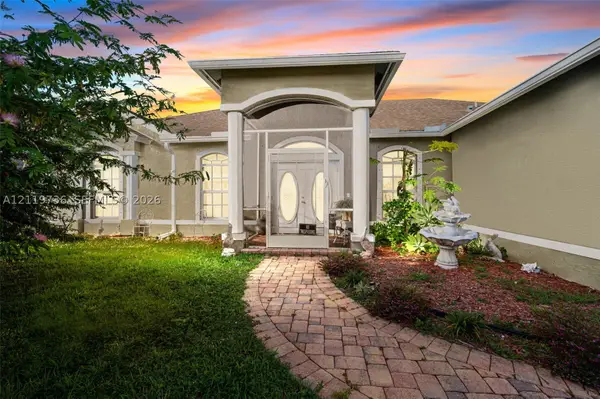 Listed by BHGRE$419,900Active3 beds 2 baths1,735 sq. ft.
973 SW Bianca Ave, Port St Lucie, FL 34953
MLS# A12119736Listed by: BETTER HOMES & GDNS RE FLA 1ST - New
 $219,900Active-- beds -- baths1,694 sq. ft.
3428 Red Tailed Hawk Drive, Port St Lucie, FL 34952
MLS# B26097789Listed by: SELECT PROPERTIES/TREAS COAST


Protect your home and budget from life's surprises with an Assurant Home Warranty, backed by a partner that supports you through every step of homeownership. Explore Plans.
© 2026 Better Homes and Gardens Real Estate LLC. An Anywhere Real Estate company. All rights reserved. Better Homes and Gardens® Real Estate is a registered trademark owned by Meredith Operations Corporation, licensed to Better Homes and Gardens Real Estate LLC and used with permission. Better Homes and Gardens Real Estate LLC fully supports the principles of the Fair Housing Act and the Equal Opportunity Act. Listing information is deemed reliable but is not guaranteed accurate.
Each office is independently owned and operated.
Any services or products provided by third parties are not provided by, affiliated with or related to Better Homes and Gardens Real Estate LLC, or its affiliated companies.