
9111 SW Roccia Way, Port Saint Lucie, FL 34987
Local realty services provided by:Better Homes and Gardens Real Estate Florida 1st
9111 SW Roccia Way,Port St Lucie, FL 34987
$936,717
- 5 Beds
- 5 Baths
- 3,531 sq. ft.
- Single family
- Active
Listed by: eydie lopez
Office: lang realty
MLS#:B26079667
Source:RMLS
Price summary
- Price:$936,717
- Price per sq. ft.:$197.45
- Monthly HOA dues:$650
About this home
WATERFRONT LIVING WITH A RARE SECOND-LEVEL RETREAT IN CRESSWIND A waterfront setting, generous proportions, and an uncommon second level make this Verano South residence an exceptional place to call home. Offering five bedrooms, 4.5 bathrooms, 3,531 square feet of living space, and a three-car garage, it provides room to entertain, welcome extended visits, and enjoy the interests that make each day your own. The second level is the home's defining feature. Imagine a private office where you can work without distraction, a studio devoted to art or hobbies, a personal fitness space, or a media lounge for relaxed evenings. When loved ones visit, the upstairs retreat offers room for guests to settle in, for grandchildren to enjoy games and movie nights and for everyone to have space to unwind. Whether you're hosting a full house or enjoying a quiet day at home, this flexible layout adapts to the way you live. Embrace waterfront living in Cresswind with the space to pursue your passions and welcome the people who matter most....
Contact an agent
Home facts
- Year built:2022
- Subdivision & Development:VERANO SOUTH PUD 1 - POD B - PLAT NO. 3
- Listing ID #:B26079667
- Added:1 day(s) ago
- Updated:September 23, 2026 at 11:50 PM
Rooms and interior
- Bedrooms:5
- Total bathrooms:5
- Full bathrooms:4
- Half bathrooms:1
- Flooring:Ceramic Tile, Tile
- Kitchen Description:Dishwasher, Disposal, Microwave, Refrigerator
- Living area:3,531 sq. ft.
Heating and cooling
- Cooling:Ceiling Fans, Central Air, Electric
- Heating:Central, Electric
- Central air:Yes
Structure and exterior
- Roof:Barrel, Tile
- Year built:2022
- Building area:3,531 sq. ft.
- Architectural Style:Ranch
- Construction Materials:Block, Stucco
- Exterior Features:Patio, Screened
- Foundation Description:Slab
- Levels:1 Story
Utilities
- Water:Public
- Sewer:Public Sewer
Finances and disclosures
- Price:$936,717
- Price per sq. ft.:$197.45
- Tax amount:$11,820 (2025)
Features and amenities
- Appliances:Cooktop, Dishwasher, Disposal, Dryer, Microwave, Refrigerator, Washer
- Laundry features:Dryer, Laundry Tub, Washer
- Pool features:Association, Heated, Pool, Spa Hot Tub
Parking
- Total parking spaces:3
- Parking description:Driveway, Garage, Paver Block
- Garage:Yes
- Garage spaces:3
New listings near 9111 SW Roccia Way
- Coming Soon
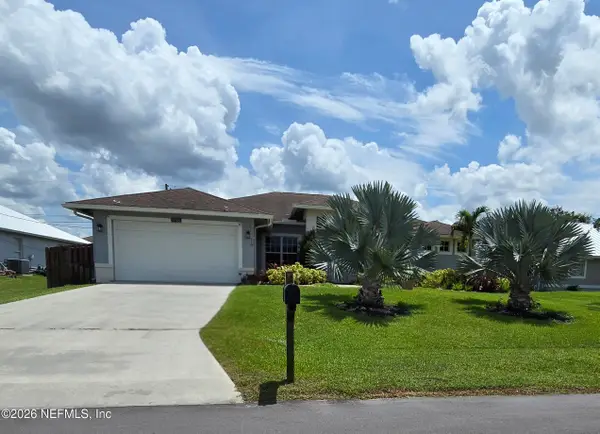 $605,000Coming Soon4 beds 3 baths2,500 sq. ft.
538 SW Kabot Avenue, Port St. Lucie, FL 34953
MLS# 2161752Listed by: TRUE GUIDANCE REALTY - New
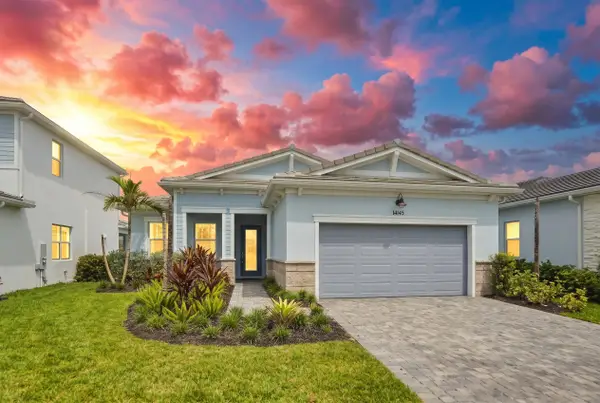 $549,000Active3 beds 3 baths2,053 sq. ft.
14145 SW Daphne Street, Port St Lucie, FL 34987
MLS# B26079769Listed by: RE/MAX GOLD - New
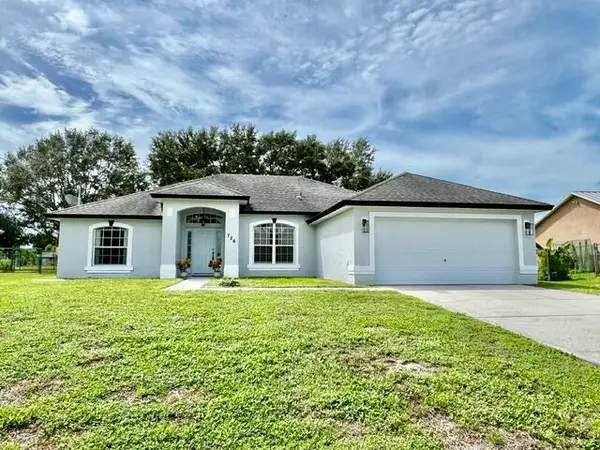 $374,900Active3 beds 2 baths1,589 sq. ft.
726 SW College Park Road, Port St Lucie, FL 34953
MLS# B26079788Listed by: RE/MAX PRESTIGE REALTY/WELLINGTON - New
 $129,999Active2 beds 2 baths1,080 sq. ft.
10 Lake Vista Trail #206, Port St Lucie, FL 34952
MLS# B26079802Listed by: LOKATION - New
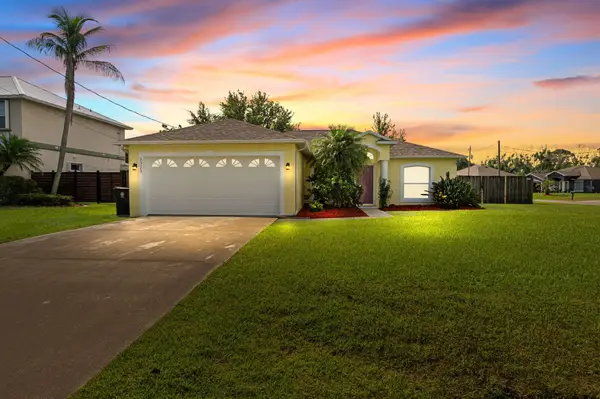 $418,000Active3 beds 2 baths1,416 sq. ft.
5323 NW Perez Court, Port St Lucie, FL 34983
MLS# B26079813Listed by: KELLER WILLIAMS REALTY OF PSL - New
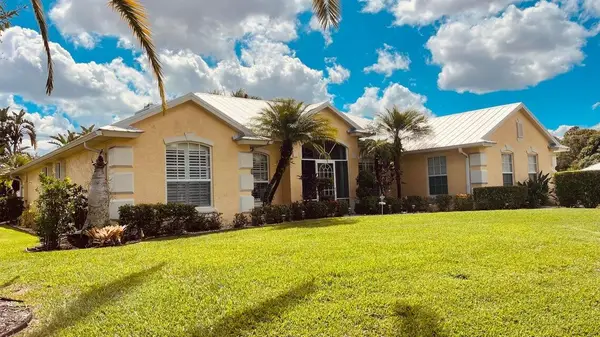 $545,000Active4 beds 3 baths2,012 sq. ft.
1829 SW Hickock Terrace, Port St Lucie, FL 34953
MLS# B26079815Listed by: VYLLA HOME - New
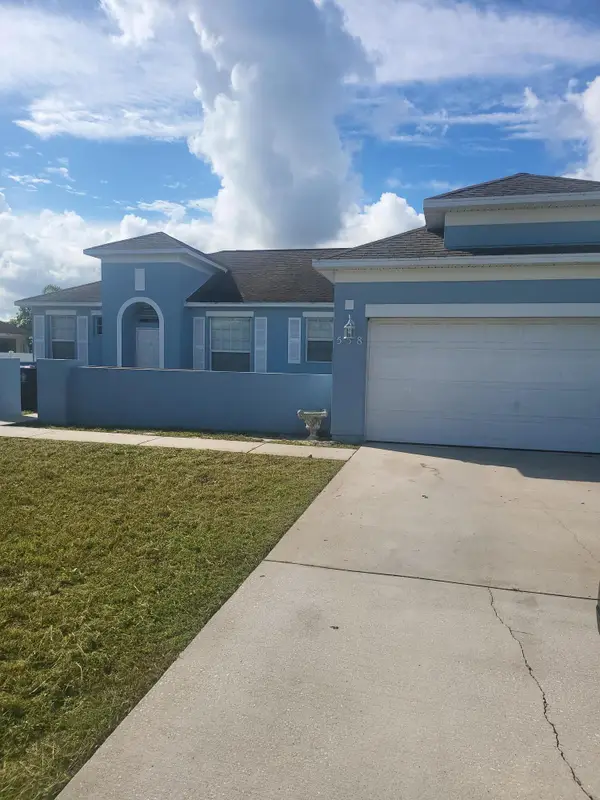 $390,000Active4 beds 2 baths1,650 sq. ft.
558 SW Halifax Avenue, Port St Lucie, FL 34953
MLS# B26079819Listed by: PARTNERSHIP REALTY INC. - New
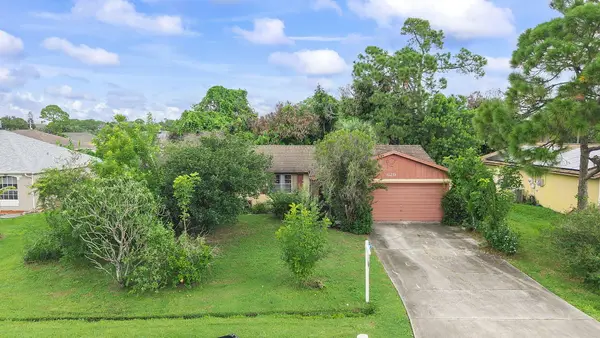 $270,000Active3 beds 2 baths1,336 sq. ft.
629 SW Ray Avenue, Port St Lucie, FL 34983
MLS# B26079822Listed by: KW RESERVE PALM BEACH - New
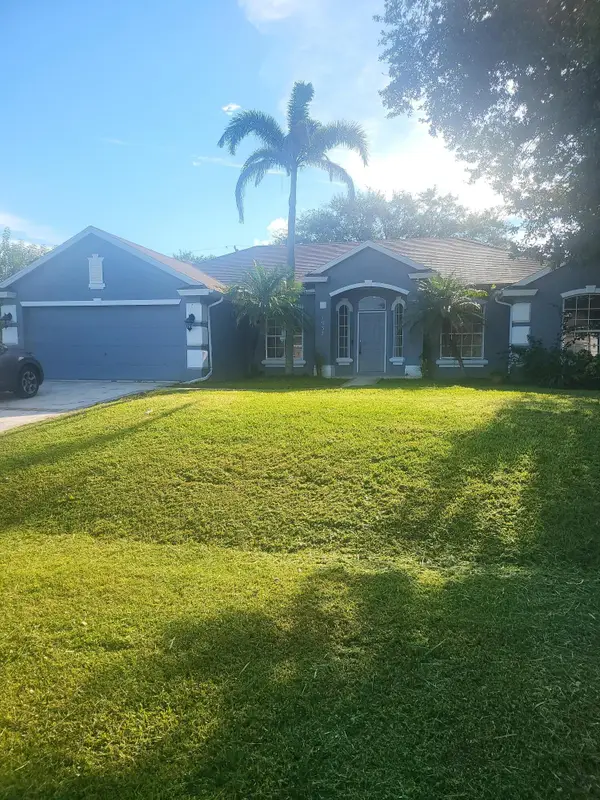 $425,000Active3 beds 2 baths2,040 sq. ft.
1937 SW Beard Street, Port St Lucie, FL 34953
MLS# B26079833Listed by: PARTNERSHIP REALTY INC. - New
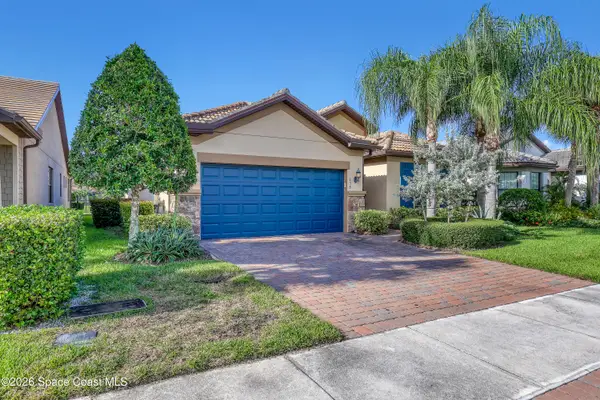 $469,900Active2 beds 2 baths2,041 sq. ft.
238 SE Longview Drive, Port St. Lucie, FL 34984
MLS# 1088360Listed by: WEICHERT REALTORS HALLMARK PRO


Protect your home and budget from life's surprises with an Assurant Home Warranty, backed by a partner that supports you through every step of homeownership. Explore Plans.
© 2026 Better Homes and Gardens Real Estate LLC. An Anywhere Real Estate company. All rights reserved. Better Homes and Gardens® Real Estate is a registered trademark owned by Meredith Operations Corporation, licensed to Better Homes and Gardens Real Estate LLC and used with permission. Better Homes and Gardens Real Estate LLC fully supports the principles of the Fair Housing Act and the Equal Opportunity Act. Listing information is deemed reliable but is not guaranteed accurate.
Each office is independently owned and operated.
Any services or products provided by third parties are not provided by, affiliated with or related to Better Homes and Gardens Real Estate LLC, or its affiliated companies.