
1018 Conecta Drive, Punta Gorda, FL 33950
Local realty services provided by:Better Homes and Gardens Real Estate Thomas Group
1018 Conecta Drive,Punta Gorda, FL 33950
$609,900
- 3 Beds
- 2 Baths
- 1,859 sq. ft.
- Single family
- Active
Listed by: bj jones, scott williams
Office: john r wood properties
MLS#:C7531529
Source:MFRMLS
Price summary
- Price:$609,900
- Price per sq. ft.:$228.17
About this home
One or more photo(s) was virtually staged. Welcome to 1018 Conecta Drive, where the screen door slides open and the canal stretches out in front of you, long, wide, and glittering all the way to the horizon. This is one of the most captivating waterfront settings available right now among homes for sale in Punta Gorda Isles. The draw here is the view, and it does not disappoint. From the moment you step onto the paver pool deck, a long, sweeping T-canal vista unfolds before you, framed by swaying palms and the quiet rhythm of boats drifting past. The free-form pool and spa anchor the outdoor living space, heated and ready for a sunrise swim or a sunset soak under the stars. A built-in BBQ and outdoor kitchen area make this lanai the kind of place where dinner parties migrate outside and never come back in. Gather around the glow of the spa, pour something cold, and let the evening stretch on long after the sun drops behind the palms. Step through the screen enclosure and the entertaining does not stop. A second, open-air patio sits just beyond the pool cage, perched right at the water's edge with seating built for watching boats drift by or hosting sunset cocktails in the open canal breeze. From there, a paver path continues down to your private 30-foot dock and 10,000-pound boat lift, set along 125 feet of seawall on deep, direct canal water. This is where the real magic of Punta Gorda Isles living happens. Climb aboard and in well under 15 minutes, crossing just a single bridge, you are tying up at Fisherman's Village for a long lunch on the water and a stroll along the boardwalk before casting off again. Time it right and you glide back in at golden hour, music drifting off the docks, the canal painted gold and pink. Mornings belong to quiet water and fishing the back bays; evenings belong to the harbor lights. Inside, soaring vaulted ceilings carry an open, coastal feeling from the great room through to the primary suite, where a generous layout includes both a walk-in and a standard closet, plus a private ensuite bath. A built-in wet bar sets the stage for entertaining, and a built-in dining room server adds a thoughtful touch for hosting guests in style. The kitchen opens to the main living space with a long breakfast bar, granite counters, and a sightline straight out toward the water, so the cook is never cut off from the conversation or the view. A third bedroom provides flexible space for a home office, studio, or guest retreat, and the two-car garage leaves plenty of room for vehicles, paddleboards, and all the gear that comes with waterfront life. Outside, mature oak trees and lush, professionally lit landscaping wrap the property in true Florida privacy, with garden beds and swaying palms framing the pool deck and waterside patio on every side. Storm Smart hurricane shutters, added in 2024, and a brand-new 2024 tile roof bring real peace of mind. The quiet, no-sidewalk street keeps things serene, while downtown Punta Gorda's restaurants, shops, parks, and waterfront paths sit just two miles away, and Charlotte Harbor's open water is only a short cruise beyond that. Waterfront homes with this kind of unobstructed, far-reaching canal view, two distinct outdoor living spaces, a private dock and lift ready to go, and effortless access to the open harbor do not come along often in Punta Gorda Isles. Come stand on that waterside patio, look down the long canal, and picture the life waiting for you at 1018 Conecta Drive....
Contact an agent
Home facts
- Year built:1989
- Subdivision & Development:PUNTA GORDA ISLES SEC 07
- Listing ID #:C7531529
- Added:1 day(s) ago
- Updated:October 10, 2026 at 01:53 AM
Rooms and interior
- Bedrooms:3
- Total bathrooms:2
- Full bathrooms:2
- Flooring:Carpet, Tile
- Dining Description:Living Room/Dining Room Combo
- Kitchen Description:Dishwasher, Microwave, Range, Refrigerator, Solid Wood Cabinets, Stone Counters, Water Softener, Wet Bar
- Bedroom Description:High Ceilings, Primary Bedroom Main Floor, Walk-In Closet(s)
- Living area:1,859 sq. ft.
Heating and cooling
- Cooling:Central Air
- Heating:Central
- Central air:Yes
Structure and exterior
- Roof:Tile
- Year built:1989
- Building area:1,859 sq. ft.
- Lot area:0.28 Acres
- Lot Features:Flood Zone, Landscaped, Oversized, Paved
- Architectural Style:Ranch
- Construction Materials:Block, Stucco
- Exterior Features:Covered Porch/Patio, Enclosed, Front Porch, Lighting, Outdoor Grill, Patio, Rain Gutters, Screened
- Foundation Description:Slab
- Levels:1 Story
Schools
- High school:Charlotte High
- Middle school:Punta Gorda Middle
- Elementary school:Sallie Jones Elementary
Utilities
- Water:Public, Water Connected
- Sewer:Public Sewer, Sewer Connected
Finances and disclosures
- Price:$609,900
- Price per sq. ft.:$228.17
- Tax amount:$7,917 (2025)
Features and amenities
- Appliances:Dishwasher, Dryer, Irrigation Equipment, Microwave, Range, Refrigerator, Washer, Water Softener
- Laundry features:Dryer, Electric Dryer Hookup, Inside, Laundry Room, Washer, Washer Hookup
- Amenities:Cable Available, Ceiling Fans(s), Crown Molding, High Ceilings, Irrigation Equipment, Living Room/Dining Room Combo, Primary Bedroom Main Floor, Solid Wood Cabinets, Stone Counters, Thermostat, Vaulted Ceiling(s), Walk-In Closet(s), Wet Bar
- Pool features:Gunite, In Ground, Pool/Deck, Private Pool, Screen Enclosure, Tile
Parking
- Parking description:Attached Garage, Driveway, Garage Door Opener, Ground Level
- Garage:Yes
- Garage spaces:2
 The information being provided by Stellar Mls is for the consumer's personal, non-commercial use and may not be used for any purpose other than to identify prospective properties consumer may be interested in purchasing. Any information relating to real estate for sale referenced on this web site comes from the Internet Data Exchange (IDX) program of the Stellar Mls. Better Homes and Gardens Real Estate Thomas Group is not a Multiple Listing Service (MLS), nor does it offer MLS access. This website is a service of Better Homes and Gardens Real Estate Thomas Group, a broker participant of Stellar Mls. This web site may reference real estate listing(s) held by a brokerage firm other than the broker and/or agent who owns this web site.
The accuracy of all information, regardless of source, including but not limited to open house information, square footages and lot sizes, is deemed reliable but not guaranteed and should be personally verified through personal inspection by and/or with the appropriate professionals. The data contained herein is copyrighted by Stellar Mls and is protected by all applicable copyright laws. Any unauthorized dissemination of this information is in violation of copyright laws and is strictly prohibited.
Properties in listings may have been sold or may no longer be available.
Copyright 2026 Stellar Mls. All rights reserved.
The information being provided by Stellar Mls is for the consumer's personal, non-commercial use and may not be used for any purpose other than to identify prospective properties consumer may be interested in purchasing. Any information relating to real estate for sale referenced on this web site comes from the Internet Data Exchange (IDX) program of the Stellar Mls. Better Homes and Gardens Real Estate Thomas Group is not a Multiple Listing Service (MLS), nor does it offer MLS access. This website is a service of Better Homes and Gardens Real Estate Thomas Group, a broker participant of Stellar Mls. This web site may reference real estate listing(s) held by a brokerage firm other than the broker and/or agent who owns this web site.
The accuracy of all information, regardless of source, including but not limited to open house information, square footages and lot sizes, is deemed reliable but not guaranteed and should be personally verified through personal inspection by and/or with the appropriate professionals. The data contained herein is copyrighted by Stellar Mls and is protected by all applicable copyright laws. Any unauthorized dissemination of this information is in violation of copyright laws and is strictly prohibited.
Properties in listings may have been sold or may no longer be available.
Copyright 2026 Stellar Mls. All rights reserved.New listings near 1018 Conecta Drive
- Coming Soon
 $1,125,000Coming Soon3 beds 2 baths2,425 sq. ft.
2523 Brazilia Court, PUNTA GORDA, FL 33950
MLS# C7531662Listed by: EXIT GULF COAST REALTY - Coming Soon
 $1,399,000Coming Soon669 beds 446 baths2,898 sq. ft.
3240 Woodthrush Drive #111 & 112, PUNTA GORDA, FL 33950
MLS# A4707709Listed by: KELLER WILLIAMS ISLAND LIFE REAL ESTATE - New
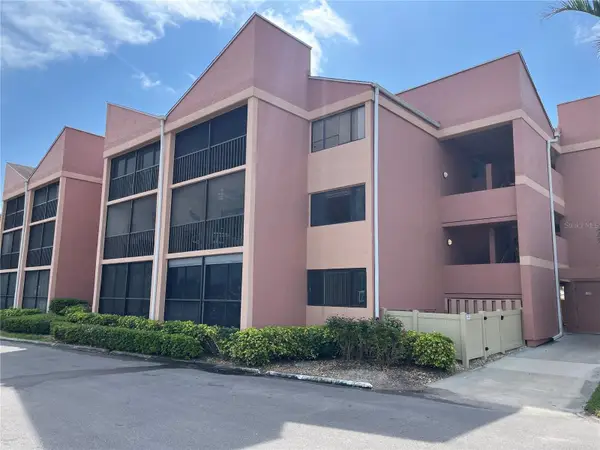 $185,000Active1 beds 1 baths593 sq. ft.
3160 Matecumbe Key Road #235, PUNTA GORDA, FL 33955
MLS# C7531839Listed by: COLDWELL BANKER REALTY - New
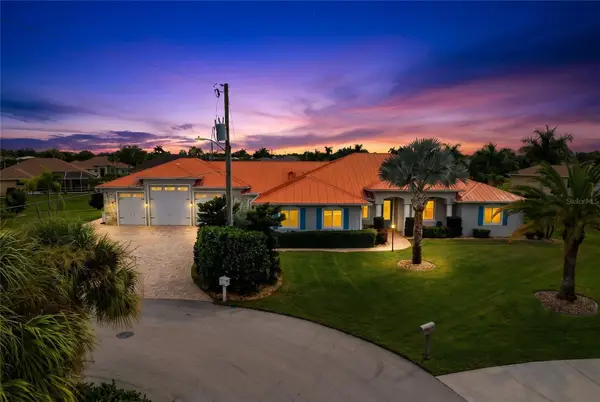 $1,100,000Active3 beds 3 baths2,951 sq. ft.
434 E Cashew, PUNTA GORDA, FL 33955
MLS# A4708229Listed by: PREFERRED SHORE LLC - New
 $749,900Active3 beds 3 baths2,278 sq. ft.
42363 Edgewater Drive, PUNTA GORDA, FL 33982
MLS# C7531603Listed by: NICKLAUS VANCE - New
 $315,000Active4 beds 2 baths1,812 sq. ft.
26610 Barranquilla Avenue, PUNTA GORDA, FL 33983
MLS# C7531397Listed by: GRANT TEAM REAL ESTATE, LLC - New
 $339,900Active2 beds 3 baths1,456 sq. ft.
1318 Wesley Drive #3, PUNTA GORDA, FL 33950
MLS# C7531825Listed by: RE/MAX HARBOR REALTY - New
 $950,000Active3 beds 2 baths2,480 sq. ft.
2211 Palm Tree Drive, PUNTA GORDA, FL 33950
MLS# C7531826Listed by: RE/MAX HARBOR REALTY - New
 $429,900Active3 beds 2 baths1,538 sq. ft.
3020 Matecumbe Key Road #106, PUNTA GORDA, FL 33955
MLS# C7531827Listed by: CENTURY 21 SUNBELT BURNT STORE - New
 $119,000Active2 beds 1 baths864 sq. ft.
10303 Burnt Store Road #221, PUNTA GORDA, FL 33950
MLS# D6149044Listed by: CENTURY 21 SUNBELT REALTY


Protect your home and budget from life's surprises with an Assurant Home Warranty, backed by a partner that supports you through every step of homeownership. Explore Plans.
© 2026 Better Homes and Gardens Real Estate LLC. An Anywhere Real Estate company. All rights reserved. Better Homes and Gardens® Real Estate is a registered trademark owned by Meredith Operations Corporation, licensed to Better Homes and Gardens Real Estate LLC and used with permission. Better Homes and Gardens Real Estate LLC fully supports the principles of the Fair Housing Act and the Equal Opportunity Act. Listing information is deemed reliable but is not guaranteed accurate.
Each office is independently owned and operated.
Any services or products provided by third parties are not provided by, affiliated with or related to Better Homes and Gardens Real Estate LLC, or its affiliated companies.