
14081 Heritage Landing Boulevard #213, Punta Gorda, FL 33955
Local realty services provided by:Better Homes and Gardens Real Estate Synergy
Listed by: denise turgeon, jean turgeon
Office: exp realty llc.
MLS#:C7531034
Source:MFRMLS
Price summary
- Price:$229,900
- Price per sq. ft.:$191.9
About this home
Enjoy spectacular WATER, GOLF COURSE AND PRESERVE VIEWS along with AMAZING FLORIDA SUNSETS from this well-priced Birkdale condo in Heritage Landing Golf & Country Club, complete with a highly sought-after bundled GOLF MEMBERSHIP. This popular 2-bedroom, 2-bath floor plan combines comfortable, low-maintenance living with beautiful scenery and access to an exceptional resort lifestyle.
Inside, LUXURY VINYL PLANK FLOORING in both bedrooms provides an attractive, easy-care alternative to carpet, while PLANTATION SHUTTERS add a polished finishing touch to the windows. A MOTORIZED SHADE on the sliding glass door provides convenient light control and privacy. ALL WINDOWS AND DOORS ARE IMPACT RESISTANT for added protection and peace of mind. The primary bathroom has also been updated with a REMODELED SHOWER. A dedicated CARPORT and STORAGE CLOSET provide additional convenience and space for beach, golf and seasonal items.
Step outside to enjoy the expansive view where water, the golf course and preserve create a peaceful backdrop for everyday Florida living. As evening approaches, the western sky becomes the star of the show with colorful SUNSET VIEWS providing a new scenery every evening.
The included bundled GOLF MEMBERSHIP provides full privileges to Heritage Landing’s Gordon Lewis-designed 18-hole championship golf course, including league play, tournaments and year-round golf. Residents also enjoy an impressive collection of resort-style amenities including a resort pool with lap lanes, poolside Tiki Bar, clubhouse with dining and bar, fitness center, spa, tennis, pickleball, bocce and additional community pools one of which is located close to this property.
Located along the growing Burnt Store Road corridor, Heritage Landing puts you close to the best of Southwest Florida. Punta Gorda is a charming harbor town known for boating, fishing, waterfront dining and spectacular sunsets, conveniently positioned between Sarasota and Naples with access to both Punta Gorda Airport and Southwest Florida International Airport. With its GOLF MEMBERSHIP, desirable upgrades, beautiful setting and attractive pricing, this Birkdale is ready for its next owner to start enjoying the SWFL and Heritage Landing resort lifestyle....
Contact an agent
Home facts
- Year built:2020
- Subdivision & Development:HERITAGE LANDING GCC
- Listing ID #:C7531034
- Added:1 day(s) ago
- Updated:September 25, 2026 at 03:06 PM
Rooms and interior
- Bedrooms:2
- Total bathrooms:2
- Full bathrooms:2
- Flooring:Carpet, Ceramic Tile
- Dining Description:Eat In Kitchen
- Kitchen Description:Disposal, Eat-in Kitchen, Exhaust Fan, Kitchen/Family Room Combo, Microwave, Range, Refrigerator, Stone Counters
- Bedroom Description:High Ceilings, Primary Bedroom Main Floor, Split Bedroom, Walk-In Closet(s)
- Living area:1,198 sq. ft.
Heating and cooling
- Cooling:Central Air
- Heating:Central, Electric
- Central air:Yes
Structure and exterior
- Roof:Tile
- Year built:2020
- Building area:1,198 sq. ft.
- Construction Materials:Block, Stucco
- Exterior Features:Covered Porch/Patio, Lighting, Patio, Private Mailbox, Rain Gutters, Screened, Sidewalk
- Foundation Description:Slab
- Levels:1 Story
Utilities
- Water:Public, Water Connected
- Sewer:Public Sewer, Sewer Connected
Finances and disclosures
- Price:$229,900
- Price per sq. ft.:$191.9
- Tax amount:$2,941 (2025)
Features and amenities
- Appliances:Disposal, Dryer, Electric Water Heater, Exhaust Fan, Irrigation Equipment, Microwave, Range, Refrigerator, Washer
- Laundry features:Dryer, Electric Dryer Hookup, Inside, Laundry Closet, Washer, Washer Hookup
- Amenities:BB/HS Internet Available, Cable Available, Ceiling Fans(s), Clubhouse, Crown Molding, Eat-in Kitchen, Fitness Center, Gated, Golf Course, High Ceilings, Irrigation Equipment, Kitchen/Family Room Combo, Maintenance, Open Floorplan, Phone Available, Pickleball Court(s), Pool, Primary Bedroom Main Floor, Sauna, Security, Spa/Hot Tub, Split Bedroom, Stone Counters, Tennis Court(s), Thermostat, Underground Utilities, Vehicle Restrictions, Walk-In Closet(s), Window Treatments
- Pool features:Pool, Public Pool
Parking
- Parking description:1 Car Carport
- Carport spaces:1
 The information being provided by Stellar Mls is for the consumer's personal, non-commercial use and may not be used for any purpose other than to identify prospective properties consumer may be interested in purchasing. Any information relating to real estate for sale referenced on this web site comes from the Internet Data Exchange (IDX) program of the Stellar Mls. Better Homes and Gardens Real Estate Synergy is not a Multiple Listing Service (MLS), nor does it offer MLS access. This website is a service of Better Homes and Gardens Real Estate Synergy, a broker participant of Stellar Mls. This web site may reference real estate listing(s) held by a brokerage firm other than the broker and/or agent who owns this web site.
The accuracy of all information, regardless of source, including but not limited to open house information, square footages and lot sizes, is deemed reliable but not guaranteed and should be personally verified through personal inspection by and/or with the appropriate professionals. The data contained herein is copyrighted by Stellar Mls and is protected by all applicable copyright laws. Any unauthorized dissemination of this information is in violation of copyright laws and is strictly prohibited.
Properties in listings may have been sold or may no longer be available.
Copyright 2026 Stellar Mls. All rights reserved.
The information being provided by Stellar Mls is for the consumer's personal, non-commercial use and may not be used for any purpose other than to identify prospective properties consumer may be interested in purchasing. Any information relating to real estate for sale referenced on this web site comes from the Internet Data Exchange (IDX) program of the Stellar Mls. Better Homes and Gardens Real Estate Synergy is not a Multiple Listing Service (MLS), nor does it offer MLS access. This website is a service of Better Homes and Gardens Real Estate Synergy, a broker participant of Stellar Mls. This web site may reference real estate listing(s) held by a brokerage firm other than the broker and/or agent who owns this web site.
The accuracy of all information, regardless of source, including but not limited to open house information, square footages and lot sizes, is deemed reliable but not guaranteed and should be personally verified through personal inspection by and/or with the appropriate professionals. The data contained herein is copyrighted by Stellar Mls and is protected by all applicable copyright laws. Any unauthorized dissemination of this information is in violation of copyright laws and is strictly prohibited.
Properties in listings may have been sold or may no longer be available.
Copyright 2026 Stellar Mls. All rights reserved.New listings near 14081 Heritage Landing Boulevard #213
- Coming Soon
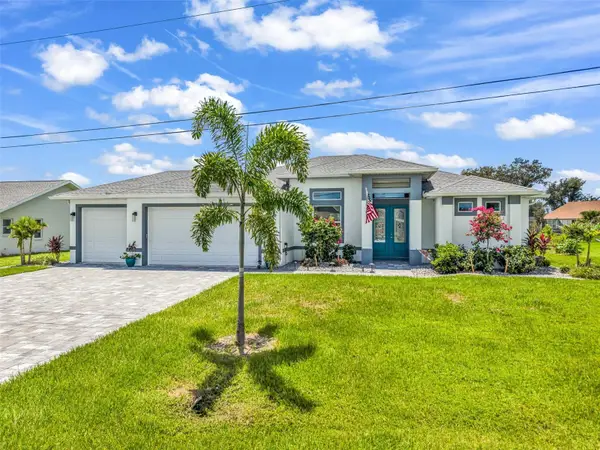 $599,000Coming Soon3 beds 2 baths1,996 sq. ft.
27233 Salta Drive, PUNTA GORDA, FL 33983
MLS# C7530959Listed by: KW PEACE RIVER PARTNERS - Coming Soon
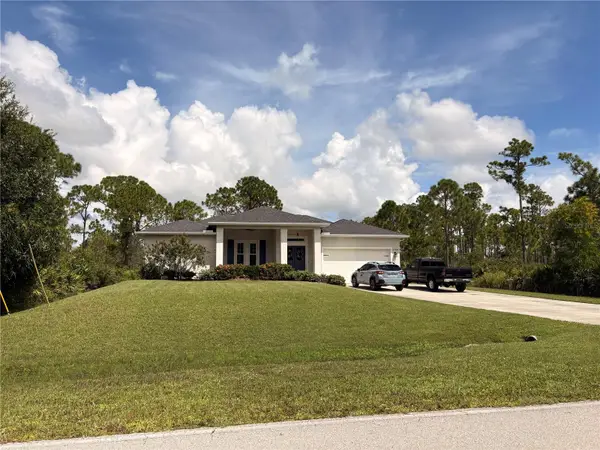 $449,900Coming Soon3 beds 2 baths1,900 sq. ft.
27230 Green Gulf Boulevard, PUNTA GORDA, FL 33955
MLS# C7530742Listed by: THE SUMMEY REALTY GROUP - New
 $624,900Active3 beds 2 baths2,024 sq. ft.
26419 View Drive, PUNTA GORDA, FL 33983
MLS# C7531148Listed by: COLDWELL BANKER SUNSTAR REALTY - New
 $429,777Active3 beds 3 baths2,104 sq. ft.
1452 Wassail Lane, PUNTA GORDA, FL 33983
MLS# C7530846Listed by: COMPASS FLORIDA - New
 $13,000Active0 Acres
6062 Gewant Blvd, Punta Gorda, FL 33982
MLS# A12095585Listed by: UNITED REALTY GROUP INC - New
 $265,000Active2 beds 2 baths1,508 sq. ft.
5969 Sabalwood Drive, PUNTA GORDA, FL 33982
MLS# A4706859Listed by: CLEAR STONE PROPERTY MANAGENT LLC - New
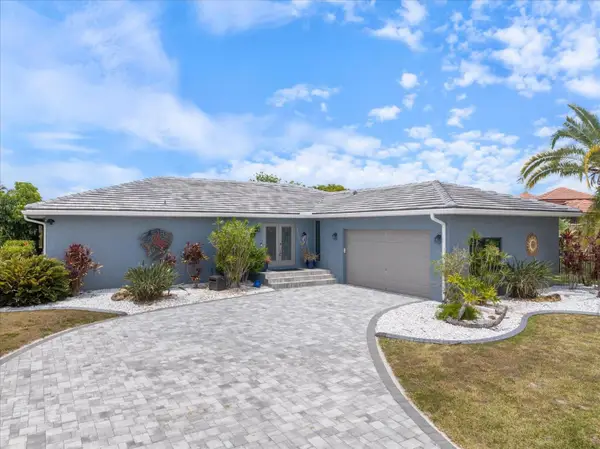 $645,900Active3 beds 2 baths1,717 sq. ft.
Address Withheld By Seller, PUNTA GORDA, FL 33950
MLS# C7530968Listed by: HARBORSIDE REALTY - New
 $129,000Active2 beds 2 baths886 sq. ft.
25275 Rampart Boulevard #1607, PUNTA GORDA, FL 33983
MLS# N6145922Listed by: PARADISE REALTY OF VENICE INC - New
 $47,900Active2 beds 1 baths552 sq. ft.
10101 Burnt Store Road #130, PUNTA GORDA, FL 33950
MLS# N6145924Listed by: PARADISE REALTY OF VENICE INC


Protect your home and budget from life's surprises with an Assurant Home Warranty, backed by a partner that supports you through every step of homeownership. Explore Plans.
© 2026 Better Homes and Gardens Real Estate LLC. An Anywhere Real Estate company. All rights reserved. Better Homes and Gardens® Real Estate is a registered trademark owned by Meredith Operations Corporation, licensed to Better Homes and Gardens Real Estate LLC and used with permission. Better Homes and Gardens Real Estate LLC fully supports the principles of the Fair Housing Act and the Equal Opportunity Act. Listing information is deemed reliable but is not guaranteed accurate.
Each office is independently owned and operated.
Any services or products provided by third parties are not provided by, affiliated with or related to Better Homes and Gardens Real Estate LLC, or its affiliated companies.