
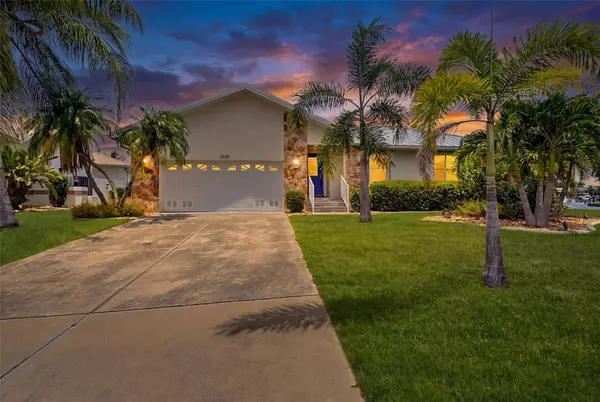
1435 Raven Court, Punta Gorda, FL 33950
Local realty services provided by:Better Homes and Gardens Real Estate Thomas Group
Listed by: deborah cordeiro-guyette
Office: harborside realty
MLS#:C7528766
Source:MFRMLS
Price summary
- Price:$1,095,000
- Price per sq. ft.:$295.15
About this home
STUNNING TIP & RIM WATERFRONT HOME | 173 FEET OF SAILBOAT WATERFRONT | COVETED BIRD SECTION OF PUNTA GORDA ISLES
Welcome to one of the finest waterfront opportunities in Punta Gorda Isles. Perfectly positioned on prestigious Raven Court. One of the most desirable streets in the highly sought-after Bird Section. This spectacular tip and rim lot offers an incredible 173 feet of prime sailboat-access canal frontage with breathtaking panoramic water views & direct Gulf access with no bridges. Just minutes from Charlotte Harbor and only two miles from Historic Downtown Punta Gorda, this is the Florida boating lifestyle at its absolute best.
From the moment you arrive, you'll appreciate the exceptional curb appeal, mature tropical landscaping, and the rare oversized waterfront setting that makes this property truly one of a kind. Whether you're an avid boater, entertainer, or simply looking for your own private paradise, this home checks every box. Inside, the home is filled with natural light and designed to seamlessly blend indoor and outdoor living. Soaring ceilings and an open floor plan create an inviting atmosphere, while multiple sets of pocketing sliding glass doors completely disappear, allowing the living room and chef's kitchen to flow effortlessly onto the expansive lanai. The stunning backdrop of wide canal views and an untouched mangrove preserve provides unmatched privacy. The gourmet kitchen is truly the heart of the home, featuring an oversized island with seating for eight, stainless steel appliances, abundant cabinetry, and plenty of space for gathering with family and friends.
The private owner's retreat occupies its own wing of the home and offers peaceful water views, private lanai access with slider, two generous walk-in closets, plantation shutters, and a luxurious spa-inspired bathroom complete with a classic clawfoot soaking tub, oversized walk-in shower, and dual vanities. The split-bedroom floor plan provides excellent privacy for guests, with one guest suite featuring an attached full bath and another offering direct lanai access with beautiful water views. Step outside to your own tropical resort. The expansive screened lanai features two large covered entertaining areas, generous sun deck space, an outdoor kitchen with double grills & a heated swimming pool beneath a panoramic screen enclosure. Whether hosting family gatherings or enjoying a quiet evening by the water, this outdoor living space was designed to impress. Boating enthusiasts will appreciate the 54-foot dock, 10,000-pound boat lift, and immediate sailboat access to Charlotte Harbor and the Gulf of Mexico without a single bridge.Additional updates and features include:Metal roof, Hurricane protection, HVAC (2022), pool pump (2023), water heater (2024), water softener (2025) & Smart irrigation system. Even more impressive, this property offers outstanding INVESTMENT POTENTIAL, generating approx. $70,000-$100,000 annually in short-term rental income. Existing future bookings may be transferred to the new owner, allowing you to earning income immediately & potentially let this incredible waterfront home help pay for itself.Rarely does a property combining this location, boating access, breathtaking views, exceptional lot size, and proven income potential become available. Don't miss your opportunity to own this premier waterfront home. Come take a look.
Schedule your private showing today and experience why life is better on the water....
Contact an agent
Home facts
- Year built:2010
- Listing ID #:C7528766
- Added:1 day(s) ago
- Updated:July 24, 2026 at 09:41 PM
Rooms and interior
- Bedrooms:3
- Total bathrooms:3
- Full bathrooms:2
- Half bathrooms:1
- Flooring:Tile
- Dining Description:Eat In Kitchen, Living Room/Dining Room Combo
- Kitchen Description:Dishwasher, Disposal, Dry Bar, Eat-in Kitchen, Kitchen/Family Room Combo, Microwave, Range, Refrigerator, Solid Surface Counters, Solid Wood Cabinets
- Bedroom Description:High Ceilings, Primary Bedroom Main Floor, Split Bedroom, Walk-In Closet(s)
- Living area:2,361 sq. ft.
Heating and cooling
- Cooling:Central Air
- Heating:Electric
- Central air:Yes
Structure and exterior
- Roof:Metal
- Year built:2010
- Building area:2,361 sq. ft.
- Lot area:0.3 Acres
- Lot Features:Cul-de-sac, Flood Zone, Landscaped, Near Golf Course, Near Marina, Oversized, Paved, Tip Lot
- Architectural Style:Florida
- Construction Materials:Block
- Exterior Features:Covered Porch/Patio, Deck, Enclosed, Front Porch, Outdoor Grill, Outdoor Kitchen, Private Mailbox, Screened
- Foundation Description:Slab
- Levels:1 Story
Schools
- High school:Charlotte High
- Middle school:Punta Gorda Middle
- Elementary school:Sallie Jones Elementary
Utilities
- Water:Public
- Sewer:Public, Public Sewer
Finances and disclosures
- Price:$1,095,000
- Price per sq. ft.:$295.15
- Tax amount:$17,378 (2025)
Features and amenities
- Appliances:Dishwasher, Disposal, Dryer, Electric Water Heater, Irrigation Equipment, Microwave, Range, Refrigerator, Washer
- Laundry features:Dryer, Laundry Room, Washer
- Amenities:Built-In Features, Cathedral Ceiling(s), Ceiling Fans(s), Dry Bar, Eat-in Kitchen, High Ceilings, Irrigation Equipment, Kitchen/Family Room Combo, Living Room/Dining Room Combo, Open Floorplan, Primary Bedroom Main Floor, Solid Surface Counters, Solid Wood Cabinets, Split Bedroom, Thermostat, Walk-In Closet(s), Window Treatments
- Pool features:Gunite, Heated, In Ground, Private Pool
Parking
- Parking description:Attached Garage, Driveway, Garage Door Opener, Off Street
- Garage:Yes
- Garage spaces:2
 The information being provided by Stellar Mls is for the consumer's personal, non-commercial use and may not be used for any purpose other than to identify prospective properties consumer may be interested in purchasing. Any information relating to real estate for sale referenced on this web site comes from the Internet Data Exchange (IDX) program of the Stellar Mls. Better Homes and Gardens Real Estate Thomas Group is not a Multiple Listing Service (MLS), nor does it offer MLS access. This website is a service of Better Homes and Gardens Real Estate Thomas Group, a broker participant of Stellar Mls. This web site may reference real estate listing(s) held by a brokerage firm other than the broker and/or agent who owns this web site.
The accuracy of all information, regardless of source, including but not limited to open house information, square footages and lot sizes, is deemed reliable but not guaranteed and should be personally verified through personal inspection by and/or with the appropriate professionals. The data contained herein is copyrighted by Stellar Mls and is protected by all applicable copyright laws. Any unauthorized dissemination of this information is in violation of copyright laws and is strictly prohibited.
Properties in listings may have been sold or may no longer be available.
Copyright 2026 Stellar Mls. All rights reserved.
The information being provided by Stellar Mls is for the consumer's personal, non-commercial use and may not be used for any purpose other than to identify prospective properties consumer may be interested in purchasing. Any information relating to real estate for sale referenced on this web site comes from the Internet Data Exchange (IDX) program of the Stellar Mls. Better Homes and Gardens Real Estate Thomas Group is not a Multiple Listing Service (MLS), nor does it offer MLS access. This website is a service of Better Homes and Gardens Real Estate Thomas Group, a broker participant of Stellar Mls. This web site may reference real estate listing(s) held by a brokerage firm other than the broker and/or agent who owns this web site.
The accuracy of all information, regardless of source, including but not limited to open house information, square footages and lot sizes, is deemed reliable but not guaranteed and should be personally verified through personal inspection by and/or with the appropriate professionals. The data contained herein is copyrighted by Stellar Mls and is protected by all applicable copyright laws. Any unauthorized dissemination of this information is in violation of copyright laws and is strictly prohibited.
Properties in listings may have been sold or may no longer be available.
Copyright 2026 Stellar Mls. All rights reserved.New listings near 1435 Raven Court
- New
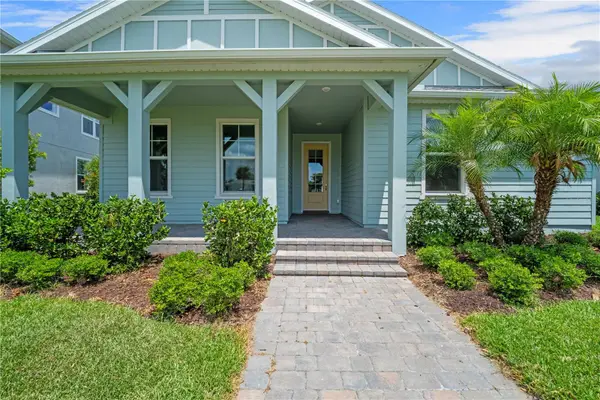 $449,000Active3 beds 2 baths1,975 sq. ft.
17057 Pine Lily Lane, PUNTA GORDA, FL 33982
MLS# A4700592Listed by: LEGACY PREMIER REALTY LLC - Open Sun, 12 to 3pmNew
 $269,000Active2 beds 2 baths1,698 sq. ft.
99 Vivante Boulevard #415, PUNTA GORDA, FL 33950
MLS# TB8532305Listed by: MARC JOSEPH REALTY, INC - New
 $599,000Active3 beds 3 baths2,766 sq. ft.
196 Tarpon Cove Boulevard #722, PUNTA GORDA, FL 33950
MLS# C7528796Listed by: POOLE REALTY GROUP, LLC - New
 $825,000Active3 beds 3 baths1,614 sq. ft.
5780 Sabal Palm Lane, PUNTA GORDA, FL 33982
MLS# C7528806Listed by: REALTY ONE GROUP MVP - New
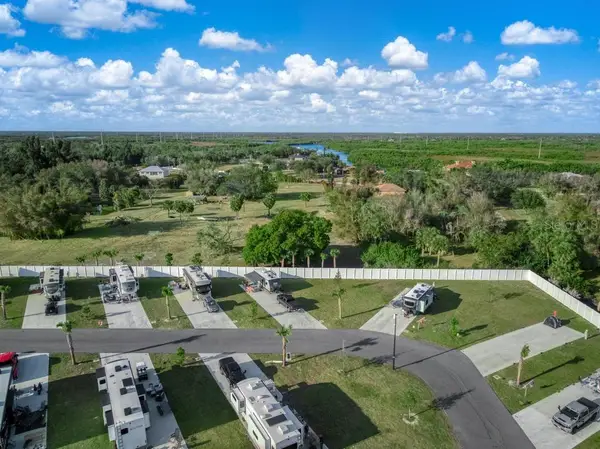 $139,900Active0.07 Acres
88 Duluth Drive #88, PUNTA GORDA, FL 33982
MLS# W7887782Listed by: TROPIC SHORES REALTY LLC - New
 $12,990Active0.17 Acres
27039 Monte Cristo Boulevard, PUNTA GORDA, FL 33955
MLS# C7528804Listed by: COLDWELL BANKER REALTY - New
 $284,900Active4 beds 2 baths1,806 sq. ft.
25599 Deep Creek Boulevard, PUNTA GORDA, FL 33983
MLS# O6427406Listed by: KELLER WILLIAMS ELITE REALTY - New
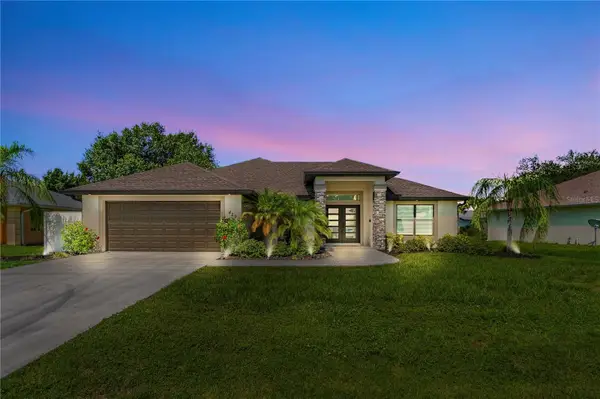 $499,900Active3 beds 2 baths2,000 sq. ft.
429 Londrina Drive, PUNTA GORDA, FL 33983
MLS# C7528570Listed by: RE/MAX HARBOR REALTY - New
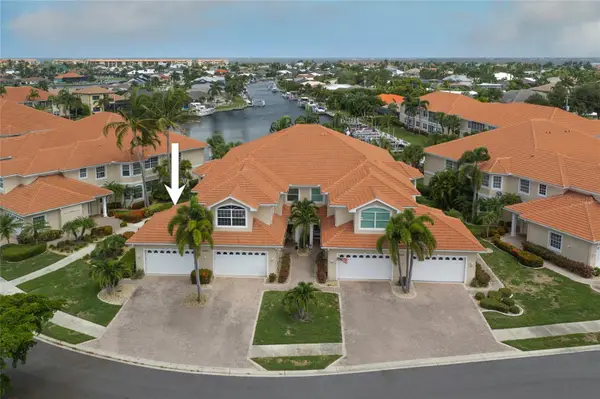 $650,000Active4 beds 3 baths2,766 sq. ft.
2590 Tarpon Cove Drive #821, PUNTA GORDA, FL 33950
MLS# C7528599Listed by: GRANT TEAM REAL ESTATE, LLC - Open Sun, 2 to 4pmNew
 $750,000Active3 beds 2 baths1,951 sq. ft.
1230 Swan Court, PUNTA GORDA, FL 33950
MLS# C7528683Listed by: COLDWELL BANKER REALTY


Protect your home and budget from life's surprises with an Assurant Home Warranty, backed by a partner that supports you through every step of homeownership. Explore Plans.
© 2026 Better Homes and Gardens Real Estate LLC. An Anywhere Real Estate company. All rights reserved. Better Homes and Gardens® Real Estate is a registered trademark owned by Meredith Operations Corporation, licensed to Better Homes and Gardens Real Estate LLC and used with permission. Better Homes and Gardens Real Estate LLC fully supports the principles of the Fair Housing Act and the Equal Opportunity Act. Listing information is deemed reliable but is not guaranteed accurate.
Each office is independently owned and operated.
Any services or products provided by third parties are not provided by, affiliated with or related to Better Homes and Gardens Real Estate LLC, or its affiliated companies.