
2228 Harbour Drive, Punta Gorda, FL 33983
Local realty services provided by:Better Homes and Gardens Real Estate Lifestyles Realty
Listed by: hanine jaraiseh
Office: keller williams on the water s
MLS#:A4681748
Source:MFRMLS
Price summary
- Price:$1,350,000
- Price per sq. ft.:$352.76
About this home
Set along deep sailboat water with zero fixed bridge restrictions to Charlotte Harbor and the Gulf of Mexico, this brand-new 4-bedroom, 4-bathroom custom residence delivers 2,643 sq. ft. of uncompromised coastal living. Situated on a deep-water lot ready for a custom dock and lift design, the home boasts soaring 12-foot illuminated tray ceilings, porcelain tile throughout, and a gourmet kitchen equipped with professional-grade Bosch appliances, a waterfall quartz island, and a dedicated wet bar. A thoughtful split floor plan provides ultimate privacy, highlighted by a dedicated guest suite with an en-suite bath and a primary sanctuary featuring dual custom walk-in closets and a spa bath with dual vanities, a freestanding soaking tub, and an oversized walk-in shower. Built to fortress-level structural standards, the residence includes solid concrete block construction, full hurricane impact glass, a 160+ MPH metal roof, spray-foam insulation, dual Bosch HVAC systems, and an EV-ready garage with epoxy floors. Opening to an expansive screened lanai with an outdoor summer kitchen overlooking serene open water views—and offering complete freedom with no HOA or CDD fees near Harbour Heights Park, championship golf, and historic downtown Punta Gorda—this property presents an immediate turnkey opportunity for refined coastal living. *One or more photos have been virtually staged....
Contact an agent
Home facts
- Year built:2025
- Subdivision & Development:HRBR HEIGHTS
- Listing ID #:A4681748
- Added:185 day(s) ago
- Updated:August 27, 2026 at 12:47 PM
Rooms and interior
- Bedrooms:4
- Total bathrooms:4
- Full bathrooms:3
- Half bathrooms:1
- Flooring:Tile
- Dining Description:Eat In Kitchen, Living Room/Dining Room Combo
- Kitchen Description:Built-In Oven, Convection Oven, Dishwasher, Eat-in Kitchen, Ice Maker, Kitchen/Family Room Combo, Microwave, Range, Range Hood, Refrigerator, Solid Surface Counters, Solid Wood Cabinets, Stone Counters, Wet Bar
- Bedroom Description:High Ceilings, Primary Bedroom Main Floor, Split Bedroom, Walk-In Closet(s)
- Living area:2,643 sq. ft.
Heating and cooling
- Cooling:Central Air
- Heating:Central
- Central air:Yes
Structure and exterior
- Roof:Metal
- Year built:2025
- Building area:2,643 sq. ft.
- Lot area:0.33 Acres
- Lot Features:Near Golf Course, Near Marina
- Architectural Style:Coastal, Craftsman, Custom, Elevated, Florida
- Construction Materials:Block, Concrete
- Exterior Features:Covered Porch/Patio, Enclosed, Front Porch, Lighting, Outdoor Grill, Outdoor Kitchen, Patio, Porch, Private Mailbox, Rain Gutters, Screened
- Foundation Description:Slab
- Levels:1 Story
Utilities
- Water:Public, Water Available, Water Connected
- Sewer:Private, Public, Public Sewer
Finances and disclosures
- Price:$1,350,000
- Price per sq. ft.:$352.76
- Tax amount:$2,123 (2025)
Features and amenities
- Appliances:Built-in Oven, Convection Oven, Dishwasher, Ice Maker, Microwave, Range, Range Hood, Refrigerator
- Laundry features:Electric Dryer Hookup, Inside, Laundry Closet, Laundry Room, Same Floor As Condo Unit, Washer Hookup
- Amenities:BB/HS Internet Available, Built-In Features, Cable Available, Ceiling Fans(s), Eat-in Kitchen, Electricity Available, High Ceilings, Kitchen/Family Room Combo, Living Room/Dining Room Combo, Phone Available, Primary Bedroom Main Floor, Solid Surface Counters, Solid Wood Cabinets, Split Bedroom, Stone Counters, Tray Ceiling(s), Walk-In Closet(s), Wet Bar
- Pool features:Public Pool
Parking
- Parking description:Attached Garage, Driveway, Electric Vehicle Charging Station(s), Garage Door Opener, Ground Level, Oversized
- Garage:Yes
- Garage spaces:2
 The information being provided by Stellar Mls is for the consumer's personal, non-commercial use and may not be used for any purpose other than to identify prospective properties consumer may be interested in purchasing. Any information relating to real estate for sale referenced on this web site comes from the Internet Data Exchange (IDX) program of the Stellar Mls. Better Homes and Gardens Real Estate Lifestyles Realty is not a Multiple Listing Service (MLS), nor does it offer MLS access. This website is a service of Better Homes and Gardens Real Estate Lifestyles Realty, a broker participant of Stellar Mls. This web site may reference real estate listing(s) held by a brokerage firm other than the broker and/or agent who owns this web site.
The accuracy of all information, regardless of source, including but not limited to open house information, square footages and lot sizes, is deemed reliable but not guaranteed and should be personally verified through personal inspection by and/or with the appropriate professionals. The data contained herein is copyrighted by Stellar Mls and is protected by all applicable copyright laws. Any unauthorized dissemination of this information is in violation of copyright laws and is strictly prohibited.
Properties in listings may have been sold or may no longer be available.
Copyright 2026 Stellar Mls. All rights reserved.
The information being provided by Stellar Mls is for the consumer's personal, non-commercial use and may not be used for any purpose other than to identify prospective properties consumer may be interested in purchasing. Any information relating to real estate for sale referenced on this web site comes from the Internet Data Exchange (IDX) program of the Stellar Mls. Better Homes and Gardens Real Estate Lifestyles Realty is not a Multiple Listing Service (MLS), nor does it offer MLS access. This website is a service of Better Homes and Gardens Real Estate Lifestyles Realty, a broker participant of Stellar Mls. This web site may reference real estate listing(s) held by a brokerage firm other than the broker and/or agent who owns this web site.
The accuracy of all information, regardless of source, including but not limited to open house information, square footages and lot sizes, is deemed reliable but not guaranteed and should be personally verified through personal inspection by and/or with the appropriate professionals. The data contained herein is copyrighted by Stellar Mls and is protected by all applicable copyright laws. Any unauthorized dissemination of this information is in violation of copyright laws and is strictly prohibited.
Properties in listings may have been sold or may no longer be available.
Copyright 2026 Stellar Mls. All rights reserved.New listings near 2228 Harbour Drive
- Coming Soon
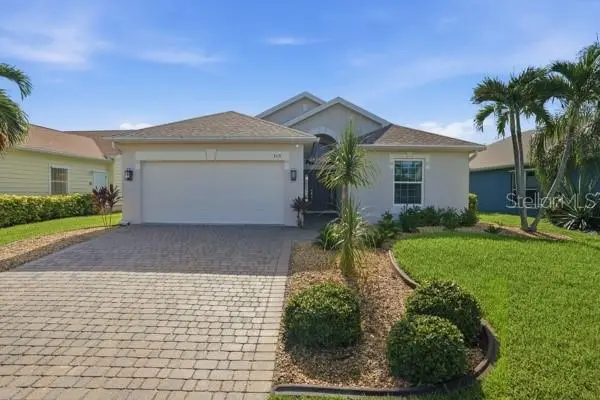 $335,000Coming Soon3 beds 2 baths1,591 sq. ft.
8631 Lake Front Court, PUNTA GORDA, FL 33950
MLS# C7529778Listed by: COLDWELL BANKER SUNSTAR REALTY - Coming Soon
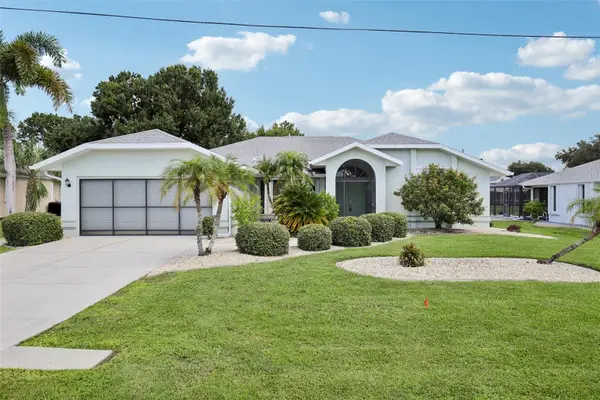 $325,000Coming Soon3 beds 2 baths2,090 sq. ft.
27188 Tierra Del Fuego Circle, PUNTA GORDA, FL 33983
MLS# A4702835Listed by: LPT REALTY, LLC - Coming Soon
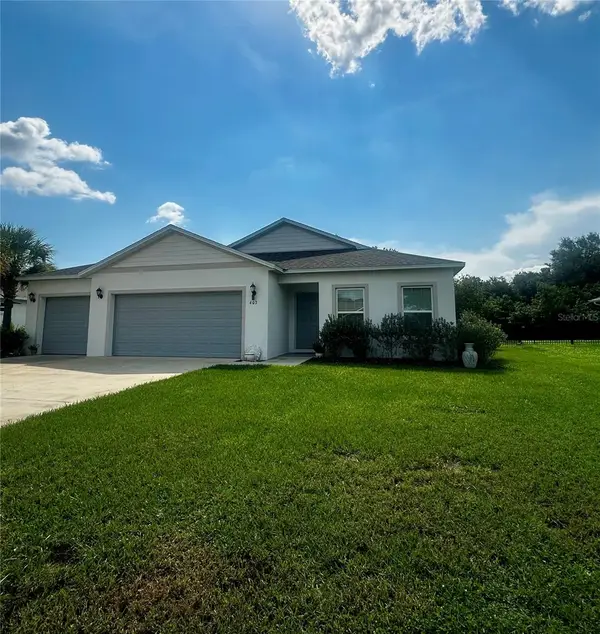 $359,900Coming Soon4 beds 2 baths1,879 sq. ft.
403 Seasons Drive, PUNTA GORDA, FL 33983
MLS# D6148370Listed by: HOMESMART - Coming Soon
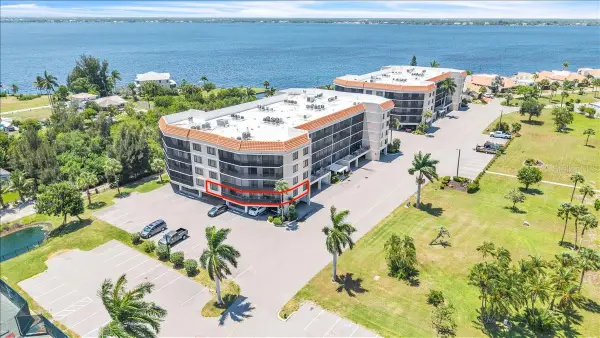 $390,000Coming Soon3 beds 2 baths1,912 sq. ft.
25188 Marion Avenue #E101, PUNTA GORDA, FL 33950
MLS# C7527508Listed by: MARINA PARK REALTY LLC - New
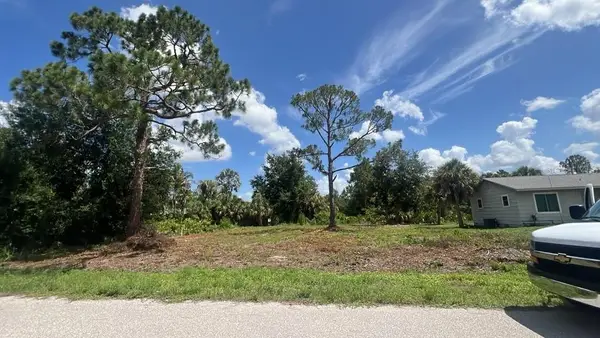 $35,000Active0.18 Acres
26302/26306 Custer Road, PUNTA GORDA, FL 33955
MLS# C7530035Listed by: ABSOLUTE EQUITY REALTY GROUP - New
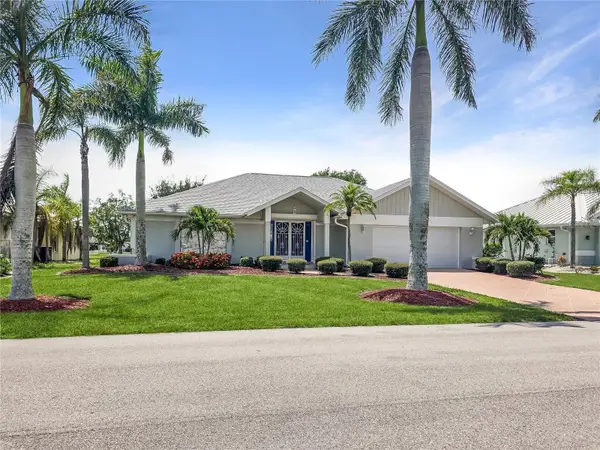 $275,000Active3 beds 2 baths1,630 sq. ft.
7331 S Plum Tree, PUNTA GORDA, FL 33955
MLS# C7530033Listed by: COLDWELL BANKER REALTY - Open Sat, 12 to 2pmNew
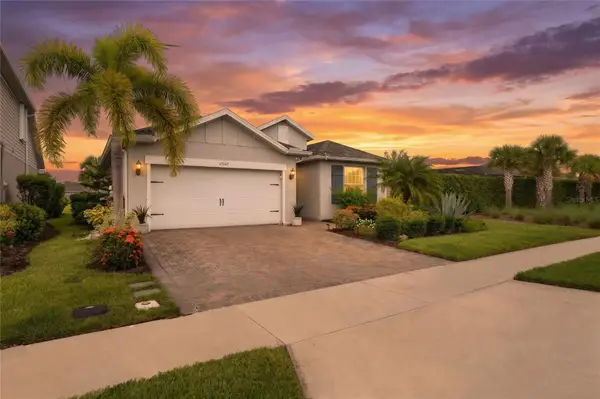 $470,000Active3 beds 2 baths2,009 sq. ft.
43047 Parkside Court, PUNTA GORDA, FL 33982
MLS# C7530009Listed by: EXP REALTY LLC 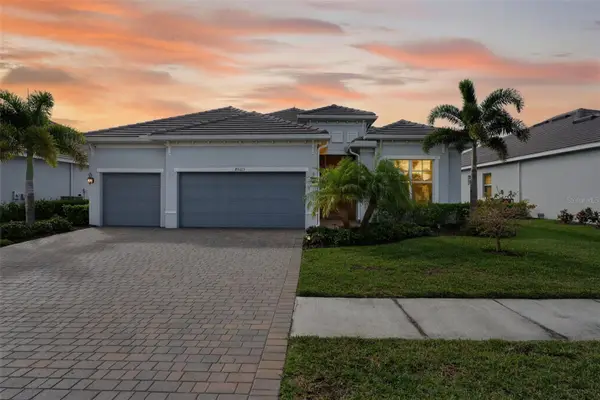 $715,000Pending4 beds 2 baths2,266 sq. ft.
25133 Longmeadow Drive, PUNTA GORDA, FL 33955
MLS# N6144489Listed by: COLDWELL BANKER REALTY- New
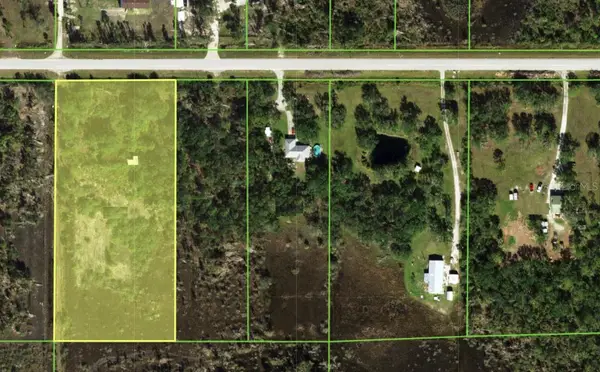 $375,000Active5 Acres
30391 Oil Well Road, PUNTA GORDA, FL 33955
MLS# A4704029Listed by: SAVVY AVENUE, LLC - New
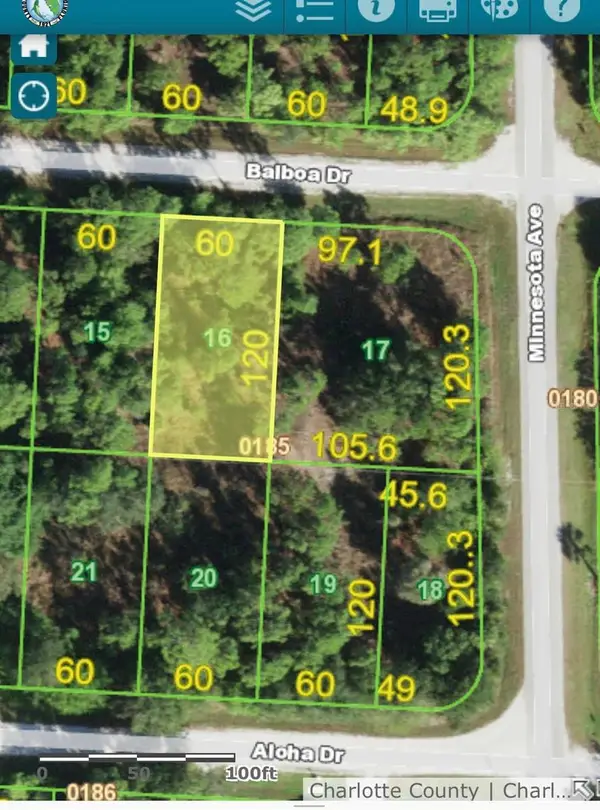 $12,000Active0.17 Acres
27373 Balboa Drive, PUNTA GORDA, FL 33955
MLS# C7529994Listed by: COLDWELL BANKER SUNSTAR REALTY


Protect your home and budget from life's surprises with an Assurant Home Warranty, backed by a partner that supports you through every step of homeownership. Explore Plans.
© 2026 Better Homes and Gardens Real Estate LLC. An Anywhere Real Estate company. All rights reserved. Better Homes and Gardens® Real Estate is a registered trademark owned by Meredith Operations Corporation, licensed to Better Homes and Gardens Real Estate LLC and used with permission. Better Homes and Gardens Real Estate LLC fully supports the principles of the Fair Housing Act and the Equal Opportunity Act. Listing information is deemed reliable but is not guaranteed accurate.
Each office is independently owned and operated.
Any services or products provided by third parties are not provided by, affiliated with or related to Better Homes and Gardens Real Estate LLC, or its affiliated companies.