
2276 Oberon Lane, Punta Gorda, FL 33983
Local realty services provided by:Better Homes and Gardens Real Estate Synergy
Listed by: terry arculus
Office: coldwell banker realty
MLS#:C7531742
Source:MFRMLS
Price summary
- Price:$450,000
- Price per sq. ft.:$170.52
- Monthly HOA dues:$17.08
About this home
Immaculate Tropical Oasis with Unbeatable Financing Opportunity! Step into a home where every detail has been meticulously curated. Resort-style landscaping surrounds the pool, spa, fishpond and fountain, decorative bridge and paths, and covered lanai. The 15x30 heated pool is the centerpiece, surrounded by a pristine paver deck, a new pool cage, and decorative privacy curtains for ultimate seclusion. The experience begins at the spectacular entryway, framed by lush potted plants that set a serene tone before you even cross the threshold. Inside, the open floor plan feels bright and airy, anchored by soaring arched ceilings, contemporary ledger stone accents, custom cabinetry, recessed lights, and stylish wood-look laminate flooring. From the main living areas, your eyes are drawn to the shimmering views of the pool, creating a seamless connection between the interior and the outdoors. The kitchen boasts granite countertops, stainless steel appliances, a pantry, new upper cabinets, refaced lower cabinets, and a large sink, all centered around a breakfast bar, dinette, and dining room. The primary suite serves as a true retreat, offering an oversized layout with a dedicated sitting area and a spa-like bath complete with a soaking tub, glass-enclosed tile shower, and granite countertops. A smart split floor plan ensures guests have plenty of privacy, along with their own beautifully remodeled bathroom. Beyond the aesthetics, this home is built for longevity. Major updates provide incredible value, including a new ROOF (2021), IMPACT windows (2023), front door motorized shutter and lanai accordion shutter (2022) replaced plumbing lines (2025), a new water heater (2025), pool cage (2023), pool heater (2021), variable speed pool pump (2026), disposal (2026), 2 drains to move water away from the house (2024), master bath remodel (2020), guest bath remodel (2021), living room fan (2026). The A/C age is 10+/- years. A laundry room with a generous stainless steel utility sink and cabinets lead to the two-car garage, which features RaceDeck flooring and sliding screens as shown in the 3D tour. As a rare financial bonus, this property offers an assumable VA loan at a low rate, presenting a massive opportunity for significant monthly savings. With no special flood hazard area designation, hurricane IMPACT windows, a well for irrigation and pool filling, a large push button shade in the dining room, ample closets and pantry, and a portable generator and six 30 lb propane tanks included, this is a residence where you can truly have it all....
Contact an agent
Home facts
- Year built:1994
- Subdivision & Development:PUNTA GORDA ILSES SEC 23
- Listing ID #:C7531742
- Added:1 day(s) ago
- Updated:October 08, 2026 at 09:39 PM
Rooms and interior
- Bedrooms:3
- Total bathrooms:2
- Full bathrooms:2
- Flooring:Laminate, Tile
- Dining Description:Breakfast Room, Eat In Kitchen, Formal Dining Room
- Kitchen Description:Dishwasher, Disposal, Eat-in Kitchen, Microwave, Range, Stone Counters
- Bedroom Description:High Ceilings, Primary Bedroom Main Floor, Split Bedroom, Walk-In Closet(s)
- Living area:1,983 sq. ft.
Heating and cooling
- Cooling:Central Air
- Heating:Central
- Central air:Yes
Structure and exterior
- Roof:Shingle
- Year built:1994
- Building area:1,983 sq. ft.
- Lot area:0.22 Acres
- Lot Features:Greenbelt, Landscaped, Near Golf Course, Paved
- Architectural Style:Florida
- Construction Materials:Block, Stucco
- Exterior Features:Covered Porch/Patio, Deck, Enclosed, Front Porch, Garden, Rain Gutters, Screened
- Foundation Description:Slab
- Levels:1 Story
Schools
- High school:Charlotte High
- Middle school:Punta Gorda Middle
- Elementary school:Deep Creek Elementary
Utilities
- Water:Public
- Sewer:Public, Public Sewer
Finances and disclosures
- Price:$450,000
- Price per sq. ft.:$170.52
- Tax amount:$3,553 (2025)
Features and amenities
- Appliances:Dishwasher, Disposal, Electric Water Heater, Generator, Irrigation Equipment, Microwave, Range
- Laundry features:Electric Dryer Hookup, Inside, Laundry Room, Washer Hookup
- Amenities:Built-In Features, Ceiling Fans(s), Eat-in Kitchen, Generator, High Ceilings, Irrigation Equipment, Open Floorplan, Primary Bedroom Main Floor, Split Bedroom, Sprinkler Well, Stone Counters, Walk-In Closet(s)
- Pool features:Gunite, Heated, In Ground, Pool/Deck, Private Pool, Screen Enclosure
Parking
- Parking description:Attached Garage, Driveway, Garage Door Opener
- Garage:Yes
- Garage spaces:2
 The information being provided by Stellar Mls is for the consumer's personal, non-commercial use and may not be used for any purpose other than to identify prospective properties consumer may be interested in purchasing. Any information relating to real estate for sale referenced on this web site comes from the Internet Data Exchange (IDX) program of the Stellar Mls. Better Homes and Gardens Real Estate Synergy is not a Multiple Listing Service (MLS), nor does it offer MLS access. This website is a service of Better Homes and Gardens Real Estate Synergy, a broker participant of Stellar Mls. This web site may reference real estate listing(s) held by a brokerage firm other than the broker and/or agent who owns this web site.
The accuracy of all information, regardless of source, including but not limited to open house information, square footages and lot sizes, is deemed reliable but not guaranteed and should be personally verified through personal inspection by and/or with the appropriate professionals. The data contained herein is copyrighted by Stellar Mls and is protected by all applicable copyright laws. Any unauthorized dissemination of this information is in violation of copyright laws and is strictly prohibited.
Properties in listings may have been sold or may no longer be available.
Copyright 2026 Stellar Mls. All rights reserved.
The information being provided by Stellar Mls is for the consumer's personal, non-commercial use and may not be used for any purpose other than to identify prospective properties consumer may be interested in purchasing. Any information relating to real estate for sale referenced on this web site comes from the Internet Data Exchange (IDX) program of the Stellar Mls. Better Homes and Gardens Real Estate Synergy is not a Multiple Listing Service (MLS), nor does it offer MLS access. This website is a service of Better Homes and Gardens Real Estate Synergy, a broker participant of Stellar Mls. This web site may reference real estate listing(s) held by a brokerage firm other than the broker and/or agent who owns this web site.
The accuracy of all information, regardless of source, including but not limited to open house information, square footages and lot sizes, is deemed reliable but not guaranteed and should be personally verified through personal inspection by and/or with the appropriate professionals. The data contained herein is copyrighted by Stellar Mls and is protected by all applicable copyright laws. Any unauthorized dissemination of this information is in violation of copyright laws and is strictly prohibited.
Properties in listings may have been sold or may no longer be available.
Copyright 2026 Stellar Mls. All rights reserved.New listings near 2276 Oberon Lane
- Coming Soon
 $1,399,000Coming Soon669 beds 446 baths2,898 sq. ft.
3240 Woodthrush Drive #111 & 112, PUNTA GORDA, FL 33950
MLS# A4707709Listed by: KELLER WILLIAMS ISLAND LIFE REAL ESTATE - Coming SoonOpen Fri, 10am to 12pm
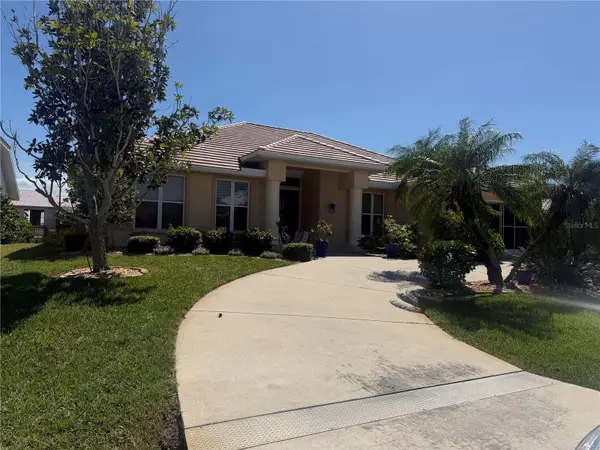 $860,000Coming Soon3 beds 3 baths2,453 sq. ft.
1107 Rum Cay Court, PUNTA GORDA, FL 33950
MLS# C7530163Listed by: RE/MAX PALM REALTY - New
 $695,000Active3 beds 2 baths1,861 sq. ft.
1645 Via Bianca, PUNTA GORDA, FL 33950
MLS# C7531434Listed by: COMPASS FLORIDA - Open Sun, 11am to 1pmNew
 $875,000Active3 beds 2 baths2,133 sq. ft.
614 Rio Villa Drive, PUNTA GORDA, FL 33950
MLS# C7531770Listed by: ERA ADVANTAGE REALTY, INC. - New
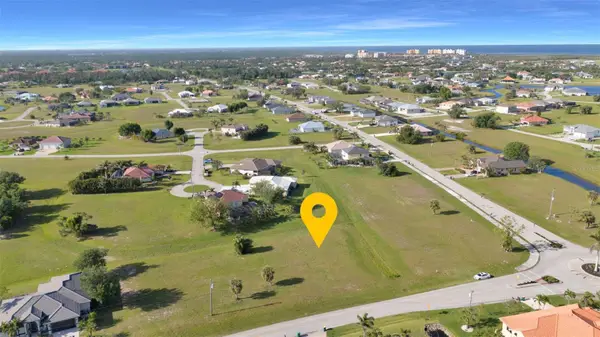 $40,000Active0.22 Acres
24323 Peppercorn Road, PUNTA GORDA, FL 33955
MLS# C7531779Listed by: COLDWELL BANKER SUNSTAR REALTY - New
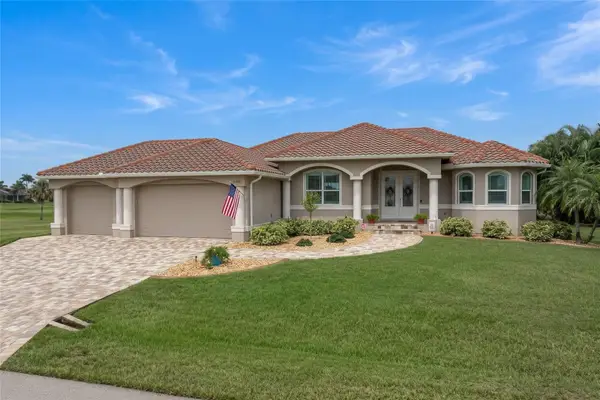 $775,000Active3 beds 2 baths2,037 sq. ft.
2107 Padre Island Drive, PUNTA GORDA, FL 33950
MLS# C7531784Listed by: RE/MAX HARBOR REALTY - New
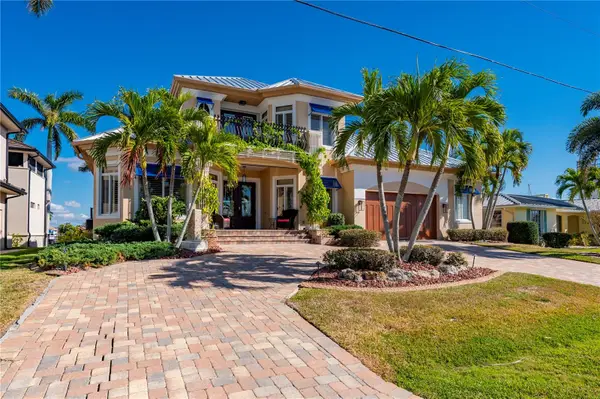 $1,750,000Active3 beds 4 baths2,846 sq. ft.
48 Colony Point Drive, PUNTA GORDA, FL 33950
MLS# C7531785Listed by: RE/MAX HARBOR REALTY - New
 $150,000Active3 beds 2 baths1,965 sq. ft.
25434 Rampart Boulevard, Punta Gorda, FL 33983
MLS# 10869647Listed by: Federa - New
 $1,280,000Active4 beds 4 baths3,542 sq. ft.
6027 Westminster Street, PUNTA GORDA, FL 33982
MLS# C7531740Listed by: RE/MAX HARBOR REALTY


Protect your home and budget from life's surprises with an Assurant Home Warranty, backed by a partner that supports you through every step of homeownership. Explore Plans.
© 2026 Better Homes and Gardens Real Estate LLC. An Anywhere Real Estate company. All rights reserved. Better Homes and Gardens® Real Estate is a registered trademark owned by Meredith Operations Corporation, licensed to Better Homes and Gardens Real Estate LLC and used with permission. Better Homes and Gardens Real Estate LLC fully supports the principles of the Fair Housing Act and the Equal Opportunity Act. Listing information is deemed reliable but is not guaranteed accurate.
Each office is independently owned and operated.
Any services or products provided by third parties are not provided by, affiliated with or related to Better Homes and Gardens Real Estate LLC, or its affiliated companies.