
6027 Westminster Street, Punta Gorda, FL 33982
Local realty services provided by:Better Homes and Gardens Real Estate Atchley Properties
Listed by: brandon tanksley, j. lyn bevis
Office: re/max harbor realty
MLS#:C7531740
Source:MFRMLS
Price summary
- Price:$1,280,000
- Price per sq. ft.:$230.8
About this home
Welcome to 6027 Westminster St in Punta Gorda — a truly exceptional Custom-built Estate Home offering space, privacy, and the ultimate Florida lifestyle. Perfectly positioned an expansive 4.61-acre property, this impressive 4-bedroom, 4-bath residence features 3,542 square feet under air and an air-conditioned garage. Step inside to a spacious open floor plan designed for both everyday living and effortless entertaining. The custom construction is evident throughout, and this extraordinary home showcases soaring ceilings, crown molding, a Great Room with fireplace and custom built in storage, Open chef’s kitchen with sprawling island, quartz countertops, top of the line appliances, walk in pantry, along with an Executive dedicated office which is both practical and beautiful. Retreat to the luxurious primary suite with a spa-inspired bath complete with a walk-in shower, freestanding soaking tub, and double vanities. Additional bedrooms are generously sized, with one en-suite ideal for guests. Experience the perfect blend of modern comfort, high-end finishes, and exceptional outdoor living. This home offers generously sized living spaces, abundant natural light, and a seamless flow from room to room. The expansive layout provides plenty of space for family and guests, plus a Den/Man Cave with a Safe Room. Step outside and enjoy your own private retreat with a beautiful pool, creating the perfect setting to relax, entertain, and take advantage of Florida’s year-round outdoor lifestyle. The 4.61-acre property provides an exceptional level of privacy and plenty of room to enjoy the outdoors. The air-conditioned garage adds an extra level of versatility, providing a comfortable space for vehicles, storage, hobbies, or additional workspace. What a rare opportunity to own a spacious private estate in Punta Gorda. Plus just a short drive to Boating, Fishing, Dining, Shops, Golf, Tennis, Pickleball, Downtown Historic Punta Gorda and quick access to I-75, US 41 and all that Southwest Florida offers. Come experience the space, privacy, and lifestyle this exceptional property has to offer, we invite you for a tour....
Contact an agent
Home facts
- Year built:2024
- Subdivision & Development:PUNTA GORDA
- Listing ID #:C7531740
- Added:1 day(s) ago
- Updated:October 08, 2026 at 09:40 PM
Rooms and interior
- Bedrooms:4
- Total bathrooms:4
- Full bathrooms:3
- Half bathrooms:1
- Flooring:Luxury Vinyl, Tile
- Dining Description:Eat In Kitchen, Formal Dining Room
- Kitchen Description:Dishwasher, Disposal, Dry Bar, Eat-in Kitchen, Microwave, Range, Refrigerator, Stone Counters, Wet Bar, Wine Refrigerator
- Bedroom Description:High Ceilings, Split Bedroom, Walk-In Closet(s)
- Living area:3,542 sq. ft.
Heating and cooling
- Cooling:Central Air, Zoned
- Heating:Central, Electric
- Central air:Yes
Structure and exterior
- Roof:Metal
- Year built:2024
- Building area:3,542 sq. ft.
- Lot area:4.61 Acres
- Lot Features:Corner Lot, Oversized, Pasture, Private, Unpaved, Zoned for Horses
- Architectural Style:Custom
- Construction Materials:Block, Stucco
- Exterior Features:Front Porch, Lighting, Patio, Rain Gutters, Rear Porch, Screened
- Foundation Description:Stem Wall
- Levels:1 Story
Schools
- High school:Charlotte High
- Middle school:Punta Gorda Middle
- Elementary school:East Elementary
Utilities
- Water:Well
- Sewer:Septic Tank
Finances and disclosures
- Price:$1,280,000
- Price per sq. ft.:$230.8
- Tax amount:$11,898 (2025)
Features and amenities
- Appliances:Dishwasher, Disposal, Dryer, Microwave, Range, Refrigerator, Tankless Water Heater, Washer, Wine Refrigerator
- Laundry features:Dryer, Electric Dryer Hookup, Inside, Laundry Room, Washer, Washer Hookup
- Amenities:Built-In Features, Ceiling Fans(s), Coffered Ceiling(s), Crown Molding, Dry Bar, Eat-in Kitchen, High Ceilings, Open Floorplan, Split Bedroom, Stone Counters, Walk-In Closet(s), Wet Bar
- Pool features:Gunite, Heated, In Ground, Private Pool, Salt Water, Screen Enclosure
Parking
- Parking description:Attached Garage, Circular Driveway, Driveway, Garage Door Opener, Garage Faces Side, Oversized
- Garage:Yes
- Garage spaces:1
 The information being provided by Stellar Mls is for the consumer's personal, non-commercial use and may not be used for any purpose other than to identify prospective properties consumer may be interested in purchasing. Any information relating to real estate for sale referenced on this web site comes from the Internet Data Exchange (IDX) program of the Stellar Mls. Better Homes and Gardens Real Estate Atchley Properties is not a Multiple Listing Service (MLS), nor does it offer MLS access. This website is a service of Better Homes and Gardens Real Estate Atchley Properties, a broker participant of Stellar Mls. This web site may reference real estate listing(s) held by a brokerage firm other than the broker and/or agent who owns this web site.
The accuracy of all information, regardless of source, including but not limited to open house information, square footages and lot sizes, is deemed reliable but not guaranteed and should be personally verified through personal inspection by and/or with the appropriate professionals. The data contained herein is copyrighted by Stellar Mls and is protected by all applicable copyright laws. Any unauthorized dissemination of this information is in violation of copyright laws and is strictly prohibited.
Properties in listings may have been sold or may no longer be available.
Copyright 2026 Stellar Mls. All rights reserved.
The information being provided by Stellar Mls is for the consumer's personal, non-commercial use and may not be used for any purpose other than to identify prospective properties consumer may be interested in purchasing. Any information relating to real estate for sale referenced on this web site comes from the Internet Data Exchange (IDX) program of the Stellar Mls. Better Homes and Gardens Real Estate Atchley Properties is not a Multiple Listing Service (MLS), nor does it offer MLS access. This website is a service of Better Homes and Gardens Real Estate Atchley Properties, a broker participant of Stellar Mls. This web site may reference real estate listing(s) held by a brokerage firm other than the broker and/or agent who owns this web site.
The accuracy of all information, regardless of source, including but not limited to open house information, square footages and lot sizes, is deemed reliable but not guaranteed and should be personally verified through personal inspection by and/or with the appropriate professionals. The data contained herein is copyrighted by Stellar Mls and is protected by all applicable copyright laws. Any unauthorized dissemination of this information is in violation of copyright laws and is strictly prohibited.
Properties in listings may have been sold or may no longer be available.
Copyright 2026 Stellar Mls. All rights reserved.New listings near 6027 Westminster Street
- Coming Soon
 $1,399,000Coming Soon669 beds 446 baths2,898 sq. ft.
3240 Woodthrush Drive #111 & 112, PUNTA GORDA, FL 33950
MLS# A4707709Listed by: KELLER WILLIAMS ISLAND LIFE REAL ESTATE - Coming SoonOpen Fri, 10am to 12pm
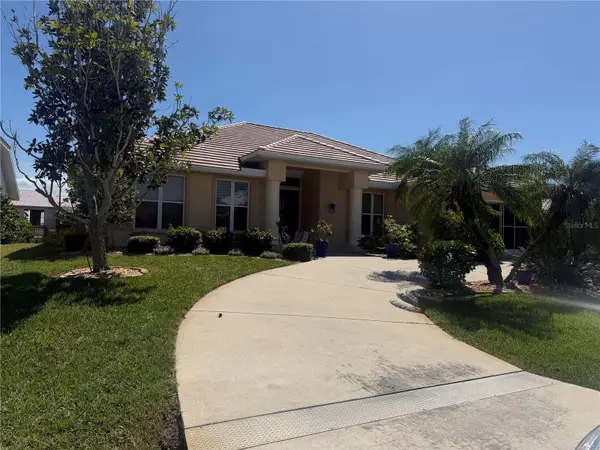 $860,000Coming Soon3 beds 3 baths2,453 sq. ft.
1107 Rum Cay Court, PUNTA GORDA, FL 33950
MLS# C7530163Listed by: RE/MAX PALM REALTY - New
 $695,000Active3 beds 2 baths1,861 sq. ft.
1645 Via Bianca, PUNTA GORDA, FL 33950
MLS# C7531434Listed by: COMPASS FLORIDA - New
 $450,000Active3 beds 2 baths1,983 sq. ft.
2276 Oberon Lane, PUNTA GORDA, FL 33983
MLS# C7531742Listed by: COLDWELL BANKER REALTY - Open Sun, 11am to 1pmNew
 $875,000Active3 beds 2 baths2,133 sq. ft.
614 Rio Villa Drive, PUNTA GORDA, FL 33950
MLS# C7531770Listed by: ERA ADVANTAGE REALTY, INC. - New
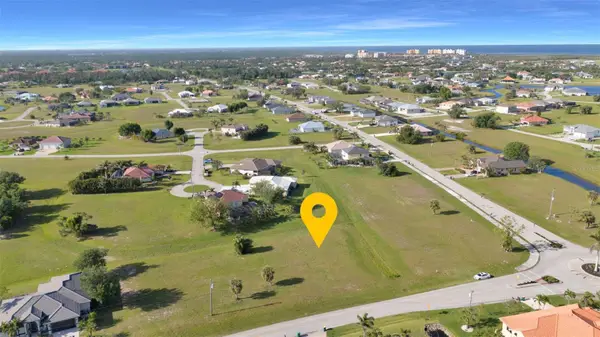 $40,000Active0.22 Acres
24323 Peppercorn Road, PUNTA GORDA, FL 33955
MLS# C7531779Listed by: COLDWELL BANKER SUNSTAR REALTY - New
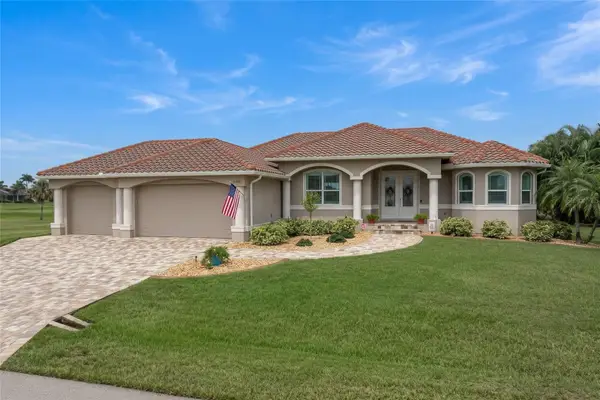 $775,000Active3 beds 2 baths2,037 sq. ft.
2107 Padre Island Drive, PUNTA GORDA, FL 33950
MLS# C7531784Listed by: RE/MAX HARBOR REALTY - New
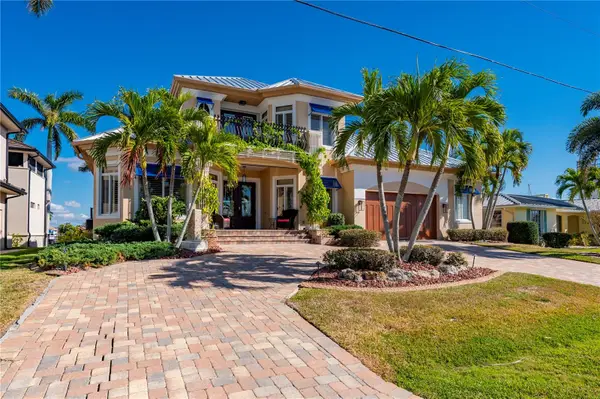 $1,750,000Active3 beds 4 baths2,846 sq. ft.
48 Colony Point Drive, PUNTA GORDA, FL 33950
MLS# C7531785Listed by: RE/MAX HARBOR REALTY - New
 $150,000Active3 beds 2 baths1,965 sq. ft.
25434 Rampart Boulevard, Punta Gorda, FL 33983
MLS# 10869647Listed by: Federa - New
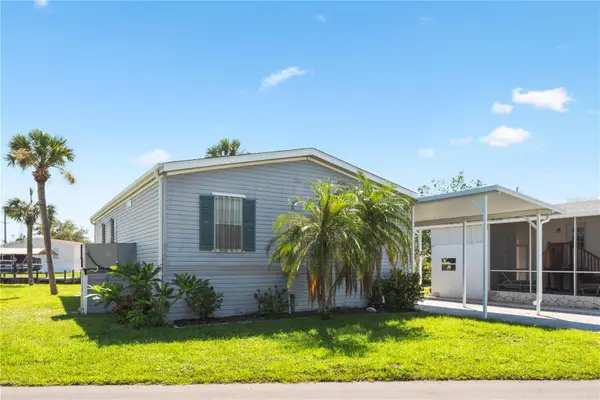 $155,000Active3 beds 2 baths1,188 sq. ft.
3204 Sunny Harbor Drive, PUNTA GORDA, FL 33982
MLS# C7531758Listed by: KW PEACE RIVER PARTNERS


Protect your home and budget from life's surprises with an Assurant Home Warranty, backed by a partner that supports you through every step of homeownership. Explore Plans.
© 2026 Better Homes and Gardens Real Estate LLC. An Anywhere Real Estate company. All rights reserved. Better Homes and Gardens® Real Estate is a registered trademark owned by Meredith Operations Corporation, licensed to Better Homes and Gardens Real Estate LLC and used with permission. Better Homes and Gardens Real Estate LLC fully supports the principles of the Fair Housing Act and the Equal Opportunity Act. Listing information is deemed reliable but is not guaranteed accurate.
Each office is independently owned and operated.
Any services or products provided by third parties are not provided by, affiliated with or related to Better Homes and Gardens Real Estate LLC, or its affiliated companies.