
920 Arlington Circle, Quincy, FL 32351
Local realty services provided by:Better Homes and Gardens Real Estate Florida 1st
Listed by: kaye bishop
Office: southern oaks real estate
MLS#:402603
Source:FL_TBR
Price summary
- Price:$299,900
- Price per sq. ft.:$158.26
About this home
Stunning new construction on a premium cul-de-sac lot! Welcome to your dream home, designed perfectly for modern living and effortless entertaining. This beautiful new construction features an expansive open-concept floor plan where the gourmet island kitchen flows seamlessly into the dining and living areas. Private split-bedroom layout boasts primary bedroom with elegant tray ceilings and a luxury ensuite bath with a gorgeous custom-tiled shower, separate soaking tub, and double sinks. Generous 2nd and 3rd bedrooms plus a 4th bedroom that can easily be a dedicated home office. A massive bonus room ideal for a home gym, media room, or ultimate man cave. This gem is situated on a large, quiet cul-de-sac lot with a fencing across the backyard for maximum privacy. Zero down USDA loan area!
Contact an agent
Home facts
- Year built:2026
- Subdivision & Development:Osceola Park
- Listing ID #:402603
- Added:66 day(s) ago
- Updated:September 21, 2026 at 09:46 PM
Rooms and interior
- Bedrooms:4
- Total bathrooms:2
- Full bathrooms:2
- Flooring:Plank, Vinyl
- Kitchen Description:Dishwasher, Ice Maker, Microwave, Oven, Range, Refrigerator
- Bedroom Description:Split Bedrooms
- Living area:1,895 sq. ft.
Heating and cooling
- Cooling:Ceiling Fans, Central Air, Electric, Heat Pump
- Heating:Central, Electric, Heat Pump
- Central air:Yes
Structure and exterior
- Year built:2026
- Building area:1,895 sq. ft.
- Lot area:0.28 Acres
- Architectural Style:Contemporary/Modern
- Construction Materials:Fiber Cement
- Exterior Features:Deck
- Foundation Description:Slab
- Levels:1 Story
Schools
- High school:Gadsden County High School
- Middle school:West Gadsden Middle School
- Elementary school:Gadsden County Schools
Utilities
- Sewer:Public Sewer
Finances and disclosures
- Price:$299,900
- Price per sq. ft.:$158.26
Features and amenities
- Amenities:High Ceilings, Tray Ceilings, Vaulted Ceilings, Walk-In Closets
Parking
- Parking description:Driveway
New listings near 920 Arlington Circle
- New
 $150,000Active3 beds 2 baths1,028 sq. ft.
808 E Jefferson Street, QUINCY, FL 32351
MLS# TB8550856Listed by: KELLER WILLIAMS TAMPA PROPERTIES - New
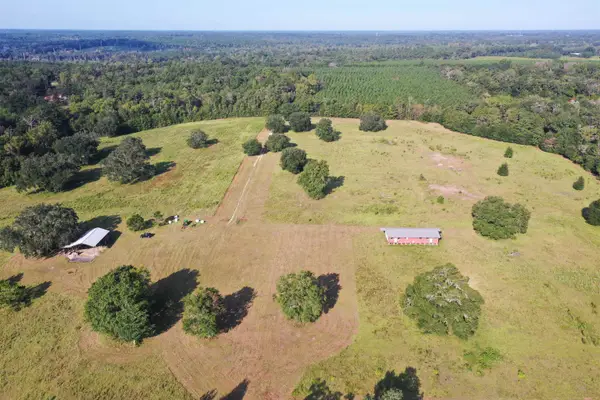 $578,600Active88 Acres
397 Winchester Lane, Quincy, FL 32351
MLS# 405130Listed by: THOMAS LYNNE REALTY GROUP, LLC - New
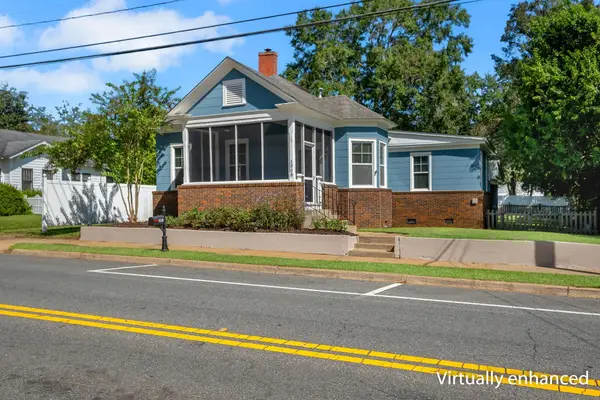 $225,000Active2 beds 2 baths1,334 sq. ft.
1008 W King Street, Quincy, FL 32351
MLS# 405085Listed by: HILL SPOONER & ELLIOTT INC - New
 $145,000Active3 beds 1 baths1,176 sq. ft.
1119 Pine Avenue, Quincy, FL 32351
MLS# 404943Listed by: XCELLENCE - New
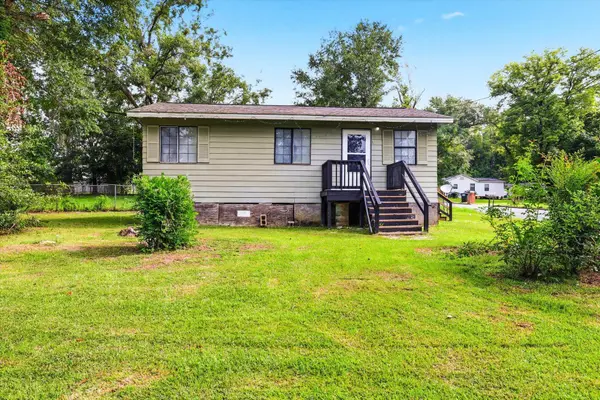 $150,000Active3 beds 1 baths640 sq. ft.
338 Bay Street, Quincy, FL 32351
MLS# 404918Listed by: NABORS REALTY LLC - New
 $535,000Active3 beds 3 baths1,873 sq. ft.
414 Tharpe Circle, Quincy, FL 32351
MLS# 404882Listed by: MATTOX REALTY, INC - New
 $419,999Active87.8 Acres
00 Old Federal Road, QUINCY, FL 32351
MLS# OM732046Listed by: WHITETAIL PROPERTIES REAL ESTATE  $200,000Active14.1 Acres
409 Thigpen Road, Quincy, FL 32351
MLS# 795203Listed by: XCELLENCE $68,999Active5.93 Acres
1312 Glory Road, QUINCY, FL 32352
MLS# A4705549Listed by: NEW ALLIANCE GROUP REALTY $1,100,000Active3 beds 4 baths3,456 sq. ft.
972 Talquin Avenue, Quincy, FL 32351
MLS# 404661Listed by: KELLER WILLIAMS TOWN & COUNTRY


Protect your home and budget from life's surprises with an Assurant Home Warranty, backed by a partner that supports you through every step of homeownership. Explore Plans.
© 2026 Better Homes and Gardens Real Estate LLC. An Anywhere Real Estate company. All rights reserved. Better Homes and Gardens® Real Estate is a registered trademark owned by Meredith Operations Corporation, licensed to Better Homes and Gardens Real Estate LLC and used with permission. Better Homes and Gardens Real Estate LLC fully supports the principles of the Fair Housing Act and the Equal Opportunity Act. Listing information is deemed reliable but is not guaranteed accurate.
Each office is independently owned and operated.
Any services or products provided by third parties are not provided by, affiliated with or related to Better Homes and Gardens Real Estate LLC, or its affiliated companies.