
1008 W King Street, Quincy, FL 32351
Local realty services provided by:Better Homes and Gardens Real Estate Florida 1st
1008 W King Street,Quincy, FL 32351
$225,000
- 2 Beds
- 2 Baths
- 1,334 sq. ft.
- Single family
- Active
Listed by: melissa suber
Office: hill spooner & elliott inc
MLS#:405085
Source:FL_TBR
Price summary
- Price:$225,000
- Price per sq. ft.:$168.67
About this home
Classic charm meets modern updates in the heart of Quincy! This beautifully renovated bungalow offers all the character you love in an established home, paired with the updates and conveniences you want today. Major improvements include a new roof, updated HVAC and windows, all-new electrical and plumbing, and fresh paint inside and out. Inside, beautiful wood floors bring warmth and character, while thoughtfully renovated spaces feature granite countertops, updated bathrooms with tile flooring, and stainless appliances that remain under warranty. Enjoy your morning coffee or unwind in the evenings on the spacious screened-in front porch, one of the home’s most charming features. Outside, you’ll also find a sprinkler system and storage shed for added convenience. Best of all - you’re within walking distance of downtown Quincy. Local restaurants, shops, community events, and small-town charm are just minutes from your front door. The character of a classic home, the peace of mind of extensive updates, and a location that lets you enjoy the best of Quincy -this one checks all the boxes....
Contact an agent
Home facts
- Year built:1948
- Subdivision & Development:none
- Listing ID #:405085
- Added:5 day(s) ago
- Updated:September 24, 2026 at 12:36 PM
Rooms and interior
- Bedrooms:2
- Total bathrooms:2
- Full bathrooms:2
- Flooring:Hardwood, Tile
- Kitchen Description:Dishwasher, Ice Maker, Microwave, Oven, Range, Refrigerator
- Living area:1,334 sq. ft.
Heating and cooling
- Cooling:Central Air, Electric
- Heating:Central, Natural Gas
- Central air:Yes
Structure and exterior
- Year built:1948
- Building area:1,334 sq. ft.
- Lot area:0.22 Acres
- Architectural Style:Craftsman, Traditional
- Construction Materials:Brick
- Exterior Features:Covered, Fully Fenced, Patio, Porch, Screened
- Levels:1 Story
Schools
- High school:Gadsden County High School
- Middle school:Shanks Middle School (Gadsden)
- Elementary school:Gadsden County Schools
Utilities
- Sewer:Public Sewer
Finances and disclosures
- Price:$225,000
- Price per sq. ft.:$168.67
Features and amenities
- Laundry features:Dryer
- Amenities:High Ceilings, Walk-In Closets
Parking
- Parking description:1 Carport Space(s), Carport, One Space
- Carport spaces:1
New listings near 1008 W King Street
- New
 $275,000Active3 beds 2 baths1,184 sq. ft.
657 S Key Street, Quincy, FL 32351
MLS# 405252Listed by: SUPERIOR REALTY GROUP LLC - New
 $275,900Active3 beds 2 baths1,300 sq. ft.
580 Cooper Street, Quincy, FL 32351
MLS# 405254Listed by: SUPERIOR REALTY GROUP LLC - New
 $305,900Active4 beds 2 baths1,500 sq. ft.
572 Cooper Street, Quincy, FL 32351
MLS# 405255Listed by: SUPERIOR REALTY GROUP LLC - New
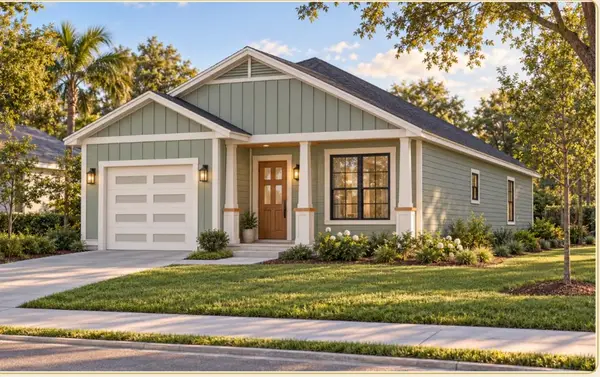 $290,900Active3 beds 2 baths1,400 sq. ft.
564 Cooper Street, Quincy, FL 32351
MLS# 405256Listed by: SUPERIOR REALTY GROUP LLC - New
 $275,900Active3 beds 2 baths1,300 sq. ft.
556 Cooper Street, Quincy, FL 32351
MLS# 405257Listed by: SUPERIOR REALTY GROUP LLC - New
 $305,900Active4 beds 2 baths1,500 sq. ft.
548 Cooper Street, Quincy, FL 32351
MLS# 405258Listed by: SUPERIOR REALTY GROUP LLC - New
 $290,900Active3 beds 2 baths1,400 sq. ft.
540 Cooper Street, Quincy, FL 32351
MLS# 405259Listed by: SUPERIOR REALTY GROUP LLC - New
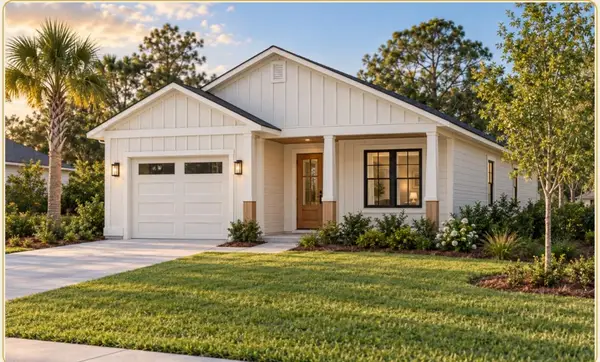 $275,900Active3 beds 2 baths1,300 sq. ft.
532 Cooper Street, Quincy, FL 32351
MLS# 405260Listed by: SUPERIOR REALTY GROUP LLC - New
 $309,900Active4 beds 2 baths1,500 sq. ft.
524 Cooper Street, Quincy, FL 32351
MLS# 405261Listed by: SUPERIOR REALTY GROUP LLC - New
 $294,900Active3 beds 2 baths1,400 sq. ft.
516 Cooper Street, Quincy, FL 32351
MLS# 405262Listed by: SUPERIOR REALTY GROUP LLC


Protect your home and budget from life's surprises with an Assurant Home Warranty, backed by a partner that supports you through every step of homeownership. Explore Plans.
© 2026 Better Homes and Gardens Real Estate LLC. An Anywhere Real Estate company. All rights reserved. Better Homes and Gardens® Real Estate is a registered trademark owned by Meredith Operations Corporation, licensed to Better Homes and Gardens Real Estate LLC and used with permission. Better Homes and Gardens Real Estate LLC fully supports the principles of the Fair Housing Act and the Equal Opportunity Act. Listing information is deemed reliable but is not guaranteed accurate.
Each office is independently owned and operated.
Any services or products provided by third parties are not provided by, affiliated with or related to Better Homes and Gardens Real Estate LLC, or its affiliated companies.