
924 Myrtle Avenue, Quincy, FL 32351
Local realty services provided by:Better Homes and Gardens Real Estate Florida 1st
924 Myrtle Avenue,Quincy, FL 32351
$289,990
- 4 Beds
- 3 Baths
- 2,380 sq. ft.
- Single family
- Active
Listed by: lynn cox, susan branson
Office: xcellence
MLS#:396173
Source:FL_TBR
Price summary
- Price:$289,990
- Price per sq. ft.:$121.84
About this home
Discover a home filled with possibilities! This spacious floor plan offers your choice of 3 or 4 bedrooms and flexible living areas that can easily adapt to your lifestyle. Whether you need a home office, nursery, hobby room, media room, or multigenerational living space, this home provides numerous options for customization. Unique and versatile floor plan offering endless possibilities! Conveniently located and ready for your personal touch, this property offers the flexibility today’s buyers are seeking! ***BRING ALL OFFERS*** PRICE REDUCED 10K****
Contact an agent
Home facts
- Year built:1954
- Listing ID #:396173
- Added:145 day(s) ago
- Updated:July 10, 2026 at 03:19 PM
Rooms and interior
- Bedrooms:4
- Total bathrooms:3
- Full bathrooms:3
- Kitchen Description:Dishwasher, Ice Maker, Oven, Range, Refrigerator
- Living area:2,380 sq. ft.
Heating and cooling
- Cooling:Central Air
- Heating:Central
- Central air:Yes
Structure and exterior
- Year built:1954
- Building area:2,380 sq. ft.
- Lot area:0.49 Acres
- Architectural Style:Traditional
- Construction Materials:Brick
- Exterior Features:Patio
- Levels:1 Story
Schools
- High school:Gadsden County High School
- Middle school:Shanks Middle School (Gadsden)
- Elementary school:Stewart Elementary (Gadsden)
Finances and disclosures
- Price:$289,990
- Price per sq. ft.:$121.84
Parking
- Parking description:On Street, Parking Spaces
New listings near 924 Myrtle Avenue
- New
 $1,200,000Active139.31 Acres
xx Max Herrin Road, Quincy, FL 32351
MLS# 402291Listed by: THOMAS LYNNE REALTY GROUP, LLC - New
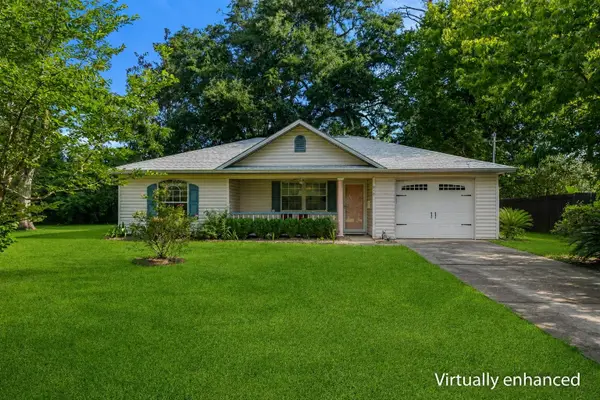 $180,000Active2 beds 1 baths1,100 sq. ft.
910 Myrtle Avenue, Quincy, FL 32351
MLS# 402183Listed by: XCELLENCE - New
 $465,000Active3 beds 2 baths2,030 sq. ft.
145 Magnolia Glen Road, Quincy, FL 32352
MLS# 402073Listed by: COLDWELL BANKER HARTUNG - New
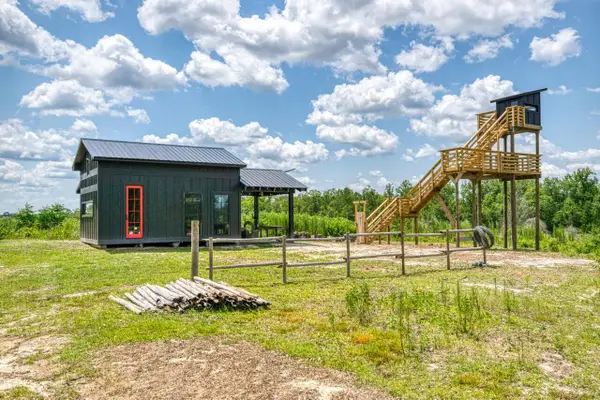 $282,500Active20.1 Acres
3765 Glory Road, Quincy, FL 32352
MLS# 402042Listed by: BEYCOME OF FLORIDA LLC - New
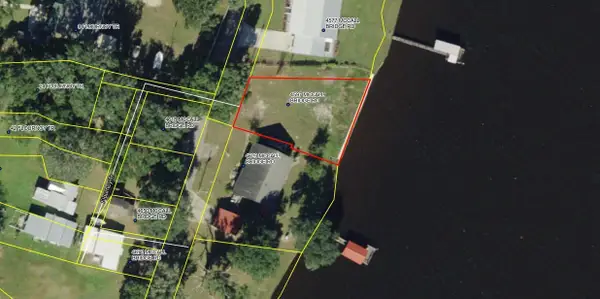 $225,000Active0.28 Acres
4597 Mccall Bridge Road, Quincy, FL 32351
MLS# 401895Listed by: THOMAS LYNNE REALTY GROUP, LLC - New
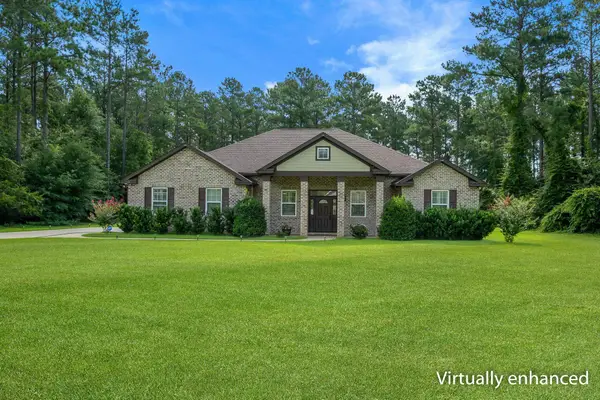 $485,000Active4 beds 3 baths2,481 sq. ft.
115 Oak Grove Lane, Quincy, FL 32351
MLS# 401862Listed by: SUPERIOR REALTY GROUP LLC 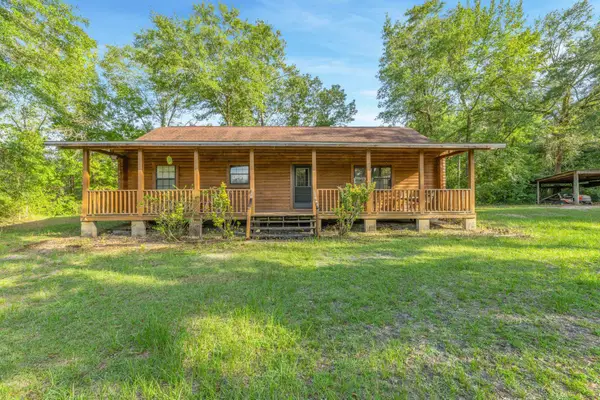 $300,000Active2 beds 2 baths1,344 sq. ft.
1495 Juniper Creek Road, Quincy, FL 32351
MLS# 401752Listed by: ARMOR REALTY, INC $515,000Active4 beds 3 baths2,535 sq. ft.
3015 Cooks Landing Road, Quincy, FL 32351
MLS# 401715Listed by: MATTOX REALTY, INC $325,000Active3 beds 3 baths3,268 sq. ft.
1734 W King Street, Quincy, FL 32351
MLS# 401443Listed by: HUM REAL ESTATE $52,000Active3 beds 1 baths870 sq. ft.
203 S 9th Street, Quincy, FL 32351
MLS# 401596Listed by: HINSON REALTY


Protect your home and budget from life's surprises with an Assurant Home Warranty, backed by a partner that supports you through every step of homeownership. Explore Plans.
© 2026 Better Homes and Gardens Real Estate LLC. An Anywhere Real Estate company. All rights reserved. Better Homes and Gardens® Real Estate is a registered trademark owned by Meredith Operations Corporation, licensed to Better Homes and Gardens Real Estate LLC and used with permission. Better Homes and Gardens Real Estate LLC fully supports the principles of the Fair Housing Act and the Equal Opportunity Act. Listing information is deemed reliable but is not guaranteed accurate.
Each office is independently owned and operated.
Any services or products provided by third parties are not provided by, affiliated with or related to Better Homes and Gardens Real Estate LLC, or its affiliated companies.