
14160 NW Highway 225, Reddick, FL 32686
Local realty services provided by:Better Homes and Gardens Real Estate Atchley Properties
Listed by: lucinda striker
Office: compass florida llc.
MLS#:OM735025
Source:MFRMLS
Price summary
- Price:$2,997,000
- Price per sq. ft.:$388.82
About this home
Privacy, Pasture Views & a Beautifully Remodeled Reddick Horse Farm! Some properties invite you to slow down the moment you arrive. Set on 32.76 private acres in Reddick’s rolling horse country, this turnkey equestrian estate surrounds you with open pastures, mature oaks and views from every window. Watch your horses graze, enjoy the birds gathering around the pond, and experience the quiet pleasure of having room to breathe. Completely remodeled and freshly repainted, the 5,400+ square-foot residence offers five bedrooms, four baths, a new 2026 roof and a generator. Oversized windows and skylights fill the home with natural light, keeping the surrounding landscape part of everyday life. An expansive living room and a family room with a fireplace provide inviting spaces to gather or unwind, while the kitchen’s gas range and multiple ovens make everyday cooking and entertaining equally enjoyable. The primary suite features an exceptionally spacious walk-in closet finished with a chandelier, adding a touch of elegance to your daily routine. A large mudroom and laundry room brings practical convenience to life on the farm. Outside, the screened pool offers a peaceful setting for a morning swim or an evening overlooking the pastures. Ready for your horses, the immaculate four-stall center-aisle barn includes an insulated, air-conditioned tack room with a half bath, plus insulated hay storage and a separate grain room. A 100' x 200' sand riding arena makes it easy to keep your training routine at home, with your horses just a short walk away. Located in northwest Marion County’s established equestrian community, this Reddick horse property offers access to World Equestrian Center, HITS Ocala, Ocala Jockey Club, FAST, and Ocala’s shopping and dining. Whether you are seeking a year-round equestrian home or a seasonal Florida retreat, the home and horse facilities are ready for you to settle in and enjoy the view....
Contact an agent
Home facts
- Year built:1996
- Subdivision & Development:NON-SUB
- Listing ID #:OM735025
- Updated:November 05, 2026 at 06:11 PM
Rooms and interior
- Bedrooms:5
- Total bathrooms:4
- Full bathrooms:4
- Flooring:Tile
- Dining Description:Formal Dining Room
- Kitchen Description:Built-In Oven, Convection Oven, Dishwasher, Disposal, Dry Bar, Kitchen Reverse Osmosis System, Microwave, Range, Range Hood, Refrigerator, Solid Wood Cabinets, Stone Counters, Water Filtration System, Water Purifier, Water Softener, Wine Refrigerator
- Bedroom Description:High Ceilings, Primary Bedroom Main Floor, Split Bedroom, Walk-In Closet(s)
- Living area:5,403 sq. ft.
Heating and cooling
- Cooling:Central Air
- Heating:Central
- Central air:Yes
Structure and exterior
- Roof:Shingle
- Year built:1996
- Building area:5,403 sq. ft.
- Lot area:32.76 Acres
- Lot Features:Farm, Gentle Sloping, Landscaped, Oversized, Pasture, Paved, Private, Zoned for Horses
- Construction Materials:Block, Hardi Plank Type
- Exterior Features:Covered Porch/Patio, Enclosed, Front Porch, Lighting, Private Mailbox, Rain Gutters, Rear Porch, Screened, Sprinkler Metered
- Foundation Description:Slab
- Levels:1 Story
Utilities
- Water:Water Connected, Well
- Sewer:Septic Tank
Finances and disclosures
- Price:$2,997,000
- Price per sq. ft.:$388.82
- Tax amount:$10,002 (2026)
Features and amenities
- Appliances:Built-in Oven, Convection Oven, Dishwasher, Disposal, Dryer, Generator, Irrigation Equipment, Kitchen Reverse Osmosis System, Microwave, Range, Range Hood, Refrigerator, Tankless Water Heater, Washer, Water Filtration System, Water Purifier, Water Softener, Wine Refrigerator
- Laundry features:Dryer, Electric Dryer Hookup, Inside, Laundry Room, Washer, Washer Hookup
- Amenities:Built-In Features, Ceiling Fans(s), Dry Bar, Fiber Optics, Generator, High Ceilings, In Wall Pest System, Irrigation Equipment, Open Floorplan, Pest Guard System, Primary Bedroom Main Floor, Smart Home, Solid Wood Cabinets, Split Bedroom, Stone Counters, Thermostat, Underground Utilities, Vaulted Ceiling(s), Walk-In Closet(s), Window Treatments
- Pool features:Automatic Cleaner, Gunite, In Ground, Outside Bath Access, Private Pool, Screen Enclosure, Tile
Parking
- Parking description:Attached Garage, Circular Driveway, Driveway, Garage Door Opener, Ground Level, Guest, Oversized
- Garage:Yes
- Garage spaces:3
 The information being provided by Stellar Mls is for the consumer's personal, non-commercial use and may not be used for any purpose other than to identify prospective properties consumer may be interested in purchasing. Any information relating to real estate for sale referenced on this web site comes from the Internet Data Exchange (IDX) program of the Stellar Mls. Better Homes and Gardens Real Estate Atchley Properties is not a Multiple Listing Service (MLS), nor does it offer MLS access. This website is a service of Better Homes and Gardens Real Estate Atchley Properties, a broker participant of Stellar Mls. This web site may reference real estate listing(s) held by a brokerage firm other than the broker and/or agent who owns this web site.
The accuracy of all information, regardless of source, including but not limited to open house information, square footages and lot sizes, is deemed reliable but not guaranteed and should be personally verified through personal inspection by and/or with the appropriate professionals. The data contained herein is copyrighted by Stellar Mls and is protected by all applicable copyright laws. Any unauthorized dissemination of this information is in violation of copyright laws and is strictly prohibited.
Properties in listings may have been sold or may no longer be available.
Copyright 2026 Stellar Mls. All rights reserved.
New listings near 14160 NW Highway 225
- New
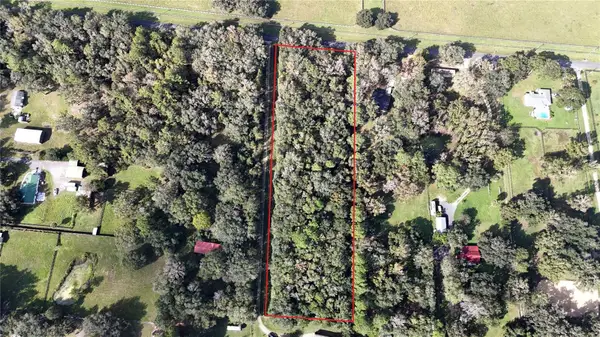 $150,000Active3 Acres
Nw 122 Terrace, REDDICK, FL 32686
MLS# OM735183Listed by: MCBRIDE LAND & DEV CO - New
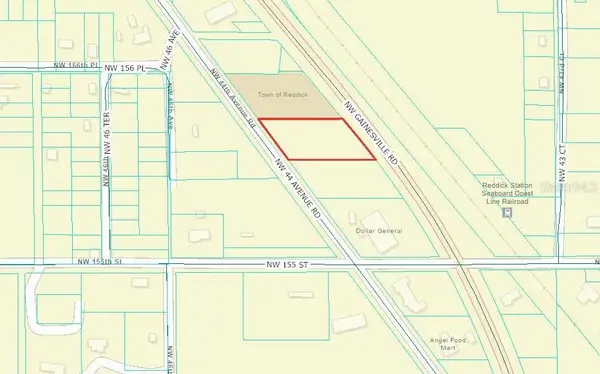 $59,900Active0.94 Acres
TBD NW Gainesville Road, REDDICK, FL 32686
MLS# OM734978Listed by: HOMERUN REALTY - New
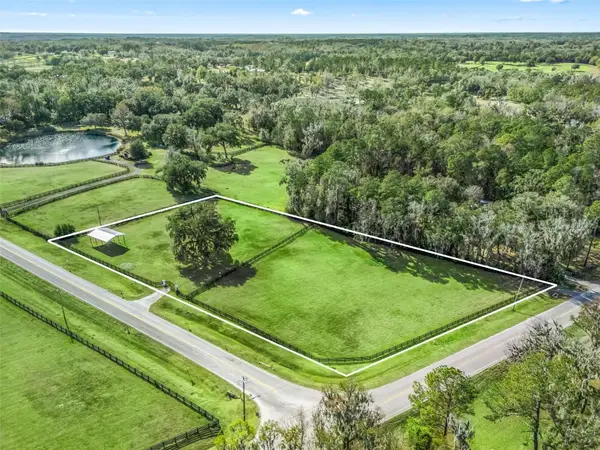 $329,000Active2.81 Acres
14440 NW Highway 225a, REDDICK, FL 32686
MLS# OM734881Listed by: OCALA HORSE PROPERTIES, LLC - New
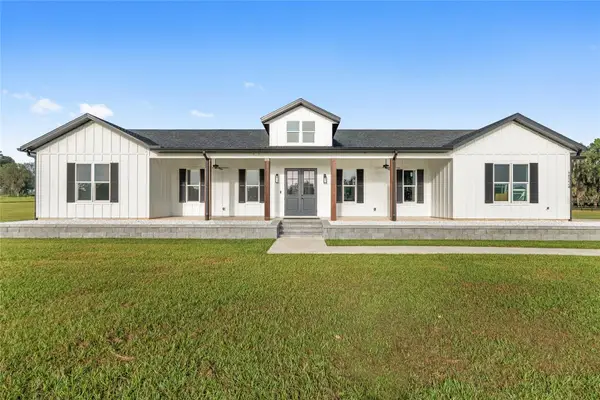 $1,350,000Active4 beds 4 baths2,689 sq. ft.
15224 NW 56th Court Road, REDDICK, FL 32686
MLS# OM734829Listed by: RE/MAX FOXFIRE - HWY 40 - New
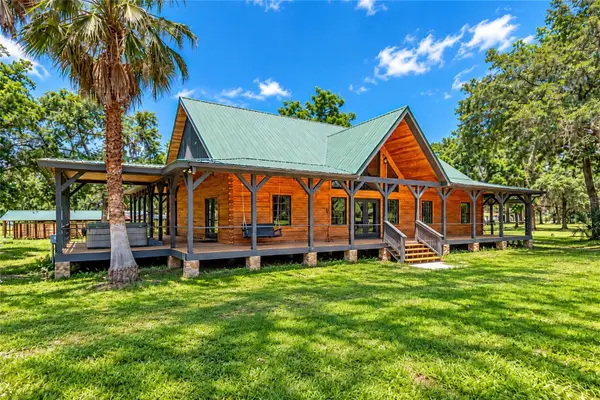 $1,800,000Active3 beds 3 baths2,570 sq. ft.
12100 NW 110th Avenue, REDDICK, FL 32686
MLS# OM734032Listed by: SHOWCASE PROPERTIES OF CENTRAL 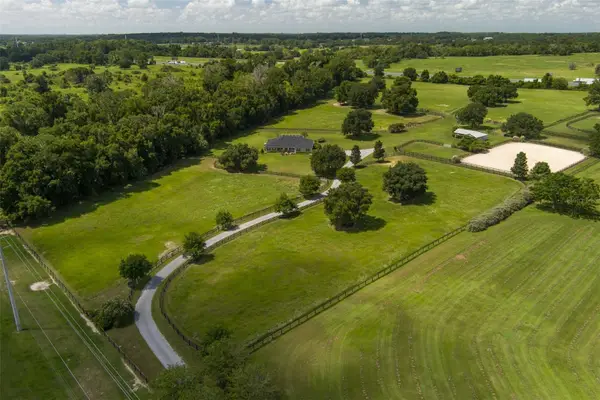 $1,425,000Active4 beds 4 baths2,688 sq. ft.
4900 NW 120th Street, REDDICK, FL 32686
MLS# OM733166Listed by: OCALA HORSE PROPERTIES, LLC $780,000Active20.03 Acres
Irvine Acres #1 And 2 (20ac) W Hwy 318, REDDICK, FL 32686
MLS# O6449999Listed by: WEBB FLORIDA REALTY LLC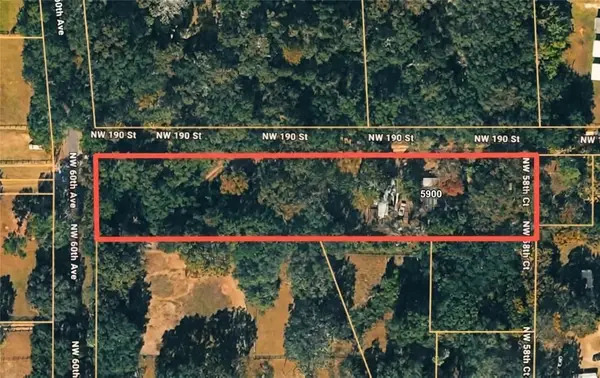 $88,000Active4 beds 2 baths1,976 sq. ft.
5900 NW 190th Street, REDDICK, FL 32686
MLS# OM733906Listed by: KELLER WILLIAMS CORNERSTONE RE $895,000Active3 beds 2 baths1,822 sq. ft.
11347 NW 160th Street, REDDICK, FL 32686
MLS# OM733368Listed by: OAK & SAGE REALTY LLC


Protect your home and budget from life's surprises with an Assurant Home Warranty, backed by a partner that supports you through every step of homeownership. Explore Plans.
© 2026 Better Homes and Gardens Real Estate LLC. An Anywhere Real Estate company. All rights reserved. Better Homes and Gardens® Real Estate is a registered trademark owned by Meredith Operations Corporation, licensed to Better Homes and Gardens Real Estate LLC and used with permission. Better Homes and Gardens Real Estate LLC fully supports the principles of the Fair Housing Act and the Equal Opportunity Act. Listing information is deemed reliable but is not guaranteed accurate.
Each office is independently owned and operated.
Any services or products provided by third parties are not provided by, affiliated with or related to Better Homes and Gardens Real Estate LLC, or its affiliated companies.